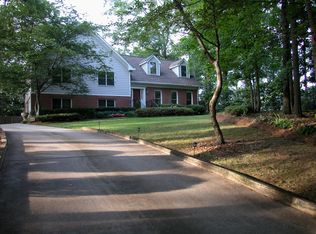
Architecturally inspired with unmistakable Mid-Century Modern flair, this designer-owned home offers timeless style and easy one-level living in sought-after LaVista Park. Thoughtfully updated while preserving its original character, the home blends clean architectural lines, warm natural materials, and inviting living spaces designed for today’s lifestyle. An entry foyer welcomes guests into the formal living room featuring an impressive stone fireplace and expansive openings to the dining room highlighted by a dramatic designer chandelier. The updated kitchen combines style and function with natural wood shaker cabinetry, quartz countertops, center island, 6-burner gas range, microwave, bar sink, and stone tile flooring. The kitchen opens seamlessly to a large casual dining area overlooking the fabulous backyard, creating the perfect space for everyday living and entertaining. A cozy den with a second natural stone fireplace offers an inviting retreat. The spacious owner’s suite features peaceful backyard views, two closets, and a beautifully renovated bath with spa inspired wet room including soaking tub and walk-in shower plus double vanity. Renovated guest bath. In addition to the three bedrooms, a separate home office provides ideal flex space for home office or fitness. Outdoor living is equally special with a screened porch featuring tongue and groove wood ceiling overlooking the gorgeous flat backyard filled with flowering perennials for year-round beauty and interest and a large paver-stone patio. Partial unfinished basement provides excellent storage. Large parking pad accommodates 3+ cars. Located just inside the City of Atlanta border, this exceptionally convenient location is walkable to restaurants, shopping, and movies while offering quick access to Midtown, Morningside, Brookhaven, Buckhead, Emory, Executive Park, CHOA, MARTA, I-85, GA-400, and the Buford Connector.
Closed
Zillow last checked:
Listing updated:
Bought with:
HUSSEIN JIWANI, 182471
Coldwell Banker Realty
Source: FMLS GA,MLS#: 7769351
Price history
| Date | Event | Price |
|---|---|---|
| 6/25/2026 | Sold | $820,000-0.6%$342/sqft |
Source:  FMLS GA #7769351 Report a problem FMLS GA #7769351 Report a problem | ||
| 6/2/2026 | Pending sale | $825,000$344/sqft |
Source: FMLS GA #7769351 Report a problem | ||
| 5/14/2026 | Listed for sale | $825,000+15.4%$344/sqft |
Source:  GAMLS #10764182 Report a problem GAMLS #10764182 Report a problem | ||
| 10/13/2022 | Sold | $715,000+2.2%$298/sqft |
Source: Public Record Report a problem | ||
| 8/29/2022 | Pending sale | $699,900$292/sqft |
Source: FMLS GA #7092542 Report a problem | ||
| 8/22/2022 | Contingent | $699,900$292/sqft |
Source: FMLS GA #7092542 Report a problem | ||
| 8/22/2022 | Pending sale | $699,900$292/sqft |
Source: GAMLS #20063161 Report a problem | ||
| 8/18/2022 | Price change | $699,900-3.5%$292/sqft |
Source: GAMLS #20063161 Report a problem | ||
| 8/3/2022 | Listed for sale | $725,000$302/sqft |
Source: FMLS GA #7092542 Report a problem | ||
| 5/31/2022 | Listing removed | $725,000$302/sqft |
Source: FMLS GA #7031579 Report a problem | ||
| 5/25/2022 | Listed for sale | $725,000$302/sqft |
Source: GAMLS #20035257 Report a problem | ||
| 5/20/2022 | Pending sale | $725,000$302/sqft |
Source: GAMLS #20035257 Report a problem | ||
| 5/20/2022 | Contingent | $725,000$302/sqft |
Source: FMLS GA #7031579 Report a problem | ||
| 5/5/2022 | Price change | $725,000-3.3%$302/sqft |
Source: FMLS GA #7031579 Report a problem | ||
| 4/28/2022 | Pending sale | $750,000$313/sqft |
Source: GAMLS #20035257 Report a problem | ||
| 4/24/2022 | Contingent | $750,000$313/sqft |
Source: FMLS GA #7031579 Report a problem | ||
| 4/21/2022 | Listed for sale | $750,000+152.7%$313/sqft |
Source: FMLS GA #7031579 Report a problem | ||
| 9/11/2006 | Sold | $296,800$124/sqft |
Source: Public Record Report a problem | ||
Get a cash offer in 3 minutes
Find out how much your home could sell for in as little as 3 minutes with a no-obligation cash offer.
Estimated market value
$806,900
