Skip main navigation
Closed
  • $1,095,000

    2371 Someo Ct NE, Atlanta, GA 30324

    4beds
    3,514sqft
    Single Family Residence
    Built in 2018
    9,147 Square Feet Lot
    $1,107,000 Zestimate®
    $312/sqft
    $5,757 Estimated rent

    Home value

    $1,107,000

    $1.03M - $1.20M

    $5,757/mo

    Zestimate® history
    Loading
    Loading...

    Owner options

    List your home for rent

    $5,757/mo

    Rent Zestimate®

    Find your next renter with Zillow Rental Manager. Plus, with online applications, you can quickly screen prospective tenants – for free.

    Learn more

    $5,757/mo

    Rent Zestimate®

    Refinance and save

    $7,437/mo

    Est. payment

    Refinancing to a lower rate could help reduce your monthly payments and save thousands over the life of the loan.

    See today's rates

    $7,437/mo

    Est. payment

    Explore your selling options

    Work with a Zillow partner agent

    Leverage their expertise and Zillow's premium Showcase listings to get your home seen by more buyers.

    Get started

    List with your own agent

    Get your home in front of millions of buyers by listing it on Zillow.

    Learn how to do it

    Sell it yourself

    Take full control of how buyers see your home on Zillow by listing For Sale by Owner (FSBO).

    List your home

    What's special

    Wood burning fireplaceHigh ceilingsCrown moldingHardwood floorsTwo story entry foyerOpen staircaseTwo car garage
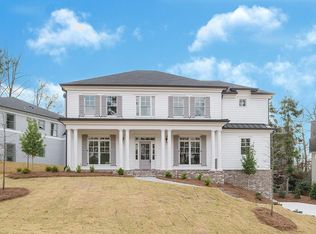
    Charming newer construction offers easy living with surprising space and features! Location is key with close proximity to everything intown. Fantastic breezeway entry leads to a light filled, two story entry foyer. The open concept design of the main floor is perfect for entertaining and family gatherings. State of the art, gourmet kitchen with stainless steel appliances and custom cabinetry with quartz and leathered granite countertops. Designer lighting fixtures and hardware throughout the home. The central island kitchen invites gathering and the space is light filled and open to the living room and dining area. A generous walk-in pantry with custom shelving, a guest powder room, and a entry from garage with built-in cubbies and storage are provided. The spacious family room with beamed ceiling is filled with light from two walls of windows and atrium doors that open both to courtyard and rear patio. The gas fireplace with marble surround creates a lovely focal point. A large covered porch offers a wood burning fireplace, grilling areas, and views to a landscaped, fenced backyard. A unique feature, the casita is located just off the central courtyard of the home. This space works so well for a home office, guest suite, au pair suite, or additional bedroom for the property. The brick paved central courtyard provides great space for outdoor dining and relaxation. A beautiful open staircase to the second floor is filled with natural light from large windows. A media/game room/ fitness room provides ample space for gathering on the second floor. There is even a built-in "widow" seat for cozy book reading. The oversized owners suite has an abundance of windows for natural light, and offers additional space for furniture and seating areas. The on-suite spa bath is very spacious with a wonderful glass enclosed shower, spa bath tub "splash room". Custom double vanity with quartz countertops, and design cabinetry for great storage are provided. There is a huge walk-in closet with space for wardrobe and storage as well. Two secondary bedrooms with on-suite tub/shower baths are provided. Both bedrooms have generous closets, one with a walk-in! High ceilings, recessed lighting, crown molding and trim throughout. There are hardwood floors in all rooms with exception of two secondary bedrooms. The two car garage offers additional storage areas for shelving, etc. This sweet Cul-de-sac community is well manicured and maintained (HOA). The location is close to the New Children's Healthcare Arthur M. Blank Hospital Emory University, The CDC, Brookhaven, Buckhead, Intown, LaVista Park public park, shopping, entertainment, and interstate access. Don't forget about the desirable school cluster!

    Zillow last checked:

    Listing updated:

    Listed by:

    Andy Philhower 404-964-4550,

    Harry Norman Realtors

    Bought with:

    Ehsan Mousakhani, 403370

    Virtual Properties Realty.com

    Source: GAMLS,MLS#: 10433933MLS Logo

    Facts & features

    Interior

    Bedrooms & bathrooms
    • Bedrooms: 4
    • Bathrooms: 5
    • Full bathrooms: 4
    • 1/2 bathrooms: 1
    • Main level bathrooms: 1
    • Main level bedrooms: 1
    Rooms
    • Room types: Foyer, Media Room
    Kitchen
    • Features: Breakfast Bar, Kitchen Island, Solid Surface Counters, Walk-in Pantry
    Heating
    • Central, Forced Air, Zoned
    Cooling
    • Central Air, Electric, Zoned
    Appliances
    • Included: Dishwasher, Disposal, Gas Water Heater, Microwave, Refrigerator
    • Laundry: Upper Level
    Features
    • Double Vanity, High Ceilings, In-Law Floorplan, Roommate Plan, Separate Shower, Soaking Tub, Entrance Foyer
    • Flooring: Carpet, Hardwood
    • Windows: Double Pane Windows
    • Basement: None
    • Number of fireplaces: 2
    • Fireplace features: Gas Log, Living Room, Outside
    • Common walls with other units/homes: No Common Walls
    Interior area
    • Total structure area: 3,514
    • Total interior livable area: 3,514 sqft
    • Finished area above ground: 3,514
    • Finished area below ground: 0

    Property

    Parking
    • Parking features: Garage, Garage Door Opener, Kitchen Level
    • Has garage: Yes
    Features
    • Levels: Two
    • Stories: 2
    • Patio & porch: Patio
    • Exterior features: Garden
    • Fencing: Back Yard,Fenced,Wood
    • Body of water: None
    Lot
    • Size: 9,147 Square Feet
    • Features: Corner Lot, Level
    Details
    • Parcel number: 17 0005 LL2303

    Construction

    Type & style
    • Home type: SingleFamily
    • Architectural style: Traditional
    • Property subtype: Single Family Residence
    Materials
    • Other
    • Foundation: Slab
    • Roof: Composition
    Condition
    • Resale
    • New construction: No
    • Year built: 2018

    Utilities & green energy

    • Electric: 220 Volts
    • Sewer: Public Sewer
    • Water: Public
    • Utilities for property: Cable Available, Electricity Available, Natural Gas Available, Phone Available, Sewer Available, Sewer Connected, Water Available
    Green energy
    • Energy efficient items: Appliances, Doors, Insulation, Thermostat, Windows

    Community & HOA

    Community
    • Features: Park, Playground, Sidewalks, Near Public Transport, Walk To Schools, Near Shopping
    • Security: Carbon Monoxide Detector(s)
    • Subdivision: The Cottages on Sheridan
    HOA
    • Has HOA: Yes
    • Services included: Maintenance Grounds, Private Roads
    • HOA fee: $231 annually
    Location
    • Region: Atlanta

    Financial & listing details

    • Price per square foot: $312/sqft
    • Tax assessed value: $1,063,900
    • Annual tax amount: $14,042
    • Date on market: 1/6/2025
    • Cumulative days on market: 9 days
    • Listing agreement: Exclusive Right To Sell
    • Listing terms: Cash,Conventional
    • Electric utility on property: Yes

    Price history

    DateEventPrice
    2/14/2025Sold$1,095,000-0.5%$312/sqft
    Source: GAMLS #10433933 Report a problem
    1/15/2025Pending sale$1,100,000$313/sqft
    Source: GAMLS #10433933 Report a problem
    1/6/2025Listed for sale$1,100,000+26.6%$313/sqft
    Source: GAMLS #10433933 Report a problem
    2/28/2019Sold$869,000+210.4%$247/sqft
    Source: Public Record Report a problem
    3/27/2018Sold$280,000$80/sqft
    Source: Public Record Report a problem

    Public tax history

    YearProperty taxesTax assessment
    2025$14,211 +1.2%$425,560 +1.3%
    2024$14,042 +59.5%$420,000
    2023$8,803 -24.9%$420,000 +24.5%
    2022$11,714 +1.2%$337,320
    2021$11,572 -17.1%$337,320
    2020$13,965 +298.4%$337,320 -42.8%
    2019$3,505 $589,440 +627.7%
    2018$3,505 $81,000 +24.8%
    2017$3,505 +25%$64,920
    2016$2,804 $64,920
    Find assessor info on the county website

    Neighborhood: Lindridge - Martin Manor

    Nearby schools

    GreatSchools rating
    Schools provided by the listing agent
    • Elementary: Garden Hills
    • Middle: Sutton
    • High: North Atlanta

    Source: GAMLS. This data may not be complete. We recommend contacting the local school district to confirm school assignments for this home.

    Get a cash offer in 3 minutes
    Find out how much your home could sell for in as little as 3 minutes with a no-obligation cash offer.
    Estimated market value
    $1,107,000
    Get a cash offer in 3 minutes
    Find out how much your home could sell for in as little as 3 minutes with a no-obligation cash offer.
    Estimated market value
    $1,107,000