Skip main navigation
Sold for $895,000
  • $895,000

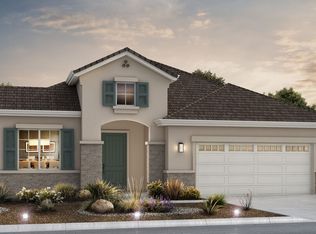
    1196 Wildrose Dr, Hollister, CA 95023

    4beds
    2,422sqft
    Single Family Residence, Residential
    Built in 2024
    5,548 Square Feet Lot
    $891,100 Zestimate®
    $370/sqft
    $4,347 Estimated rent

    Home value

    $891,100

    $847,000 - $936,000

    $4,347/mo

    Zestimate® history
    Loading
    Loading...

    Owner options

    List your home for rent

    $4,347/mo

    Rent Zestimate®

    Find your next renter with Zillow Rental Manager. Plus, with online applications, you can quickly screen prospective tenants – for free.

    Learn more

    $4,347/mo

    Rent Zestimate®

    Refinance and save

    $5,766/mo

    Est. payment

    Refinancing to a lower rate could help reduce your monthly payments and save thousands over the life of the loan.

    See today's rates

    $5,766/mo

    Est. payment

    Explore your selling options

    Work with a Zillow partner agent

    Leverage their expertise and Zillow's premium Showcase listings to get your home seen by more buyers.

    Get started

    List with your own agent

    Get your home in front of millions of buyers by listing it on Zillow.

    Learn how to do it

    Sell it yourself

    Take full control of how buyers see your home on Zillow by listing For Sale by Owner (FSBO).

    List your home

    What's special

    Better than new and move-in ready! Built just two years ago in desirable Santana Ranch, this fully upgraded home offers the benefits of newer construction without the added time and expense of post-closing improvements. Enjoy a professionally finished backyard with stamped concrete, covered patio, mature landscaping, fruit trees, and putting green all already completed. Inside, you'll find engineered hardwood flooring throughout, upgraded appliances, soft-close cabinetry, custom window treatments, built-in storage, dual-zone A/C, whole-house fan, and a spacious great room filled with natural light. The flexible floor plan includes a full bedroom and bath downstairs, plus a 3-car tandem garage with EV charger. Additional features include solar, tankless water heater, gutter guards, bird proofing, and mudroom cabinetry. Walking distance to the K-8 school and close to the high school, hospital, and planned shopping center. Skip the months of landscaping and upgrades; this home is complete and ready to enjoy from day one.

    Zillow last checked:

    Listing updated:

    Listed by:

    Jeet Sangha 02014485 408-840-3112,

    Compass 408-721-6775

    Bought with:

    Eduardo Zepeda, 02235707

    Nino Real Estate

    Source: MLSListings Inc,MLS#: ML82051940MLS Logo

    Facts & features

    Interior

    Bedrooms & bathrooms
    • Bedrooms: 4
    • Bathrooms: 3
    • Full bathrooms: 3
    Bedroom
    • Features: GroundFloorBedroom
    Bathroom
    • Features: PrimaryStallShowers, FullonGroundFloor, PrimaryOversizedTub
    Dining room
    • Features: DiningFamilyCombo
    Family room
    • Features: KitchenFamilyRoomCombo
    Kitchen
    • Features: Hookups_Gas, Island
    Heating
    • Central Forced Air Gas
    Cooling
    • Ceiling Fan(s), Central Air, Zoned, Whole House Fan
    Appliances
    • Included: Microwave, Gas Oven, Washer/Dryer
    • Laundry: Upper Floor
    Features
    • High Ceilings, Walk-In Closet(s)
    • Flooring: Vinyl Linoleum
    Interior area
    • Total structure area: 2,422
    • Total interior livable area: 2,422 sqft

    Property

    Parking
    • Total spaces: 3
    • Parking features: Attached
    • Attached garage spaces: 3
    Features
    • Stories: 2
    • Patio & porch: Enclosed
    • Exterior features: Barbecue, Fenced, Drought Tolerant Plants
    Lot
    • Size: 5,548 Square Feet
    Details
    • Parcel number: 025660024000
    • Zoning: R1
    • Special conditions: Standard

    Construction

    Type & style
    • Home type: SingleFamily
    • Property subtype: Single Family Residence, Residential
    Materials
    • Foundation: Slab
    • Roof: Tile
    Condition
    • New construction: No
    • Year built: 2024

    Utilities & green energy

    • Gas: PublicUtilities
    • Sewer: Public Sewer
    • Water: Public
    • Utilities for property: Public Utilities, Water Public, Solar

    Community & HOA

    Location
    • Region: Hollister

    Financial & listing details

    • Price per square foot: $370/sqft
    • Date on market: 6/24/2026
    • Listing agreement: ExclusiveRightToSell

    Price history

    DateEventPrice
    8/31/2026Sold$895,000$370/sqft
    Source: MLSListings Inc #ML82051940 Report a problem
    8/4/2026Pending sale$895,000$370/sqft
    Source: MLSListings Inc #ML82051940 Report a problem
    7/31/2026Contingent$895,000$370/sqft
    Source: MLSListings Inc #ML82051940 Report a problem
    6/24/2026Listed for sale$895,000$370/sqft
    Source: MLSListings Inc #ML82051940 Report a problem

    Public tax history

    Tax history is unavailable.

    Neighborhood: 95023

    Nearby schools

    GreatSchools rating
    Schools provided by the listing agent
    • Middle: MazeMiddle
    • High: SanBenitoHigh
    • District: Hollister

    Source: MLSListings Inc. This data may not be complete. We recommend contacting the local school district to confirm school assignments for this home.

    Get a cash offer in 3 minutes
    Find out how much your home could sell for in as little as 3 minutes with a no-obligation cash offer.
    Estimated market value
    $891,100
    Get a cash offer in 3 minutes
    Find out how much your home could sell for in as little as 3 minutes with a no-obligation cash offer.
    Estimated market value
    $891,100