One of the largest homes in the Whitnall school district will satisfy your demands for size, privacy, quality and timeless appeal. Perfectly located on quiet, tree lined cul de sac. Grand foyer opens to formal living room & dining room. Huge kitchen has premium appliances, tons of cabinets, Corian tops, pantry, Huge island, hardwood flrs & unique dining area with tons of windows. Epic family room makes a statement with a''Wall of windows'', custom fireplace & wet bar. Formal den has rich wood details. Master bedrm has huge private bathrm, walk in closet & open flex area. 2nd bedrm also has private bathrm. Fully exposed basement offers 1980 feet of potential living space. Enjoy the north woods feel of a 1.34 acre yard from elevated deck or rear patio. A Must See quality home. Virtual tour
Sold for $650,000
$650,000
11960 W Whitaker Ave, Greenfield, WI 53228
4beds
3,750sqft
SingleFamily
Built in 1994
1.34 Acres Lot
$650,300 Zestimate®
$173/sqft
$4,847 Estimated rent
Home value
$650,300
$598,000 - $709,000
$4,847/mo
Zestimate® history
Owner options
List your home for rent
$4,847/mo
Rent Zestimate®
Find your next renter with Zillow Rental Manager. Plus, with online applications, you can quickly screen prospective tenants – for free.
$4,847/mo
Rent Zestimate®
Refinance and save
$4,693/mo
Est. payment
Refinancing to a lower rate could help reduce your monthly payments and save thousands over the life of the loan.
$4,693/mo
Est. payment
Explore your selling options
Work with a Zillow partner agent
Leverage their expertise and Zillow's premium Showcase listings to get your home seen by more buyers.
Get startedList with your own agent
Get your home in front of millions of buyers by listing it on Zillow.
Learn how to do itSell it yourself
Take full control of how buyers see your home on Zillow by listing For Sale by Owner (FSBO).
List your homeWhat's special
Facts & features
Interior
Bedrooms & bathrooms
- Bedrooms: 4
- Bathrooms: 4
- Full bathrooms: 3
- 1/2 bathrooms: 1
Heating
- Forced air, Heat pump, Gas, Propane / Butane
Cooling
- Central
Appliances
- Included: Dishwasher, Dryer, Garbage disposal, Range / Oven, Refrigerator, Washer
- Laundry: Main Level
Features
- Wet Bar, Kitchen Island, Pantry, Central Vacuum, Walk-In Closet(s), Vaulted Ceiling(s), High Speed Internet, At least one Bathtub, Ceramic Tile, MBR Bath Separate Tub, MBR Bath Walk-in Shower, Shower Over Tub
- Flooring: Hardwood
- Windows: Skylight(s), Low Emissivity Windows
- Basement: Full, Walk-Out Access, Concrete, Sump Pump, 8+ Ceiling, Stubbed for Bathroom, Full Size Windows, Radon Mitigation
- Fireplace features: Gas
Interior area
- Total interior livable area: 3,750 sqft
Property
Parking
- Parking features: Garage - Attached
Features
- Patio & porch: Deck, Patio
- Exterior features: Wood, Brick
- Waterfront features: Creek/Stream
Lot
- Size: 1.34 Acres
- Features: Cul-de-Sac, Wooded
Details
- Parcel number: 6100162000
- Other equipment: Intercom
Construction
Type & style
- Home type: SingleFamily
- Architectural style: Colonial
Condition
- Year built: 1994
Utilities & green energy
- Gas: Natural Gas, Propane Gas
- Utilities for property: Cable Available
Community & HOA
Community
- Security: Security System
HOA
- Has HOA: Yes
- HOA fee: $3 monthly
Location
- Region: Greenfield
Financial & listing details
- Price per square foot: $173/sqft
- Tax assessed value: $785,900
- Annual tax amount: $13,755
Price history
| Date | Event | Price |
|---|---|---|
| 6/12/2026 | Sold | $650,000+25%$173/sqft |
Source: Public Record Report a problem | ||
| 10/20/2020 | Sold | $520,000-1.9%$139/sqft |
Source: Public Record Report a problem | ||
| 10/12/2020 | Pending sale | $529,900$141/sqft |
Source: Realty Executives Elite (Hales Corner) #1706584 Report a problem | ||
| 7/31/2020 | Price change | $529,900-3.6%$141/sqft |
Source: Realty Executives - Elite #1698143 Report a problem | ||
| 7/9/2020 | Listed for sale | $549,900$147/sqft |
Source: Realty Executives - Elite #1698143 Report a problem | ||
Public tax history
| Year | Property taxes | Tax assessment |
|---|---|---|
| 2025 | $13,755 +3.2% | $695,100 |
| 2024 | $13,323 +5.4% | $695,100 |
| 2023 | $12,636 -1.1% | $695,100 +44.1% |
| 2022 | $12,782 -9.3% | $482,300 |
| 2021 | $14,091 | $482,300 |
| 2020 | $14,091 +1.9% | $482,300 |
| 2019 | $13,826 +2.3% | $482,300 |
| 2018 | $13,512 +11.4% | $482,300 |
| 2017 | $12,126 -0.1% | $482,300 |
| 2016 | $12,143 +1.5% | $482,300 |
| 2015 | $11,966 -2.2% | $482,300 |
| 2014 | $12,240 -0.8% | $482,300 |
| 2012 | $12,344 +1.8% | $482,300 -7% |
| 2011 | $12,125 +0.7% | $518,600 |
| 2010 | $12,046 +1.4% | $518,600 |
| 2009 | $11,884 +4.9% | $518,600 +26.3% |
| 2008 | $11,330 +8159.5% | $410,600 |
| 2007 | $137 -98.7% | $410,600 |
| 2006 | $10,746 | $410,600 |
| 2003 | -- | $410,600 +24% |
| 2002 | $11,016 -0.7% | $331,200 |
| 2001 | $11,096 +3.2% | $331,200 |
| 2000 | $10,752 +1.4% | $331,200 |
| 1999 | $10,599 | $331,200 |
Find assessor info on the county website
Neighborhood: 53228
Nearby homes
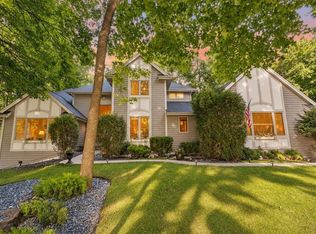
- $685,0005 bd3 ba800 sqft11920 W Whitaker Ave, Greenfield, WI 53228For Sale
- $767,0004 bd3 ba-- sqft12000 W Whitaker Ave, Greenfield, WI 53228Off Market
- $694,0004 bd2 ba-- sqft11830 W Whitaker Ave, Greenfield, WI 53228Off Market
- $320,6000.85 acres12020 W Whitaker Ave, Greenfield, WI 53228Off Market
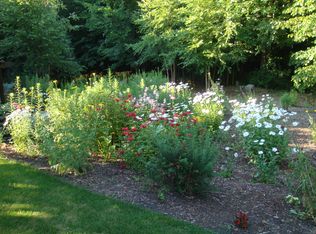
- $781,4003 bd4 ba-- sqft11961 W Whitaker Ave, Greenfield, WI 53228Off Market
- $712,2004 bd3 ba3k sqft11941 W Whitaker Ave, Greenfield, WI 53228Off Market
- $630,2004 bd4 ba3k sqft4441 S River Ridge Blvd, Greenfield, WI 53228Off Market
- $782,6004 bd2 ba-- sqft11820 W Whitaker Ave, Greenfield, WI 53228Off Market
Nearby schools
GreatSchools rating
- 9/10Edgerton Elementary SchoolGrades: PK-5Distance: 0.9 mi
- 7/10Whitnall Middle SchoolGrades: 6-8Distance: 0.8 mi
- 9/10Whitnall High SchoolGrades: 9-12Distance: 0.8 mi
Schools provided by the listing agent
- Elementary: Edgerton
- District: Whitnall
Source: The MLS. This data may not be complete. We recommend contacting the local school district to confirm school assignments for this home.
Get a cash offer in 3 minutes
Find out how much your home could sell for in as little as 3 minutes with a no-obligation cash offer.
Estimated market value
$650,300
Get a cash offer in 3 minutes
Find out how much your home could sell for in as little as 3 minutes with a no-obligation cash offer.
Estimated market value
$650,300
- Wisconsin
- Milwaukee County
- Greenfield
- 53228
- 11960 W Whitaker Ave
