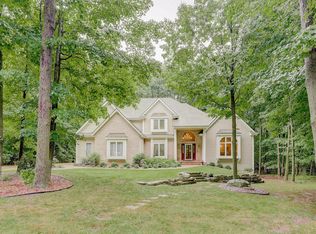
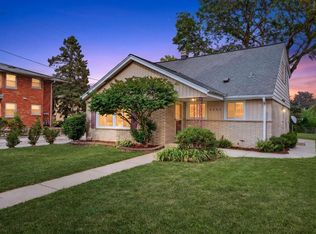
Gorgeous Contemporary Home, you must see to appreciate!! From the moment you enter the two story Foyer, you will be amazed. The Kitchen instantly invites you in with its warm cozy feeling. New Refrigerator, large chefs' island, with beautiful lighting ,countertops and backsplash. The upper level Bedroom is its own private oasis. Full bath and outdoor deck overlooking the backyard, make it the perfect space for a little privacy. So many rooms to explore in this Home including den, dining room and bonus rooms. The lower level has two bedrooms, rec room, bonus room and sliding glass doors. With all the windows, 2 decks, and sliding doors, you will be sure to see wildlife in your own back yard. This is a very sought after neighborhood, bringing you everything you could dream of in a Home!
Active
Price cut: $14.9K (10/15)
$685,000
11920 W Whitaker AVENUE, Greenfield, WI 53228
5beds
800sqft
Single Family Residence
Built in 1997
0.38 Acres Lot
$682,800 Zestimate®
$856/sqft
$-- HOA
What's special
Countertops and backsplashTwo story foyerSliding glass doorsBeautiful lightingNew refrigerator
- 21 days
- 1,331
- 95
Zillow last checked:
Listing updated:
Listed by:
Linda Hyde 262-909-7883,
Legacy Realty Group LLC
Source: WIREX MLS,MLS#: 1982241 Originating MLS: Metro MLS
Originating MLS: Metro MLSFacts & features
Interior
Bedrooms & bathrooms
- Bedrooms: 5
- Bathrooms: 3
- Full bathrooms: 3
- Main level bedrooms: 2
Primary bedroom
- Level: Upper
- Area: 255
- Dimensions: 17 x 15
Bedroom 2
- Level: Main
- Area: 144
- Dimensions: 12 x 12
Bedroom 3
- Level: Main
- Area: 140
- Dimensions: 14 x 10
Bedroom 4
- Level: Lower
- Area: 140
- Dimensions: 10 x 14
Bedroom 5
- Level: Lower
- Area: 120
- Dimensions: 10 x 12
Bathroom
- Features: Shower on Lower, Tub Only, Ceramic Tile, Master Bedroom Bath: Walk-In Shower, Master Bedroom Bath, Shower Stall
Dining room
- Level: Main
- Area: 120
- Dimensions: 10 x 12
Family room
- Level: Main
- Area: 196
- Dimensions: 14 x 14
Kitchen
- Level: Main
- Area: 255
- Dimensions: 17 x 15
Living room
- Level: Main
- Area: 400
- Dimensions: 25 x 16
Heating
- Natural Gas, Forced Air
Cooling
- Central Air
Appliances
- Included: Cooktop, Dishwasher, Disposal, Dryer, Oven, Range, Refrigerator, Washer
Features
- High Speed Internet, Pantry, Cathedral/vaulted ceiling, Walk-In Closet(s), Kitchen Island
- Flooring: Wood
- Basement: 8'+ Ceiling,Full,Full Size Windows,Partially Finished,Sump Pump,Walk-Out Access,Exposed
Interior area
- Total structure area: 2,743
- Total interior livable area: 800 sqft
- Finished area below ground: 800
Property
Parking
- Total spaces: 3.5
- Parking features: Garage Door Opener, Attached, 3 Car
- Attached garage spaces: 3.5
Features
- Levels: Two
- Stories: 2
- Patio & porch: Deck, Patio
- Has view: Yes
- View description: Water
- Has water view: Yes
- Water view: Water
- Waterfront features: Creek
Lot
- Size: 0.38 Acres
- Features: Wooded
Details
- Parcel number: 6100161000
- Zoning: R2A
Construction
Type & style
- Home type: SingleFamily
- Architectural style: Contemporary
- Property subtype: Single Family Residence
Materials
- Brick, Brick/Stone, Wood Siding
Condition
- 21+ Years
- New construction: No
- Year built: 1997
Utilities & green energy
- Sewer: Public Sewer
- Water: Public
- Utilities for property: Cable Available
Community & HOA
Community
- Subdivision: Foxwood Crossing
Location
- Region: Greenfield
- Municipality: Greenfield
Financial & listing details
- Price per square foot: $856/sqft
- Tax assessed value: $682,400
- Annual tax amount: $11,986
- Date on market: 9/25/2026
- Inclusions: 2 Refrigerators, Washer, Dryer, Stove, Disposal
- Exclusions: Sellers Personal Property. Tesla Charger.
Estimated market value
$682,800
$649,000 - $717,000
$2,743/mo
Price history
| Date | Event | Price |
|---|---|---|
| 10/15/2026 | Price change | $685,000-2.1%$856/sqft |
Source:  WIREX MLS #1982241 Report a problem WIREX MLS #1982241 Report a problem | ||
| 10/2/2026 | Price change | $699,900-3.3%$875/sqft |
Source: WIREX MLS #1982241 Report a problem | ||
| 9/25/2026 | Listed for sale | $724,000+112.2%$905/sqft |
Source: WIREX MLS #1982241 Report a problem | ||
| 5/20/2026 | Sold | $341,200-48.3%$427/sqft |
Source: Public Record Report a problem | ||
| 7/25/2023 | Listing removed | $659,900$825/sqft |
Source: WIREX MLS #1842852 Report a problem | ||
| 7/21/2023 | Listed for sale | $659,900+2.8%$825/sqft |
Source: WIREX MLS #1842852 Report a problem | ||
| 8/5/2022 | Sold | $642,000-1.2%$803/sqft |
Source: WIREX MLS #1791767 Report a problem | ||
| 8/1/2022 | Pending sale | $649,900$812/sqft |
Source: WIREX MLS #1791767 Report a problem | ||
| 7/10/2022 | Contingent | $649,900$812/sqft |
Source: WIREX MLS #1791767 Report a problem | ||
| 5/24/2022 | Price change | $649,900-7%$812/sqft |
Source: WIREX MLS #1791767 Report a problem | ||
| 5/14/2022 | Listed for sale | $699,000+845.9%$874/sqft |
Source: WIREX MLS #1791767 Report a problem | ||
| 7/7/1997 | Sold | $73,900$92/sqft |
Source: Public Record Report a problem | ||
Public tax history
| Year | Property taxes | Tax assessment |
|---|---|---|
| 2025 | $11,933 +3.2% | $603,500 |
| 2024 | $11,559 +5.4% | $603,500 |
| 2023 | $10,962 +19.3% | $603,500 +72.5% |
| 2022 | $9,191 -10.1% | $349,800 |
| 2021 | $10,220 | $349,800 |
| 2020 | $10,220 +1.9% | $349,800 |
| 2019 | $10,028 +2.3% | $349,800 |
| 2018 | $9,800 +11.5% | $349,800 |
| 2017 | $8,793 -0.1% | $349,800 |
| 2016 | $8,803 +1.4% | $349,800 |
| 2015 | $8,680 -2.2% | $349,800 |
| 2014 | $8,875 -0.2% | $349,800 |
| 2012 | $8,890 -0.1% | $349,800 -8% |
| 2011 | $8,897 +0.7% | $380,400 |
| 2010 | $8,834 +1.3% | $380,400 |
| 2009 | $8,718 +5.5% | $380,400 +27.1% |
| 2008 | $8,267 +5926.2% | $299,300 |
| 2007 | $137 -98.3% | $299,300 |
| 2006 | $7,843 | $299,300 |
| 2003 | -- | $299,300 +28.6% |
| 2002 | $7,757 -0.7% | $232,800 |
| 2001 | $7,811 +3.2% | $232,800 |
| 2000 | $7,572 +1.9% | $232,800 |
| 1999 | $7,429 | $232,800 |
Find assessor info on the county website
Monthly payment
Est. payment
Payment breakdown
Explore the cost of this home by adjusting the details. Changes won't be saved.Climate risks
Neighborhood: 53228
Nearby schools
Schools provided by the listing agent
- Elementary: Edgerton
- Middle: Whitnall
- High: Whitnall
- District: Whitnall
Source: WIREX MLS. This data may not be complete. We recommend contacting the local school district to confirm school assignments for this home.
Similar homes
- $--3 bd1 ba1k sqft1221 Tomahawk Ct, Waukesha, WI 53186Auction
 ServiceLink Auction
 - $350,0004 bd1 ba1.1k sqft3700 S 3rd STREET, Milwaukee, WI 53207Active
 MLS ID #1984762, Caitlin Dennis. WIREX MLS
 - $650,0006 bd3 ba1.1k sqft3247 N Summit AVENUE, Milwaukee, WI 53211Active
 MLS ID #1983755, David Price. WIREX MLS
 - $459,9004 bd5 ba600 sqft2250 N 103rd STREET, Wauwatosa, WI 53226Active
 MLS ID #1978942, Julie Luettgen. WIREX MLS
