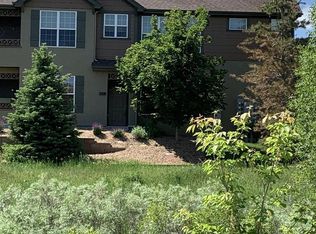
Come experience Low Maintenance living at its best. Wonderful ground level Ranch Condo with NEW Carpet in both bedrooms. This beautiful 2 bed, 2 bath retreat backs to open space and offers a host of luxurious community amenities! Enter this beautiful one owner home to an amazing open kitchen with granite counters, tile backsplash abundance of maple cabinets, stainless appliances and island with seating. The spacious dining room leads to a private covered patio with picturesque mountain views. Large family room with gas fire place, built in storage, ceiling fan and large windows with an abundance of natural light. Escape to the Primary suite, a haven of relaxation boasting a spa-like 5-piece bath including a luxurious soaking tub, glass-enclosed shower, and a generous walk-in closet with shelving. The secondary bedroom includes a large closet. The guest bathroom has been upgraded with a full shower with grab bars and extra built in storage. Beautiful hardwood floors in the entry, kitchen, family room, dining area and halls. Large Entry with built in desk, coat closet and large storage/pantry closet with built in cabinets. Condo Safety Features include Fire Sprinklers, Alarm & Strobe Lights. All window coverings included. Resort-style pool area to unwind under the sun or bask in the stunning sunsets from the hot tub. Outdoor enthusiasts, a multitude of hiking trails awaits providing endless opportunities for exploration and adventure in the heart of nature. Dancing Willows epitomizes tranquility with its captivating vistas, community park with a serene pond, private clubhouse/pool and access to Colorado living at its finest. Conveniently located near C-470, local restaurants, shopping destinations, and the iconic Red Rocks. This prime location offers a seamless fusion of convenience and natural beauty in central Littleton!
Sold for $424,900
$424,900
11962 W Long Circle #103, Littleton, CO 80127
2beds
1,304sqft
Condominium
Built in 2010
-- sqft lot
$419,700 Zestimate®
$326/sqft
$2,154 Estimated rent
Home value
$419,700
$395,000 - $445,000
$2,154/mo
Zestimate® history
Owner options
List your home for rent
$2,154/mo
Rent Zestimate®
Find your next renter with Zillow Rental Manager. Plus, with online applications, you can quickly screen prospective tenants – for free.
$2,154/mo
Rent Zestimate®
Refinance and save
$2,886/mo
Est. payment
Refinancing to a lower rate could help reduce your monthly payments and save thousands over the life of the loan.
$2,886/mo
Est. payment
Explore your selling options
Work with a Zillow partner agent
Leverage their expertise and Zillow's premium Showcase listings to get your home seen by more buyers.
Get startedList with your own agent
Get your home in front of millions of buyers by listing it on Zillow.
Learn how to do itSell it yourself
Take full control of how buyers see your home on Zillow by listing For Sale by Owner (FSBO).
List your homeWhat's special
Gas fire placeResort-style pool areaPrimary suiteStainless appliancesTile backsplashBuilt in storageBuilt in desk
Zillow last checked:
Listing updated:
Listed by:
Kimberly McKinley 303-840-2601 kim@kimmckinley.com,
Colorado Select Properties
Bought with:
Jackie Yost, 1323229
Your Castle Real Estate Inc
Source: REcolorado as distributed by MLS GRID,MLS#: 2694817
Facts & features
Interior
Bedrooms & bathrooms
- Bedrooms: 2
- Bathrooms: 2
- Full bathrooms: 1
- 3/4 bathrooms: 1
- Main level bathrooms: 2
- Main level bedrooms: 2
Bedroom
- Description: New Carpet, Large Walk-In Closet With Shelves, Ceiling Fan
- Features: Primary Suite
- Level: Main
Bedroom
- Description: New Carpet, Ceiling Fan, Large Closet
- Level: Main
Bathroom
- Description: 5 Piece
- Features: Primary Suite
- Level: Main
Bathroom
- Description: Extra Cabinets, Large Shower With Grabbars
- Level: Main
Dining room
- Description: Access To Covered Patio
- Level: Main
Family room
- Description: Wired For 5.1 Surround, Gas Log Fireplace & Built-In Storage, Ceiling Fan
- Level: Main
Kitchen
- Description: Granite Counters, Maple Cabinets, Stainless Steel Appliances
- Level: Main
Laundry
- Description: Washer & Dryer, Cabinets, Garage Entry
- Level: Main
Heating
- Forced Air, Natural Gas
Cooling
- Central Air
Appliances
- Included: Dishwasher, Disposal, Dryer, Gas Water Heater, Humidifier, Microwave, Range, Refrigerator, Self Cleaning Oven, Washer
- Laundry: In Unit
Features
- Built-in Features, Ceiling Fan(s), Entrance Foyer, Five Piece Bath, Granite Counters, High Ceilings, High Speed Internet, Kitchen Island, No Stairs, Open Floorplan, Pantry, Primary Suite, Smart Thermostat, Smoke Free, Walk-In Closet(s)
- Flooring: Carpet, Linoleum, Tile, Wood
- Windows: Double Pane Windows, Window Coverings
- Basement: Crawl Space,Sump Pump
- Number of fireplaces: 1
- Fireplace features: Family Room
- Common walls with other units/homes: 2+ Common Walls
Interior area
- Total structure area: 1,304
- Total interior livable area: 1,304 sqft
- Finished area above ground: 1,304
Property
Parking
- Total spaces: 2
- Parking features: Dry Walled, Guest, Insulated Garage, Lighted, Storage
- Attached garage spaces: 1
- Details: Off Street Spaces: 1
Accessibility
- Accessibility features: Accessible Approach with Ramp
Features
- Levels: One
- Stories: 1
- Entry location: Ground
- Patio & porch: Covered, Deck
- Fencing: None
- Has view: Yes
- View description: Mountain(s)
Lot
- Features: Cul-De-Sac, Open Space
Details
- Parcel number: 456446
- Special conditions: Standard
Construction
Type & style
- Home type: Condo
- Architectural style: Contemporary
- Property subtype: Condominium
- Attached to another structure: Yes
Materials
- Frame, Stucco, Wood Siding
- Roof: Composition
Condition
- Updated/Remodeled
- Year built: 2010
Details
- Builder name: Remington Homes
Utilities & green energy
- Electric: 110V, 220 Volts
- Sewer: Public Sewer
- Water: Public
- Utilities for property: Cable Available, Electricity Connected, Internet Access (Wired), Natural Gas Connected
Community & HOA
Community
- Security: Carbon Monoxide Detector(s), Smoke Detector(s)
- Subdivision: Dancing Willows
HOA
- Has HOA: Yes
- Amenities included: Clubhouse, Park, Parking, Playground, Pond Seasonal, Pool, Spa/Hot Tub, Trail(s)
- Services included: Insurance, Irrigation, Maintenance Grounds, Maintenance Structure, Recycling, Sewer, Snow Removal, Trash, Water
- HOA fee: $400 monthly
- HOA name: Dancing Willows Metro District
- HOA phone: 720-377-0100
Location
- Region: Littleton
Financial & listing details
- Price per square foot: $326/sqft
- Tax assessed value: $466,856
- Annual tax amount: $3,692
- Date on market: 5/2/2025
- Listing terms: Cash,Conventional,FHA,VA Loan
- Exclusions: All Personal Property. Nest Cameras In Garage, Kitchen & Living Room.
- Ownership: Individual
- Electric utility on property: Yes
- Road surface type: Paved
Price history
| Date | Event | Price |
|---|---|---|
| 5/27/2026 | Sold | $424,900-2.3%$326/sqft |
Source:  REcolorado as distributed by MLS GRID #2694817 Report a problem REcolorado as distributed by MLS GRID #2694817 Report a problem | ||
| 4/18/2026 | Pending sale | $434,900$334/sqft |
Source: REcolorado as distributed by MLS GRID #2694817 Report a problem | ||
| 3/28/2026 | Price change | $434,900-3.1%$334/sqft |
Source: REcolorado as distributed by MLS GRID #2694817 Report a problem | ||
| 2/28/2026 | Price change | $449,000-4.4%$344/sqft |
Source: REcolorado as distributed by MLS GRID #2694817 Report a problem | ||
| 2/27/2026 | Pending sale | $469,500$360/sqft |
Source: REcolorado as distributed by MLS GRID #2694817 Report a problem | ||
| 1/17/2026 | Price change | $469,500-3.3%$360/sqft |
Source: REcolorado as distributed by MLS GRID #2694817 Report a problem | ||
| 11/13/2025 | Price change | $485,500-2%$372/sqft |
Source: REcolorado as distributed by MLS GRID #2694817 Report a problem | ||
| 10/31/2025 | Listed for sale | $495,500$380/sqft |
Source: REcolorado as distributed by MLS GRID #2694817 Report a problem | ||
| 9/20/2025 | Pending sale | $495,500$380/sqft |
Source: REcolorado as distributed by MLS GRID #2694817 Report a problem | ||
| 9/15/2025 | Price change | $495,500-1.9%$380/sqft |
Source: REcolorado as distributed by MLS GRID #2694817 Report a problem | ||
| 7/22/2025 | Price change | $504,900-2%$387/sqft |
Source: REcolorado as distributed by MLS GRID #2694817 Report a problem | ||
| 6/20/2025 | Price change | $515,000-1.9%$395/sqft |
Source: REcolorado as distributed by MLS GRID #2694817 Report a problem | ||
| 5/30/2025 | Price change | $525,000-3.7%$403/sqft |
Source: REcolorado as distributed by MLS GRID #2694817 Report a problem | ||
| 5/2/2025 | Listed for sale | $545,000+148%$418/sqft |
Source: REcolorado as distributed by MLS GRID #2694817 Report a problem | ||
| 9/8/2009 | Sold | $219,775$169/sqft |
Source: Public Record Report a problem | ||
Public tax history
| Year | Property taxes | Tax assessment |
|---|---|---|
| 2025 | $3,528 +3.5% | $29,179 +0.3% |
| 2024 | $3,410 +16.9% | $29,100 |
| 2023 | $2,916 -28.1% | $29,100 +12.6% |
| 2022 | $4,058 -8.2% | $25,853 -14% |
| 2021 | $4,419 | $30,070 +12.1% |
| 2020 | $4,419 +3.8% | $26,817 |
| 2019 | $4,258 +29.9% | $26,817 +40.9% |
| 2018 | $3,277 | $19,034 |
| 2017 | $3,277 +0.2% | $19,034 +0.7% |
| 2016 | $3,270 | $18,898 |
| 2015 | $3,270 +18.8% | $18,898 +22.4% |
| 2014 | $2,751 +0.9% | $15,435 |
| 2013 | $2,728 +6.5% | $15,435 +0.3% |
| 2012 | $2,561 +4.6% | $15,388 |
| 2011 | $2,447 | $15,388 +1.1% |
| 2010 | -- | $15,220 |
Find assessor info on the county website
Neighborhood: 80127
Nearby homes
- $425,0002 bd2 ba1.3k sqft11962 W Long Cir UNIT 203, Littleton, CO 80127Sold

- $410,3002 bd2 ba1.3k sqft11962 W Long Cir UNIT 102, Littleton, CO 80127Off Market
- $428,6002 bd2 ba1.3k sqft11962 W Long Cir UNIT 202, Littleton, CO 80127Off Market

- $406,0002 bd2 ba1.2k sqft11962 W Long Cir UNIT 104, Littleton, CO 80127Off Market
- $442,7002 bd2 ba1.3k sqft11962 W Long Cir UNIT 201, Littleton, CO 80127Off Market
- $410,9002 bd2 ba1.2k sqft11962 W Long Cir UNIT 101, Littleton, CO 80127Off Market
- $416,0002 bd2 ba1.3k sqft11962 W Long Cir UNIT 204, Littleton, CO 80127Off Market
- $381,5002 bd2 ba1.3k sqft11962 W Long Cir UNIT 1-202, Littleton, CO 80127Off Market
Nearby schools
GreatSchools rating
- 5/10Mount Carbon Elementary SchoolGrades: PK-5Distance: 0.6 mi
- 5/10Summit Ridge Middle SchoolGrades: 6-8Distance: 0.6 mi
- 8/10Dakota Ridge Senior High SchoolGrades: 9-12Distance: 1.2 mi
Schools provided by the listing agent
- Elementary: Mount Carbon
- Middle: Summit Ridge
- High: Dakota Ridge
- District: Jefferson County R-1
Source: REcolorado as distributed by MLS GRID. This data may not be complete. We recommend contacting the local school district to confirm school assignments for this home.
Get a cash offer in 3 minutes
Find out how much your home could sell for in as little as 3 minutes with a no-obligation cash offer.
Estimated market value
$419,700
Get a cash offer in 3 minutes
Find out how much your home could sell for in as little as 3 minutes with a no-obligation cash offer.
Estimated market value
$419,700
- Colorado
- Jefferson County
- Littleton
- 80127
- 11962 W Long Circle Unit 103
Nearby cities
Nearby neighborhoods
Nearby zip codes
Other Littleton Topics
