BEST DEAL IN THE COMPLEX! Not only does this penthouse condo have the nicest finishes & the BEST VIEWS and privacy in the community- it is priced to sell! $25K-$70K BELOW the other units for sale! An amazing opportunity for any buyer! This isn't just a home, it's a lifestyle. Imagine waking up to breathtaking mountain views right outside your window, with numerous open space parks right outside your door.
Step inside and discover an open floor plan with soaring vaulted ceilings & real hardwood floors that flow seamlessly throughout. The gourmet kitchen is a chef's delight, with newer, high-end appliances, a large island, and premium cabinetry perfect for entertaining.
The spacious primary suite is a true sanctuary, with mountain views offering a serene escape with an oversized 5-piece bath for ultimate relaxation. Need a dedicated workspace? A separate office nook provides the perfect spot for productivity. You'll also appreciate the large closets, ensuring tons of storage for all your belongings. Plus, the convenience of a one-car attached garage means no more battling the elements.
Beyond your private oasis, this condo offers an unbeatable location. Enjoy the tranquility of a beautiful, quiet neighborhood that includes its own park and pool. With easy access to C-470, you're just minutes away from everyday amenities, making errands a breeze.
This penthouse condo truly offers the best of both worlds: luxurious living with nature's playground right at your doorstep.
Sold for $425,000
$425,000
11962 W Long Circle #203, Littleton, CO 80127
2beds
1,349sqft
Condominium
Built in 2010
-- sqft lot
$417,600 Zestimate®
$315/sqft
$2,204 Estimated rent
Home value
$417,600
$397,000 - $438,000
$2,204/mo
Zestimate® history
Owner options
List your home for rent
$2,204/mo
Rent Zestimate®
Find your next renter with Zillow Rental Manager. Plus, with online applications, you can quickly screen prospective tenants – for free.
$2,204/mo
Rent Zestimate®
Refinance and save
$2,832/mo
Est. payment
Refinancing to a lower rate could help reduce your monthly payments and save thousands over the life of the loan.
$2,832/mo
Est. payment
Explore your selling options
Work with a Zillow partner agent
Leverage their expertise and Zillow's premium Showcase listings to get your home seen by more buyers.
Get startedList with your own agent
Get your home in front of millions of buyers by listing it on Zillow.
Learn how to do itSell it yourself
Take full control of how buyers see your home on Zillow by listing For Sale by Owner (FSBO).
List your homeWhat's special
Zillow last checked:
Listing updated:
Listed by:
Hallie Holland 303-478-9014 HalliesHomes303@gmail.com,
eXp Realty, LLC,
Lauren Moore 720-682-6888,
eXp Realty, LLC
Bought with:
Tom Sagona, 100092270
LUX Real Estate Company ERA Powered
Source: REcolorado as distributed by MLS GRID,MLS#: 6055905
Facts & features
Interior
Bedrooms & bathrooms
- Bedrooms: 2
- Bathrooms: 2
- Full bathrooms: 2
- Main level bathrooms: 2
- Main level bedrooms: 2
Bedroom
- Level: Main
Bathroom
- Description: 2nd Full Bath
- Level: Main
Other
- Description: Large Room, Views Of Mountains, Walk In Closet
- Level: Main
Other
- Description: Large 5 Piece Bathroom
- Level: Main
Dining room
- Description: Open To Kitchen & Living
- Level: Main
Kitchen
- Description: Stainless Appliances, Large Island, Updated
- Level: Main
Laundry
- Description: Washer And Dryer Included
- Level: Main
Living room
- Description: Vaulted Ceilings, Open To Kitchen/Dining
- Level: Main
Office
- Description: Built In Office Desk, And Cabinets
- Level: Main
Heating
- Forced Air
Cooling
- Central Air
Appliances
- Included: Dishwasher, Disposal, Dryer, Microwave, Oven, Range, Refrigerator, Washer
- Laundry: In Unit
Features
- Built-in Features, Ceiling Fan(s), Eat-in Kitchen, Entrance Foyer, Five Piece Bath, High Ceilings, High Speed Internet, Kitchen Island, Open Floorplan, Primary Suite, Smoke Free, Tile Counters, Vaulted Ceiling(s), Walk-In Closet(s)
- Flooring: Carpet, Tile, Wood
- Windows: Double Pane Windows, Window Coverings
- Has basement: No
- Number of fireplaces: 1
- Fireplace features: Gas, Gas Log, Living Room
- Common walls with other units/homes: No One Above,2+ Common Walls
Interior area
- Total structure area: 1,349
- Total interior livable area: 1,349 sqft
- Finished area above ground: 1,349
Property
Parking
- Total spaces: 1
- Parking features: Concrete, Dry Walled, Lighted, Storage
- Attached garage spaces: 1
Features
- Levels: One
- Stories: 1
- Entry location: Exterior Access
- Patio & porch: Covered
- Exterior features: Balcony, Lighting, Rain Gutters
- Pool features: Outdoor Pool
- Has spa: Yes
- Spa features: Spa/Hot Tub
- Fencing: None
- Has view: Yes
- View description: Mountain(s)
Lot
- Features: Foothills, Greenbelt, Landscaped, Sprinklers In Front, Sprinklers In Rear
Details
- Parcel number: 456450
- Special conditions: Standard
Construction
Type & style
- Home type: Condo
- Property subtype: Condominium
- Attached to another structure: Yes
Materials
- Stucco, Wood Siding
- Foundation: Concrete Perimeter, Raised
- Roof: Composition
Condition
- Year built: 2010
Details
- Builder name: Remington Homes
Utilities & green energy
- Sewer: Public Sewer
- Water: Public
- Utilities for property: Cable Available, Electricity Connected, Internet Access (Wired), Natural Gas Connected, Phone Available
Community & HOA
Community
- Security: Carbon Monoxide Detector(s), Smoke Detector(s)
- Subdivision: Dancing Willows
HOA
- Has HOA: Yes
- Amenities included: Clubhouse, Park, Parking, Playground, Pool, Spa/Hot Tub, Trail(s)
- Services included: Insurance, Irrigation, Maintenance Grounds, Maintenance Structure, Road Maintenance, Sewer, Snow Removal, Trash, Water
- HOA fee: $350 monthly
- HOA name: Dancing Willows Condos
- HOA phone: 720-377-0100
- Second HOA name: Dancing Willows Metro district
- Second HOA phone: 303-381-4960
Location
- Region: Littleton
Financial & listing details
- Price per square foot: $315/sqft
- Tax assessed value: $474,390
- Annual tax amount: $4,618
- Date on market: 7/9/2025
- Listing terms: Cash,Conventional,FHA,VA Loan
- Exclusions: Staging Furniture
- Ownership: Individual
- Electric utility on property: Yes
- Road surface type: Paved
Price history
| Date | Event | Price |
|---|---|---|
| 11/19/2025 | Listing removed | $2,200$2/sqft |
Source: Zillow Rentals Report a problem | ||
| 11/10/2025 | Listed for rent | $2,200$2/sqft |
Source: Zillow Rentals Report a problem | ||
| 10/30/2025 | Sold | $425,000-5.6%$315/sqft |
Source:  REcolorado as distributed by MLS GRID #6055905 Report a problem REcolorado as distributed by MLS GRID #6055905 Report a problem | ||
| 10/6/2025 | Pending sale | $450,000$334/sqft |
Source: REcolorado as distributed by MLS GRID #6055905 Report a problem | ||
| 9/22/2025 | Price change | $450,000-5.3%$334/sqft |
Source: REcolorado as distributed by MLS GRID #6055905 Report a problem | ||
| 9/8/2025 | Listed for sale | $475,000$352/sqft |
Source: REcolorado as distributed by MLS GRID #6055905 Report a problem | ||
| 9/5/2025 | Pending sale | $475,000$352/sqft |
Source: REcolorado as distributed by MLS GRID #6055905 Report a problem | ||
| 8/6/2025 | Price change | $475,000-5%$352/sqft |
Source: REcolorado as distributed by MLS GRID #6055905 Report a problem | ||
| 7/24/2025 | Price change | $500,000-2.9%$371/sqft |
Source: REcolorado as distributed by MLS GRID #6055905 Report a problem | ||
| 7/9/2025 | Listed for sale | $515,000+114.6%$382/sqft |
Source: REcolorado as distributed by MLS GRID #6055905 Report a problem | ||
| 6/25/2014 | Sold | $240,000$178/sqft |
Source: Public Record Report a problem | ||
| 5/16/2014 | Listed for sale | $240,000+10.5%$178/sqft |
Source: Addison & Maxwell Real Estate Brokerage #3890575 Report a problem | ||
| 8/27/2009 | Sold | $217,139$161/sqft |
Source: Public Record Report a problem | ||
Public tax history
| Year | Property taxes | Tax assessment |
|---|---|---|
| 2025 | $4,618 +3.5% | $29,649 +1.1% |
| 2024 | $4,463 +11.9% | $29,318 |
| 2023 | $3,989 -1.7% | $29,318 +13.4% |
| 2022 | $4,059 -10.9% | $25,858 -15.4% |
| 2021 | $4,554 | $30,556 +10.6% |
| 2020 | $4,554 +3.8% | $27,631 |
| 2019 | $4,387 +29.5% | $27,631 +40.5% |
| 2018 | $3,386 | $19,670 |
| 2017 | $3,386 +1.6% | $19,670 +2.1% |
| 2016 | $3,335 | $19,272 |
| 2015 | $3,335 +17.9% | $19,272 +21.5% |
| 2014 | $2,828 +1% | $15,865 |
| 2013 | $2,800 +6.5% | $15,865 +0.4% |
| 2012 | $2,628 +4.9% | $15,794 |
| 2011 | $2,505 | $15,794 +1.4% |
| 2010 | -- | $15,580 |
Find assessor info on the county website
Neighborhood: 80127
Nearby homes
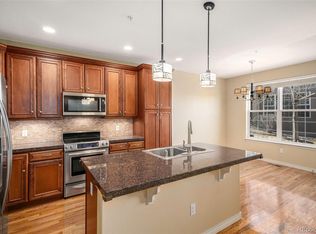
- $424,9002 bd2 ba1.3k sqft11962 W Long Cir UNIT 103, Littleton, CO 80127Sold
- $415,8002 bd2 ba1.3k sqft11962 W Long Cir UNIT 102, Littleton, CO 80127Off Market
- $427,1002 bd2 ba1.3k sqft11962 W Long Cir UNIT 202, Littleton, CO 80127Off Market

- $406,0002 bd2 ba1.2k sqft11962 W Long Cir UNIT 104, Littleton, CO 80127Off Market
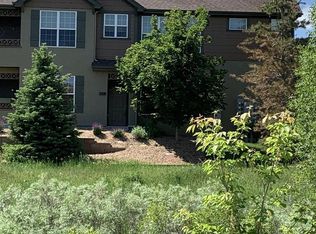
- $447,6002 bd2 ba1.3k sqft11962 W Long Cir UNIT 201, Littleton, CO 80127Off Market
- $416,7002 bd2 ba1.2k sqft11962 W Long Cir UNIT 101, Littleton, CO 80127Off Market
- $428,1002 bd2 ba1.3k sqft11962 W Long Cir UNIT 204, Littleton, CO 80127Off Market
- $368,6002 bd2 ba1.3k sqft11962 W Long Cir UNIT 1-202, Littleton, CO 80127Off Market
Nearby schools
GreatSchools rating
- 5/10Mount Carbon Elementary SchoolGrades: PK-5Distance: 0.6 mi
- 4/10Summit Ridge Middle SchoolGrades: 6-8Distance: 0.6 mi
- 7/10Dakota Ridge Senior High SchoolGrades: 9-12Distance: 1.2 mi
Schools provided by the listing agent
- Elementary: Mount Carbon
- Middle: Summit Ridge
- High: Dakota Ridge
- District: Jefferson County R-1
Source: REcolorado as distributed by MLS GRID. This data may not be complete. We recommend contacting the local school district to confirm school assignments for this home.
Get a cash offer in 3 minutes
Find out how much your home could sell for in as little as 3 minutes with a no-obligation cash offer.
Estimated market value
$417,600
Get a cash offer in 3 minutes
Find out how much your home could sell for in as little as 3 minutes with a no-obligation cash offer.
Estimated market value
$417,600
- Colorado
- Jefferson County
- Littleton
- 80127
- 11962 W Long Circle Unit 203
Nearby cities
Nearby neighborhoods
Nearby zip codes
Other Littleton Topics
