Skip main navigation
Sold
  • Listed by: Windermere RE Anacortes Prop. • Gina Davis
    Bought with: John L. Scott Arlington
    $850,000

    11964 11934 Farm to Market Road, Mount Vernon, WA 98273

    5beds
    3,034sqft
    Single Family Residence
    Built in 1940
    5 Acres Lot
    $849,900 Zestimate®
    $280/sqft
    $4,679 Estimated rent

    Home value

    $849,900

    $799,000 - $901,000

    $4,679/mo

    Zestimate® history
    Loading
    Loading...

    Owner options

    List your home for rent

    $4,679/mo

    Rent Zestimate®

    Find your next renter with Zillow Rental Manager. Plus, with online applications, you can quickly screen prospective tenants – for free.

    Learn more

    $4,679/mo

    Rent Zestimate®

    Refinance and save

    $5,263/mo

    Est. payment

    Refinancing to a lower rate could help reduce your monthly payments and save thousands over the life of the loan.

    See today's rates

    $5,263/mo

    Est. payment

    Explore your selling options

    Work with a Zillow partner agent

    Leverage their expertise and Zillow's premium Showcase listings to get your home seen by more buyers.

    Get started

    List with your own agent

    Get your home in front of millions of buyers by listing it on Zillow.

    Learn how to do it

    Sell it yourself

    Take full control of how buyers see your home on Zillow by listing For Sale by Owner (FSBO).

    List your home

    What's special

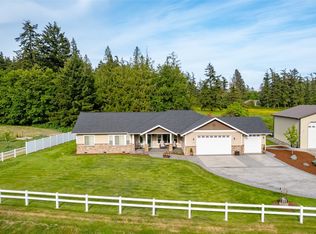
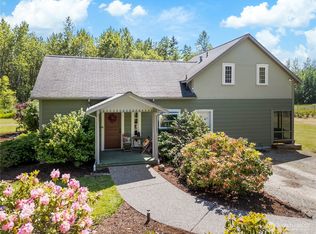
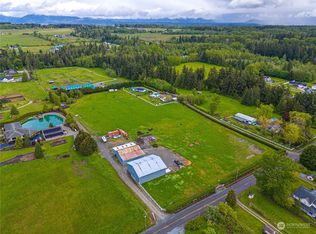
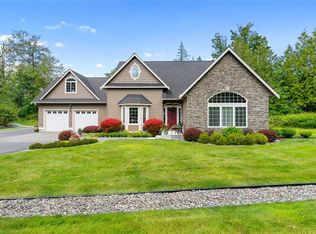
    Rare legacy farmstead offered for the first time in decades, an opportunity to own an authentic farm property with extraordinary character & modern comforts. Set on a private, 5-acre parcel, this beloved property features a charming Cape Cod farmhouse with 3 bedrooms, 2 baths, formal dining, living & family room. Ornate pressed-tin ceilings, wood-burning stove, a dramatic wood-and-glass solarium add warmth & charm plus efficient ductless heating & cooling add comfort throughout. The spacious kitchen offers rich wood cabinets, bay window seating, and butcher block counters. A dedicated farm kitchen and canning room with laundry rounds out the main home perfectly. The grounds are a labor of love: majestic old growth trees, meandering paths, manicured lawns, fruit orchard, grapevine rows, raised vegetable beds, lush flower beds, a charming playhouse, pond with water feature, and vintage farm equipment as one-of-a-kind yard art. The classic red gambrel barn features a milking parlor, hay loft, root cellar, and canning pantry, a true piece of living history. A large 220-wired shop offers serious workspace, with secondary garages, chicken coop, and greenhouse rounding out the incredible outbuildings. A charming 2 bedroom additional dwelling is perfect for guests or rental income. Whether you dream of a hobby farm, an estate retreat, or a homestead ready to be lovingly brought back to life, this property delivers it all with a soul that simply cannot be built new.

    Zillow last checked:

    Listing updated:

    Listed by:

    Gina Davis,

    Windermere RE Anacortes Prop.,

    Kimarie Henning,

    Windermere RE Anacortes Prop.

    Bought with:

    Jocelyn DuPont, 115870

    John L. Scott Arlington

    Source: NWMLS as distributed by MLS GRID,MLS#: 2543592MLS Logo

    Facts & features

    Interior

    Bedrooms & bathrooms
    • Bedrooms: 5
    • Bathrooms: 4
    • Full bathrooms: 4
    • Main level bathrooms: 2
    • Main level bedrooms: 1
    Primary bedroom
    • Level: Main
    Bedroom
    • Level: Second
    Bedroom
    • Level: Second
    Bathroom full
    • Level: Main
    Bathroom full
    • Level: Main
    Dining room
    • Level: Main
    Entry hall
    • Level: Main
    Family room
    • Level: Main
    Kitchen with eating space
    • Level: Main
    Living room
    • Level: Main
    Utility room
    • Level: Main
    Heating
    • Fireplace, Baseboard, Ductless, Wall Furnace, Electric, Wood
    Cooling
    • None
    Appliances
    • Included: Dishwasher, Dryer, Microwave, Refrigerator, Stove(s)/Range(s), Washer, Dishwasher(s), Dryer(s), Microwave(s), Refrigerator(s), Washer(s), Water Heater: Electric, Water Heater Location: Utility room behind panel wall
    Features
    • Bath Off Primary, Dining Room
    • Flooring: Ceramic Tile, Concrete, Laminate, Vinyl, Carpet
    • Doors: French Doors
    • Windows: Dbl Pane/Storm Window, Skylight(s)
    • Basement: None
    • Number of fireplaces: 2
    • Fireplace features: Wood Burning, Main Level: 2, Fireplace
    Interior area
    • Total structure area: 2,026
    • Total interior livable area: 3,034 sqft

    Property

    Parking
    • Total spaces: 4
    • Parking features: Detached Carport, Driveway, Detached Garage, Off Street, RV Parking
    • Has garage: Yes
    • Has carport: Yes
    • Covered spaces: 4
    Features
    • Levels: One and One Half
    • Stories: 1
    • Entry location: Main
    • Patio & porch: Bath Off Primary, Dbl Pane/Storm Window, Dining Room, Fireplace, French Doors, Skylight(s), Walk-In Closet(s), Water Heater
    • Has spa: Yes
    • Has view: Yes
    • View description: Territorial
    Lot
    • Size: 5 Acres
    • Features: Corner Lot, Paved, Barn, Fenced-Partially, Green House, Hot Tub/Spa, Outbuildings, Patio, RV Parking, Shop
    • Topography: Level
    • Residential vegetation: Fruit Trees, Garden Space, Pasture
    Details
    • Additional structures: ADU Beds: 2, ADU Baths: 2
    • Parcel number: P35294
    • Zoning description: Jurisdiction: County
    • Special conditions: Standard

    Construction

    Type & style
    • Home type: SingleFamily
    • Architectural style: 1 1/2 Story
    • Property subtype: Single Family Residence
    Materials
    • Wood Siding
    • Foundation: Block, Poured Concrete, See Remarks
    • Roof: Composition
    Condition
    • Year built: 1940

    Utilities & green energy

    • Electric: Company: Puget Sound Energy
    • Sewer: Septic Tank, Company: Septic
    • Water: Individual Well, Company: Well
    • Utilities for property: Astound/Directv, Astound

    Community & HOA

    Community
    • Subdivision: Bayview
    Location
    • Region: Mount Vernon

    Financial & listing details

    • Price per square foot: $280/sqft
    • Annual tax amount: $5,746
    • Date on market: 8/14/2026
    • Cumulative days on market: 3 days
    • Listing terms: Conventional,FHA
    • Inclusions: Dishwasher(s), Dryer(s), Microwave(s), Refrigerator(s), Stove(s)/Range(s), Washer(s)

    Price history

    DateEventPrice
    7/17/2026Sold$850,000+3%$280/sqft
    Source: NWMLS as distributed by MLS GRID #2543592 Report a problem
    6/25/2026Pending sale$825,000$272/sqft
    Source: NWMLS as distributed by MLS GRID #2543592 Report a problem
    6/22/2026Listed for sale$825,000$272/sqft
    Source: NWMLS as distributed by MLS GRID #2543592 Report a problem

    Public tax history

    Tax history is unavailable.

    Neighborhood: 98273

    Nearby schools

    GreatSchools rating
    Get a cash offer in 3 minutes
    Find out how much your home could sell for in as little as 3 minutes with a no-obligation cash offer.
    Estimated market value
    $849,900
    Get a cash offer in 3 minutes
    Find out how much your home could sell for in as little as 3 minutes with a no-obligation cash offer.
    Estimated market value
    $849,900