MOVE IN READY - ALL NEW LVP FLOORING, PAINT THROUGOUT, NEW STAINLESS APPLIANCES***FANTASTIC MAIN LEVEL BEDROOM WITH OWN FULL BATH (WITH 32" DOORS/HANDRAILS IN BATHROOM, ACCESSIBLE/WHEELCHAIR ACCESSIBLE)***4 SPACIOUS BEDROOMS ON UPPER LEVEL AND CHARMING FENCED IN BACKYARD WITH PATIO***BRIGHT SUN ROOM OFF FAMILY ROOM WHICH HAS WOODBURNING FIREPLACE****LAKE RIDGE OFFERS 6 SWIMMING POOLS, TOT LOTS, BALL COURTS, TRAILS AND JUST A FEW MINUTES TO HISTORIC OCCOQUAN, POTOMAC MILLS, STONEBRIDGE, VRE (VA RAIL TRAINS), HOV LOTS & POTOMAC RIVER***GREAT SCHOOLS***
Sold for $675,000
$675,000
11965 Hedges Run Dr, Woodbridge, VA 22192
5beds
2,256sqft
Single Family Residence
Built in 1981
10,567 Square Feet Lot
$677,400 Zestimate®
$299/sqft
$3,413 Estimated rent
Home value
$677,400
$630,000 - $732,000
$3,413/mo
Zestimate® history
Owner options
List your home for rent
$3,413/mo
Rent Zestimate®
Find your next renter with Zillow Rental Manager. Plus, with online applications, you can quickly screen prospective tenants – for free.
$3,413/mo
Rent Zestimate®
Refinance and save
$4,406/mo
Est. payment
Refinancing to a lower rate could help reduce your monthly payments and save thousands over the life of the loan.
$4,406/mo
Est. payment
Explore your selling options
Work with a Zillow partner agent
Leverage their expertise and Zillow's premium Showcase listings to get your home seen by more buyers.
Get startedList with your own agent
Get your home in front of millions of buyers by listing it on Zillow.
Learn how to do itSell it yourself
Take full control of how buyers see your home on Zillow by listing For Sale by Owner (FSBO).
List your homeWhat's special
Woodburning fireplaceLvp flooringNew stainless appliances
Zillow last checked:
Listing updated:
Listed by:
Wes Stearns 703-675-2836,
M.O. Wilson Properties
Bought with:
Meg Czapiewski, 0225205627
EXP Realty, LLC
Renee Conrad, 0225233448
EXP Realty, LLC
Source: Bright MLS,MLS#: VAPW2088916
Facts & features
Interior
Bedrooms & bathrooms
- Bedrooms: 5
- Bathrooms: 4
- Full bathrooms: 3
- 1/2 bathrooms: 1
- Main level bathrooms: 2
- Main level bedrooms: 1
Rooms
- Room types: Living Room, Dining Room, Primary Bedroom, Bedroom 2, Bedroom 3, Bedroom 4, Bedroom 5, Kitchen, Family Room, Sun/Florida Room, Laundry
Primary bedroom
- Level: Main
- Area: 143 Square Feet
- Dimensions: 13 x 11
Bedroom 2
- Features: Flooring - Luxury Vinyl Plank
- Level: Upper
- Area: 210 Square Feet
- Dimensions: 15 x 14
Bedroom 3
- Features: Flooring - Luxury Vinyl Plank
- Level: Upper
- Area: 144 Square Feet
- Dimensions: 12 x 12
Bedroom 4
- Features: Flooring - Luxury Vinyl Plank
- Level: Upper
- Area: 110 Square Feet
- Dimensions: 11 x 10
Bedroom 5
- Features: Flooring - Luxury Vinyl Plank
- Level: Upper
- Area: 132 Square Feet
- Dimensions: 12 x 11
Dining room
- Level: Main
- Area: 132 Square Feet
- Dimensions: 12 x 11
Family room
- Level: Main
- Area: 256 Square Feet
- Dimensions: 16 x 16
Kitchen
- Level: Main
- Area: 132 Square Feet
- Dimensions: 12 x 11
Laundry
- Level: Main
- Area: 60 Square Feet
- Dimensions: 10 x 6
Living room
- Level: Main
- Area: 130 Square Feet
- Dimensions: 10 x 13
Other
- Level: Main
- Area: 176 Square Feet
- Dimensions: 16 x 11
Heating
- Heat Pump, Natural Gas
Cooling
- Central Air, Electric
Appliances
- Included: Dryer, Washer, Dishwasher, Disposal, Refrigerator, Gas Water Heater
- Laundry: Main Level, Laundry Room
Features
- Breakfast Area, Ceiling Fan(s), Kitchen Island, Recessed Lighting
- Flooring: Luxury Vinyl, Wood
- Has basement: No
- Number of fireplaces: 1
- Fireplace features: Wood Burning
Interior area
- Total structure area: 2,656
- Total interior livable area: 2,256 sqft
- Finished area above ground: 2,256
- Finished area below ground: 0
Property
Parking
- Total spaces: 4
- Parking features: Garage Faces Front, Garage Door Opener, Concrete, Attached, Driveway
- Attached garage spaces: 2
- Uncovered spaces: 2
- Details: Garage Sqft: 400
Accessibility
- Accessibility features: Accessible Doors, Accessible Hallway(s), Grip-Accessible Features, Accessible Entrance, Roll-in Shower
Features
- Levels: Two
- Stories: 2
- Patio & porch: Patio, Porch, Screened
- Exterior features: Sidewalks
- Pool features: Community
- Fencing: Back Yard
Lot
- Size: 10,567 Square Feet
Details
- Additional structures: Above Grade, Below Grade
- Parcel number: 8293291143
- Zoning: RPC
- Special conditions: Standard
Construction
Type & style
- Home type: SingleFamily
- Architectural style: Colonial
- Property subtype: Single Family Residence
Materials
- Vinyl Siding
- Foundation: Slab
- Roof: Shingle
Condition
- Very Good,Excellent
- New construction: No
- Year built: 1981
Details
- Builder model: Buckingham
Utilities & green energy
- Electric: 100 Amp Service
- Sewer: Public Septic, Public Sewer
- Water: Public
- Utilities for property: Water Available, Electricity Available, Underground Utilities, Broadband, Cable, DSL
Community & HOA
Community
- Features: Pool
- Subdivision: Lake Ridge
HOA
- Has HOA: Yes
- Amenities included: Basketball Court, Pool, Tennis Court(s), Tot Lots/Playground
- Services included: Management, Reserve Funds, Snow Removal, Trash
- HOA fee: $245 quarterly
- HOA name: LAKE RIDGE HOA
Location
- Region: Woodbridge
Financial & listing details
- Price per square foot: $299/sqft
- Tax assessed value: $572,900
- Annual tax amount: $5,820
- Date on market: 3/15/2025
- Listing agreement: Exclusive Right To Sell
- Ownership: Fee Simple
Price history
| Date | Event | Price |
|---|---|---|
| 4/18/2025 | Sold | $675,000$299/sqft |
Source:  Bright MLS #VAPW2088916 Report a problem Bright MLS #VAPW2088916 Report a problem | ||
| 3/24/2025 | Pending sale | $675,000$299/sqft |
Source: Bright MLS #VAPW2088916 Report a problem | ||
| 3/15/2025 | Listed for sale | $675,000$299/sqft |
Source: Bright MLS #VAPW2088916 Report a problem | ||
Public tax history
| Year | Property taxes | Tax assessment |
|---|---|---|
| 2025 | $5,837 +2.4% | $595,300 +3.9% |
| 2024 | $5,697 -1.3% | $572,900 +3.3% |
| 2023 | $5,773 -3.1% | $554,800 +5.1% |
| 2022 | $5,958 +6.1% | $527,700 +14.7% |
| 2021 | $5,617 +8.2% | $459,900 +9.3% |
| 2020 | $5,189 +108.5% | $420,700 +2% |
| 2019 | $2,489 -51% | $412,300 -2.1% |
| 2018 | $5,085 +6.7% | $421,100 +6.7% |
| 2017 | $4,764 +2.5% | $394,800 +3.9% |
| 2016 | $4,648 +2.1% | $379,800 +1.9% |
| 2015 | $4,555 | $372,900 +2.4% |
| 2014 | $4,555 | $364,100 -0.2% |
| 2013 | -- | $364,900 +9.2% |
| 2012 | -- | $334,300 +13.2% |
| 2010 | -- | $295,300 -4.3% |
| 2009 | -- | $308,700 -23% |
| 2008 | -- | $401,100 -12.1% |
| 2007 | -- | $456,100 -5.1% |
| 2006 | -- | $480,500 +24.6% |
| 2005 | -- | $385,600 +16.3% |
| 2004 | -- | $331,500 +31.4% |
| 2003 | -- | $252,200 +8.1% |
| 2002 | -- | $233,300 +12.2% |
| 2001 | -- | $207,900 |
Find assessor info on the county website
Neighborhood: Lake Ridge
Nearby homes
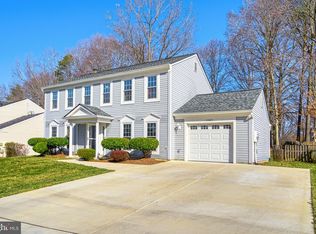
- $652,5004 bd3 ba2.2k sqft11967 Hedges Run Dr, Woodbridge, VA 22192Sold
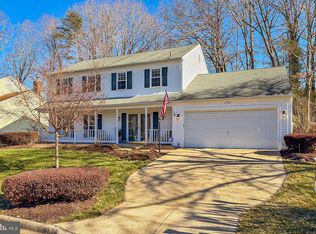
- $675,0004 bd3 ba2.2k sqft11963 Hedges Run Dr, Woodbridge, VA 22192Sold
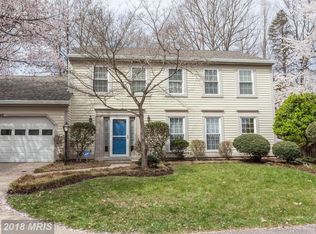
- $640,4004 bd3 ba2.4k sqft3446 Flint Tavern Pl, Woodbridge, VA 22192Off Market
- $656,6004 bd2 ba2.2k sqft11961 Hedges Run Dr, Woodbridge, VA 22192Off Market
- $712,8005 bd3 ba2.3k sqft3444 Flint Tavern Pl, Woodbridge, VA 22192Off Market
- $690,0004 bd4 ba3.4k sqft11969 Hedges Run Dr, Woodbridge, VA 22192Sold
- $690,9004 bd3 ba2.8k sqft3452 Flint Tavern Pl, Woodbridge, VA 22192Off Market
- $641,6004 bd2 ba2.3k sqft3448 Flint Tavern Pl, Woodbridge, VA 22192Off Market
Nearby schools
GreatSchools rating
- 6/10Lake Ridge Elementary SchoolGrades: PK-5Distance: 0.1 mi
- 7/10Lake Ridge Middle SchoolGrades: 6-8Distance: 0.9 mi
- 6/10Woodbridge High SchoolGrades: 9-12Distance: 1.2 mi
Schools provided by the listing agent
- Elementary: Lake Ridge
- Middle: Lake Ridge
- High: Woodbridge
- District: Prince William County Public Schools
Source: Bright MLS. This data may not be complete. We recommend contacting the local school district to confirm school assignments for this home.
Get a cash offer in 3 minutes
Find out how much your home could sell for in as little as 3 minutes with a no-obligation cash offer.
Estimated market value
$677,400
Get a cash offer in 3 minutes
Find out how much your home could sell for in as little as 3 minutes with a no-obligation cash offer.
Estimated market value
$677,400
- Virginia
- Prince William County
- Woodbridge
- 22192
- Lake Ridge
- 11965 Hedges Run Dr
Nearby cities
Nearby neighborhoods
Nearby zip codes
Other Woodbridge Topics
