Welcome to 11967 Hedges Run Dr, an inviting home nestled in the Lake Ridge neighborhood in Woodbridge, VA. This meticulously maintained 4-bedroom, 2.5-bathroom home offers an array of features, ensuring comfort and convenience for you and your family. As you approach the home, you'll be greeted by an enlarged driveway and wide walkway leading to the covered porch, providing a warm welcome to all who enter. Step inside to find freshly painted interiors throughout, creating a bright and inviting atmosphere. The main level boasts a renovated kitchen with ample counter space, perfect for culinary enthusiasts. The oversized family room features an abundance of windows and new French doors leading to the patio, offering a seamless transition between indoor and outdoor living. Cozy up in the living room beside the wood-burning fireplace or retreat to the main level home office for quiet productivity. Hardwood and tile floors grace the main level, adding both elegance and durability to the space. Upstairs, you'll find four spacious bedrooms, including a primary suite with a walk-in closet, providing ample storage for your wardrobe essentials. Laundry is conveniently located on the bedroom level. Outside, the large fenced backyard with a shed offers plenty of space for outdoor recreation and gardening, while the inviting patio provides the perfect spot for al fresco dining and entertaining. This home is conveniently located close to an elementary school, parks, and playgrounds. Upgrades such as new carpet and fresh paint in January 2024, Renovated kitchen in 2022, new driveway and front walk 2022, new roof in 2019, new gutters 2020, HVAC 2012 Replacement Windows 2006. You can enjoy peace of mind knowing that this home has been lovingly maintained. Members of the Lake Ridge Association have access to a wide variety of family-friendly amenities to include 5 well-maintained pools and a splash playground, 2 community centers, 6 tennis courts, 3 pickle ball courts, a multi-use court, 12 basketball courts, a volleyball court, access to the water via Lake Ridge boat ramp, 19 playgrounds, 2 fitness station clusters and county trails throughout the Lake Ridge community. Don't miss your opportunity to make this wonderful property your own! Schedule your showing today and experience the best of Lake Ridge living.
Sold for $652,500
$652,500
11967 Hedges Run Dr, Woodbridge, VA 22192
4beds
2,216sqft
Single Family Residence
Built in 1981
0.25 Acres Lot
$673,800 Zestimate®
$294/sqft
$3,200 Estimated rent
Home value
$673,800
$640,000 - $707,000
$3,200/mo
Zestimate® history
Owner options
List your home for rent
$3,200/mo
Rent Zestimate®
Find your next renter with Zillow Rental Manager. Plus, with online applications, you can quickly screen prospective tenants – for free.
$3,200/mo
Rent Zestimate®
Refinance and save
$4,217/mo
Est. payment
Refinancing to a lower rate could help reduce your monthly payments and save thousands over the life of the loan.
$4,217/mo
Est. payment
Explore your selling options
Work with a Zillow partner agent
Leverage their expertise and Zillow's premium Showcase listings to get your home seen by more buyers.
Get startedList with your own agent
Get your home in front of millions of buyers by listing it on Zillow.
Learn how to do itSell it yourself
Take full control of how buyers see your home on Zillow by listing For Sale by Owner (FSBO).
List your homeWhat's special
Wood - burning fireplaceLake ridge boat rampOversized family roomFront walkNew carpetNew drivewayEnlarged driveway
Zillow last checked:
Listing updated:
Listed by:
Kristin Burns 703-499-1227,
Century 21 Redwood Realty
Bought with:
Marcella Sura-Robb, 0225210656
Long & Foster Real Estate, Inc.
Source: Bright MLS,MLS#: VAPW2065070
Facts & features
Interior
Bedrooms & bathrooms
- Bedrooms: 4
- Bathrooms: 3
- Full bathrooms: 2
- 1/2 bathrooms: 1
- Main level bathrooms: 1
Rooms
- Room types: Dining Room, Primary Bedroom, Bedroom 2, Bedroom 3, Bedroom 4, Kitchen, Family Room, Foyer, Laundry, Office, Recreation Room, Bathroom 2, Primary Bathroom, Half Bath
Basement
- Area: 0
Heating
- Heat Pump, Electric
Cooling
- Central Air, Electric
Appliances
- Included: Microwave, Dishwasher, Disposal, Refrigerator, Stainless Steel Appliance(s), Cooktop, Electric Water Heater
- Laundry: Upper Level, Laundry Room
Features
- Pantry, Floor Plan - Traditional, Family Room Off Kitchen
- Flooring: Hardwood, Tile/Brick, Carpet
- Doors: French Doors
- Has basement: No
- Number of fireplaces: 1
Interior area
- Total structure area: 2,216
- Total interior livable area: 2,216 sqft
- Finished area above ground: 2,216
- Finished area below ground: 0
Property
Parking
- Total spaces: 1
- Parking features: Garage Faces Front, Concrete, Attached
- Attached garage spaces: 1
- Has uncovered spaces: Yes
Accessibility
- Accessibility features: None
Features
- Levels: Two
- Stories: 2
- Patio & porch: Patio
- Pool features: Community
- Fencing: Wood,Back Yard
Lot
- Size: 0.25 Acres
Details
- Additional structures: Above Grade, Below Grade
- Parcel number: 8293291236
- Zoning: RPC
- Zoning description: RES PLANNED COMMUNITY - MIXED
- Special conditions: Standard
Construction
Type & style
- Home type: SingleFamily
- Architectural style: Colonial
- Property subtype: Single Family Residence
Materials
- Aluminum Siding
- Foundation: Slab
- Roof: Asphalt
Condition
- Excellent
- New construction: No
- Year built: 1981
Utilities & green energy
- Sewer: Public Sewer
- Water: Public
Community & HOA
Community
- Subdivision: Lake Ridge
HOA
- Has HOA: Yes
- Amenities included: Basketball Court, Boat Ramp, Common Grounds, Tennis Court(s), Pool, Tot Lots/Playground, Water/Lake Privileges, Jogging Path, Marina/Marina Club
- Services included: Pool(s), Common Area Maintenance, Management, Reserve Funds, Trash, Snow Removal
- HOA fee: $195 quarterly
- HOA name: LAKE RIDGE PARKS AND REC ASSOCIATION
Location
- Region: Woodbridge
Financial & listing details
- Price per square foot: $294/sqft
- Tax assessed value: $524,000
- Annual tax amount: $5,561
- Date on market: 2/15/2024
- Listing agreement: Exclusive Right To Sell
- Listing terms: Cash,Conventional,FHA,VA Loan
- Ownership: Fee Simple
Price history
| Date | Event | Price |
|---|---|---|
| 4/4/2024 | Sold | $652,500+5.3%$294/sqft |
Source:  Bright MLS #VAPW2065070 Report a problem Bright MLS #VAPW2065070 Report a problem | ||
| 2/20/2024 | Pending sale | $619,900$280/sqft |
Source: Bright MLS #VAPW2065070 Report a problem | ||
| 2/15/2024 | Listed for sale | $619,900+53.1%$280/sqft |
Source: Bright MLS #VAPW2065070 Report a problem | ||
| 4/28/2008 | Listing removed | $405,000$183/sqft |
Source: Visual Tour #PW6585296 Report a problem | ||
| 1/18/2008 | Listed for sale | $405,000+110.9%$183/sqft |
Source: Visual Tour #PW6585296 Report a problem | ||
| 6/22/2000 | Sold | $192,000+12.9%$87/sqft |
Source: Public Record Report a problem | ||
| 6/13/1994 | Sold | $170,000$77/sqft |
Source: Public Record Report a problem | ||
Public tax history
| Year | Property taxes | Tax assessment |
|---|---|---|
| 2025 | $5,535 +2.9% | $564,500 +4.3% |
| 2024 | $5,381 -1.3% | $541,100 +3.3% |
| 2023 | $5,452 -3.2% | $524,000 +5.2% |
| 2022 | $5,633 +5.9% | $498,300 +14.5% |
| 2021 | $5,321 +8.5% | $435,200 +9.6% |
| 2020 | $4,904 +108.3% | $397,100 +1.8% |
| 2019 | $2,355 -50.9% | $390,000 -1.8% |
| 2018 | $4,797 +9.3% | $397,300 +6.7% |
| 2017 | $4,389 | $372,400 +4% |
| 2016 | $4,389 +2.1% | $358,100 +1.8% |
| 2015 | $4,299 | $351,600 +2.4% |
| 2014 | $4,299 | $343,200 +3.9% |
| 2013 | -- | $330,200 +9.2% |
| 2012 | -- | $302,400 +6.6% |
| 2010 | -- | $283,600 -4.8% |
| 2009 | -- | $297,800 -23% |
| 2008 | -- | $386,700 -12% |
| 2007 | -- | $439,400 -4.8% |
| 2006 | -- | $461,600 +24.6% |
| 2005 | -- | $370,400 +16.5% |
| 2004 | -- | $318,000 +39.4% |
| 2003 | -- | $228,100 +7.7% |
| 2002 | -- | $211,800 +12.3% |
| 2001 | -- | $188,600 |
Find assessor info on the county website
Neighborhood: Lake Ridge
Nearby homes
- $675,0005 bd4 ba2.2k sqft11965 Hedges Run Dr, Woodbridge, VA 22192Sold
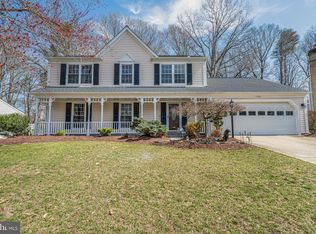
- $690,0004 bd4 ba3.4k sqft11969 Hedges Run Dr, Woodbridge, VA 22192Sold
- $690,9004 bd3 ba2.8k sqft3452 Flint Tavern Pl, Woodbridge, VA 22192Off Market
- $640,4004 bd3 ba2.4k sqft3446 Flint Tavern Pl, Woodbridge, VA 22192Off Market
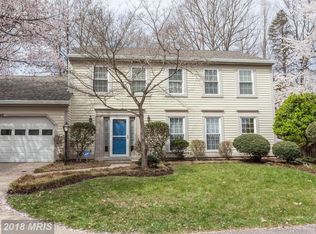
- $675,0004 bd3 ba2.2k sqft11963 Hedges Run Dr, Woodbridge, VA 22192Sold
- $641,6004 bd2 ba2.3k sqft3448 Flint Tavern Pl, Woodbridge, VA 22192Off Market
- $712,8005 bd3 ba2.3k sqft3444 Flint Tavern Pl, Woodbridge, VA 22192Off Market
- $656,6004 bd2 ba2.2k sqft11961 Hedges Run Dr, Woodbridge, VA 22192Off Market
Nearby schools
GreatSchools rating
- 6/10Lake Ridge Elementary SchoolGrades: PK-5Distance: 0.1 mi
- 7/10Lake Ridge Middle SchoolGrades: 6-8Distance: 0.9 mi
- 6/10Woodbridge High SchoolGrades: 9-12Distance: 1.2 mi
Schools provided by the listing agent
- Elementary: Lake Ridge
- Middle: Lake Ridge
- High: Woodbridge
- District: Prince William County Public Schools
Source: Bright MLS. This data may not be complete. We recommend contacting the local school district to confirm school assignments for this home.
Get a cash offer in 3 minutes
Find out how much your home could sell for in as little as 3 minutes with a no-obligation cash offer.
Estimated market value
$673,800
Get a cash offer in 3 minutes
Find out how much your home could sell for in as little as 3 minutes with a no-obligation cash offer.
Estimated market value
$673,800
- Virginia
- Prince William County
- Woodbridge
- 22192
- Lake Ridge
- 11967 Hedges Run Dr
Nearby cities
Nearby neighborhoods
Nearby zip codes
Other Woodbridge Topics
