Skip main navigation
Sold for $399,000
  • $399,000

    11965 Muskegon Ct, Parrish, FL 34219

    4beds
    2,045sqft
    Single Family Residence
    Built in 2024
    10,720 Square Feet Lot
    $397,100 Zestimate®
    $195/sqft
    $2,867 Estimated rent

    Home value

    $397,100

    $369,000 - $429,000

    $2,867/mo

    Zestimate® history
    Loading
    Loading...

    Owner options

    List your home for rent

    $2,867/mo

    Rent Zestimate®

    Find your next renter with Zillow Rental Manager. Plus, with online applications, you can quickly screen prospective tenants – for free.

    Learn more

    $2,867/mo

    Rent Zestimate®

    Refinance and save

    $2,773/mo

    Est. payment

    Refinancing to a lower rate could help reduce your monthly payments and save thousands over the life of the loan.

    See today's rates

    $2,773/mo

    Est. payment

    Explore your selling options

    Work with a Zillow partner agent

    Leverage their expertise and Zillow's premium Showcase listings to get your home seen by more buyers.

    Get started

    List with your own agent

    Get your home in front of millions of buyers by listing it on Zillow.

    Learn how to do it

    Sell it yourself

    Take full control of how buyers see your home on Zillow by listing For Sale by Owner (FSBO).

    List your home

    What's special

    Quartz countertopsSpacious ensuite bathBright flowing layoutClean modern feelGarden tubCorner lotOpen-concept design
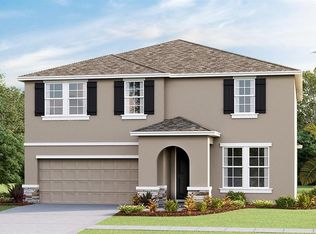

    Welcome to easy Florida living in Bella Lago. This beautifully maintained one-story, all-concrete-block home offers the perfect blend of comfort and open-concept design across 2,045 sq. ft. of thoughtfully used space. Step inside to a bright, flowing layout where the open floor plan connects the living, dining, and kitchen areas—ideal for both everyday living and entertaining. The kitchen features white cabinetry, quartz countertops, and a clean, modern feel that continues into the bathrooms with matching quartz finishes. The primary suite is a true retreat with a tray ceiling, his-and-hers walk-in closets, and a spacious ensuite bath complete with dual sinks, an extra-large vanity, garden tub, separate shower, and private water closet. At the front of the home, you’ll find two secondary bedrooms sharing a full bath, offering a smart layout for guests or family. A fourth bedroom and half bath provide added flexibility for an office, nursery, or flex space. Enjoy Florida’s indoor-outdoor lifestyle with sliding glass doors that lead to a screened-in lanai overlooking peaceful pond views. Updated landscaping and palm trees enhance the curb appeal and tropical feel. Located in the highly desirable Bella Lago community, residents enjoy access to two resort-style pools, a fitness center, a playground, and a dog park. A spacious 2-car garage, quality concrete block construction, and a corner lot make this home as practical as it is beautiful. This one checks all the boxes for comfort, style, and location!

    Zillow last checked:

    Listing updated:

    Listed by:

    Dayna McCormick 848-448-8144,

    DALTON WADE INC 888-668-8283

    Bought with:

    Barbara Mollanazar, 0605141

    RE/MAX ALLIANCE GROUP

    Source: Stellar MLS,MLS#: TB8469986MLS LogoOriginating MLS: Suncoast Tampa

    Facts & features

    Interior

    Bedrooms & bathrooms
    • Bedrooms: 4
    • Bathrooms: 3
    • Full bathrooms: 2
    • 1/2 bathrooms: 1
    Primary bedroom
    • Features: Ceiling Fan(s), En Suite Bathroom, Dual Closets
    • Level: First
    • Area: 225 Square Feet
    • Dimensions: 15x15
    Bedroom 2
    • Features: Ceiling Fan(s), Built-in Closet
    • Level: First
    • Area: 129.8 Square Feet
    • Dimensions: 11.8x11
    Bedroom 3
    • Features: Ceiling Fan(s), Built-in Closet
    • Level: First
    • Area: 132 Square Feet
    • Dimensions: 12x11
    Bedroom 4
    • Features: Ceiling Fan(s), Built-in Closet
    • Level: First
    • Area: 129.8 Square Feet
    • Dimensions: 11.8x11
    Primary bathroom
    • Features: Dual Sinks, En Suite Bathroom, Garden Bath, Stone Counters, Tub with Separate Shower Stall, Water Closet/Priv Toilet
    • Level: First
    Bathroom 2
    • Features: Stone Counters, Tub With Shower
    • Level: First
    Bathroom 3
    • Features: Stone Counters
    • Level: First
    Balcony porch lanai
    • Features: Ceiling Fan(s)
    • Level: First
    • Area: 223.72 Square Feet
    • Dimensions: 23.8x9.4
    Dining room
    • Features: Ceiling Fan(s)
    • Level: First
    • Area: 107.16 Square Feet
    • Dimensions: 9.4x11.4
    Great room
    • Features: Ceiling Fan(s)
    • Level: First
    • Area: 384.2 Square Feet
    • Dimensions: 17x22.6
    Kitchen
    • Features: Kitchen Island, Pantry, Stone Counters
    • Level: First
    • Area: 167.56 Square Feet
    • Dimensions: 11.8x14.2
    Laundry
    • Level: First
    Heating
    • Central
    Cooling
    • Central Air
    Appliances
    • Included: Dishwasher, Disposal, Dryer, Electric Water Heater, Microwave, Range, Refrigerator, Washer
    • Laundry: Laundry Room
    Features
    • Ceiling Fan(s), Eating Space In Kitchen, High Ceilings, Kitchen/Family Room Combo, Living Room/Dining Room Combo, Open Floorplan, Primary Bedroom Main Floor, Smart Home, Stone Counters, Thermostat
    • Flooring: Carpet, Luxury Vinyl
    • Doors: Sliding Doors
    • Windows: Blinds, Window Treatments, Hurricane Shutters
    • Has fireplace: No
    Interior area
    • Total structure area: 2,045
    • Total interior livable area: 2,045 sqft

    Property

    Parking
    • Total spaces: 2
    • Parking features: Driveway, Garage Door Opener
    • Attached garage spaces: 2
    • Has uncovered spaces: Yes
    Features
    • Levels: One
    • Stories: 1
    • Patio & porch: Covered, Enclosed, Rear Porch, Screened
    • Exterior features: Irrigation System, Lighting, Sidewalk
    • Has view: Yes
    • View description: Water, Pond
    • Has water view: Yes
    • Water view: Water,Pond
    Lot
    • Size: 10,720 Square Feet
    • Features: Corner Lot, Landscaped
    Details
    • Parcel number: 400484109
    • Zoning: PD-MU
    • Special conditions: None

    Construction

    Type & style
    • Home type: SingleFamily
    • Property subtype: Single Family Residence
    Materials
    • Block, Stucco
    • Foundation: Slab
    • Roof: Shingle
    Condition
    • New construction: No
    • Year built: 2024

    Utilities & green energy

    • Sewer: Public Sewer
    • Water: Public
    • Utilities for property: Cable Available, Electricity Connected, Sewer Connected, Water Connected

    Community & HOA

    Community
    • Features: Community Mailbox, Dog Park, Fitness Center, Park, Playground, Pool, Sidewalks
    • Pet fee: $0 monthly
    • Subdivision: BELLA LAGO PH III SUBPH IIIA IIIB & IIIC
    HOA
    • Has HOA: Yes
    • Amenities included: Fitness Center, Park, Playground, Pool
    • Services included: Community Pool, Maintenance Grounds, Pool Maintenance, Recreational Facilities
    • HOA fee: $131 monthly
    • HOA name: ICON Management Services Florida, LLC
    • HOA phone: 941-981-3044
    Location
    • Region: Parrish

    Financial & listing details

    • Price per square foot: $195/sqft
    • Tax assessed value: $332,876
    • Annual tax amount: $1,835
    • Date on market: 1/29/2026
    • Cumulative days on market: 8 days
    • Listing terms: Cash,Conventional,FHA,VA Loan
    • Ownership: Fee Simple
    • Total actual rent: 0
    • Electric utility on property: Yes
    • Road surface type: Paved

    Price history

    DateEventPrice
    3/20/2026Sold$399,000$195/sqft
    Source: Stellar MLS #TB8469986 Report a problem
    2/7/2026Pending sale$399,000$195/sqft
    Source: Stellar MLS #TB8469986 Report a problem
    1/29/2026Listed for sale$399,000-3.9%$195/sqft
    Source: Stellar MLS #TB8469986 Report a problem
    9/13/2024Sold$414,990-3.5%$203/sqft
    Source: Stellar MLS #T3525850 Report a problem
    8/26/2024Pending sale$429,990$210/sqft
    Source: Stellar MLS #T3525850 Report a problem
    8/14/2024Price change$429,990-1.1%$210/sqft
    Source: Stellar MLS #T3525850 Report a problem
    8/7/2024Price change$434,990-0.7%$213/sqft
    Source: Stellar MLS #T3525850 Report a problem
    7/11/2024Listed for sale$437,990$214/sqft
    Source: Stellar MLS #T3525850 Report a problem
    6/12/2024Listing removed$437,990$214/sqft
    Source: DR Horton Report a problem
    5/10/2024Listed for sale$437,990$214/sqft
    Source: Stellar MLS #T3525850 Report a problem

    Public tax history

    YearProperty taxesTax assessment
    2025$5,952 +224.4%$332,876 +3006.3%
    2024$1,835 +0.6%$10,716
    2023$1,823 $10,716
    Find assessor info on the county website

    Neighborhood: 34219

    Nearby schools

    GreatSchools rating
    Schools provided by the listing agent
    • Elementary: Barbara A. Harvey Elementary
    • Middle: Buffalo Creek Middle
    • High: Parrish Community High

    Source: Stellar MLS. This data may not be complete. We recommend contacting the local school district to confirm school assignments for this home.

    Get a cash offer in 3 minutes
    Find out how much your home could sell for in as little as 3 minutes with a no-obligation cash offer.
    Estimated market value
    $397,100
    Get a cash offer in 3 minutes
    Find out how much your home could sell for in as little as 3 minutes with a no-obligation cash offer.
    Estimated market value
    $397,100