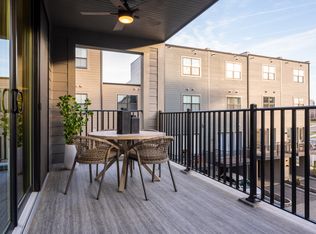
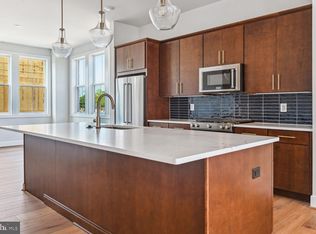
Step inside the open an airy main living level where you will find a Chef’s dream kitchen, light-filled dining room, and large great room that opens to the outdoor living. The kitchen is complete with Ethereal Noctis quartz countertops, Sepia cabinets, KitchenAid appliances, and warm brass finishes. Upstairs boasts a luxe primary suite with huge walk-in closet and two secondary bedrooms. The third floor features rooftop terrace, covered outdoor living, and a large loft that is the perfect flexible space. A spacious open rec room completes the lower level.
Sold for $974,839
$974,839
11966 Streamline Dr, North Bethesda, MD 20852
4beds
2,058sqft
Townhouse
Built in 2024
1,040 Square Feet Lot
$956,100 Zestimate®
$474/sqft
$4,892 Estimated rent
Home value
$956,100
$889,000 - $1.03M
$4,892/mo
Zestimate® history
Owner options
List your home for rent
$4,892/mo
Rent Zestimate®
Find your next renter with Zillow Rental Manager. Plus, with online applications, you can quickly screen prospective tenants – for free.
$4,892/mo
Rent Zestimate®
Refinance and save
$6,245/mo
Est. payment
Refinancing to a lower rate could help reduce your monthly payments and save thousands over the life of the loan.
$6,245/mo
Est. payment
Explore your selling options
Work with a Zillow partner agent
Leverage their expertise and Zillow's premium Showcase listings to get your home seen by more buyers.
Get startedList with your own agent
Get your home in front of millions of buyers by listing it on Zillow.
Learn how to do itSell it yourself
Take full control of how buyers see your home on Zillow by listing For Sale by Owner (FSBO).
List your homeWhat's special
Electric fireplaceOpen rec roomLight-filled loftPrivate bathRooftop terraceNolita suede quartz countertopsMatte black finishes
Zillow last checked:
Listing updated:
Listed by:
Joe Petrone 240-274-1219,
Monument Sotheby's International Realty
Bought with:
Perry Slomnicki, 0225248227
Artifact Homes
Source: Bright MLS,MLS#: MDMC2149342
Facts & features
Interior
Bedrooms & bathrooms
- Bedrooms: 4
- Bathrooms: 5
- Full bathrooms: 3
- 1/2 bathrooms: 2
- Main level bathrooms: 1
Basement
- Area: 0
Heating
- Forced Air, Natural Gas
Cooling
- Central Air, Electric
Appliances
- Included: Dishwasher, Disposal, Refrigerator, Microwave, Cooktop, Humidifier, Tankless Water Heater
Features
- Dining Area, Combination Kitchen/Dining, Walk-In Closet(s), Open Floorplan, Kitchen - Gourmet, Kitchen Island, Upgraded Countertops
- Has basement: No
- Has fireplace: No
Interior area
- Total structure area: 2,058
- Total interior livable area: 2,058 sqft
- Finished area above ground: 2,058
- Finished area below ground: 0
Property
Parking
- Total spaces: 1
- Parking features: Garage Faces Rear, Asphalt, Attached
- Attached garage spaces: 1
- Has uncovered spaces: Yes
Accessibility
- Accessibility features: None
Features
- Levels: Four
- Stories: 4
- Pool features: None
Lot
- Size: 1,040 Square Feet
Details
- Additional structures: Above Grade, Below Grade
- Parcel number: 160403872864
- Zoning: CRN0.
- Special conditions: Standard
Construction
Type & style
- Home type: Townhouse
- Architectural style: Other
- Property subtype: Townhouse
Materials
- Brick, Vinyl Siding
- Foundation: Slab
Condition
- Excellent
- New construction: Yes
- Year built: 2024
Details
- Builder model: Emery
- Builder name: Tri Pointe Homes
Utilities & green energy
- Sewer: Public Sewer
- Water: Public
Community & HOA
Community
- Subdivision: None Available
HOA
- Has HOA: Yes
- HOA fee: $250 monthly
Location
- Region: North Bethesda
Financial & listing details
- Price per square foot: $474/sqft
- Tax assessed value: $300,000
- Annual tax amount: $3,785
- Date on market: 9/20/2024
- Listing agreement: Exclusive Agency
- Ownership: Fee Simple
Price history
| Date | Event | Price |
|---|---|---|
| 12/20/2024 | Sold | $974,839$474/sqft |
Source:  Bright MLS #MDMC2149342 Report a problem Bright MLS #MDMC2149342 Report a problem | ||
| 10/28/2024 | Pending sale | $974,839$474/sqft |
Source: Bright MLS #MDMC2149342 Report a problem | ||
| 8/8/2024 | Price change | $974,839+1%$474/sqft |
Source:  TRI Pointe Homes Report a problem TRI Pointe Homes Report a problem | ||
| 8/1/2024 | Listed for sale | $964,839$469/sqft |
Source: TRI Pointe Homes Report a problem | ||
Public tax history
| Year | Property taxes | Tax assessment |
|---|---|---|
| 2025 | $11,679 +208.6% | $895,033 +198.3% |
| 2024 | $3,785 -0.1% | $300,000 |
| 2023 | $3,788 | $300,000 |
Find assessor info on the county website
Neighborhood: 20852
Nearby homes
- $907,2433 bd4 ba2k sqft11958 Streamline Dr, North Bethesda, MD 20852Sold
- $3,244,785-- bd-- ba-- sqft6010 Montrose Rd, North Bethesda, MD 20852Sold
- $950,7003 bd3 ba2.5k sqft6012 Montrose Rd, North Bethesda, MD 20852Off Market
- $1,399,9003 bd4 ba3.2k sqft5917 Stonehenge Pl, North Bethesda, MD 20852Sold
- $849,9003 bd3 ba2.5k sqft6014 Montrose Rd, North Bethesda, MD 20852Sold
- $530,0003 bd2 ba1.4k sqft11309 Commonwealth Dr APT 103, Rockville, MD 20852Off Market
- $849,9003 bd3 ba2.5k sqft6020 Montrose Rd, North Bethesda, MD 20852Sold
- $290,0003 bd2 ba1.2k sqft12207 Academy Way #151, Rockville, MD 20852Sold
Nearby schools
GreatSchools rating
- 9/10Luxmanor Elementary SchoolGrades: PK-5Distance: 0.7 mi
- 8/10Tilden Middle SchoolGrades: 6-8Distance: 0.9 mi
- 9/10Walter Johnson High SchoolGrades: 9-12Distance: 1.9 mi
Schools provided by the listing agent
- District: Montgomery County Public Schools
Source: Bright MLS. This data may not be complete. We recommend contacting the local school district to confirm school assignments for this home.
Get a cash offer in 3 minutes
Find out how much your home could sell for in as little as 3 minutes with a no-obligation cash offer.
Estimated market value
$956,100
Get a cash offer in 3 minutes
Find out how much your home could sell for in as little as 3 minutes with a no-obligation cash offer.
Estimated market value
$956,100
- Maryland
- Montgomery County
- Rockville
- 20852
- 11966 Streamline Dr
Nearby cities
Nearby neighborhoods
Nearby zip codes
Other Rockville Topics
