55+ RESORT-STYLE LUXURY LIVING | SINGLE STORY | FULLY PAID SOLAR | GOLF CART COMMUNITY | PANORAMIC VIEWS ON PREMIUM LOT | Welcome to an exceptional residence in the highly sought-after Terramor community, where refined elegance meets effortless California living. From the moment you step through the formal wide entry, you are greeted by an abundance of natural light, luxury plank flooring, & custom window covering. At the heart of the home lies a stunning Chef’s Kitchen designed to impress. Featuring quartz countertops, Whirlpool stainless steel appliances, a 5-burner gas range, custom lighting, and a large island with breakfast bar seating and pendant accents, this space is both functional and beautiful. White shaker cabinetry, a custom full backsplash, pot and pan drawers, a spacious pantry, & built-in trash complete this thoughtfully designed culinary space. The adjacent Living Room is perfectly positioned to capture breathtaking views through expansive windows and is enhanced by in-ceiling speakers. A seamless flow leads to the dining area, highlighted by an oversized slider that opens to the backyard, creating the ideal indoor-outdoor lifestyle. Retreat to the serene Primary Suite, where oversized windows frame picturesque mountain views. The luxurious Ensuite Bathroom features dual vanities with quartz countertops, waterfall faucets, oversized walk-in shower with bench seating, privacy door, & expansive walk-in closet. Bedroom #2 offers comfort for guests, while the beautifully appointed second bathroom includes a shower/tub and quartz finishes. Bedroom #3 is complete with double door entry, provides the perfect space for entertaining guests, or to be used as office or flex room. A separate Laundry Room with ample storage adds everyday convenience. Step outside to a truly remarkable backyard designed for relaxation & entertaining. Enjoy a California Room, stunning views, custom landscaping & hardscaping, and vinyl & wrought iron fencing. Discreetly integrated gutters enhance drainage. Enjoy resort-style amenities including two clubhouses (55+ exclusive + all-ages), indoor & outdoor pools, fitness center, sports courts, scenic trails, & dog parks. Conveniently located near shopping, dining, & entertainment, with easy access to the 15/91 Expressways & 241 Toll Road. Energy-efficient features include fully paid solar, tankless water heater, LED recessed lighting, & a drip irrigation system—offering both luxury & sustainability in one extraordinary home.
Sold for $699,000
Listed by: Keller Williams Realty • Kelly McLaren • Contact: 951-642-8320
Bought with: Keller Williams Realty
$699,000
11967 Greenpeak St, Corona, CA 92883
3beds
1,364sqft
Single Family Residence
Built in 2023
3,485 Square Feet Lot
$697,900 Zestimate®
$512/sqft
$3,589 Estimated rent
Home value
$697,900
$635,000 - $768,000
$3,589/mo
Zestimate® history
Owner options
List your home for rent
$3,589/mo
Rent Zestimate®
Find your next renter with Zillow Rental Manager. Plus, with online applications, you can quickly screen prospective tenants – for free.
$3,589/mo
Rent Zestimate®
Refinance and save
$5,106/mo
Est. payment
Refinancing to a lower rate could help reduce your monthly payments and save thousands over the life of the loan.
$5,106/mo
Est. payment
Explore your selling options
Work with a Zillow partner agent
Leverage their expertise and Zillow's premium Showcase listings to get your home seen by more buyers.
Get startedList with your own agent
Get your home in front of millions of buyers by listing it on Zillow.
Learn how to do itSell it yourself
Take full control of how buyers see your home on Zillow by listing For Sale by Owner (FSBO).
List your homeWhat's special
Single storyCalifornia roomAbundance of natural lightLuxury plank flooringQuartz countertopsStunning viewsIn-ceiling speakers
Zillow last checked:
Listing updated:
Listed by:
Kelly McLaren DRE #02011318 951-642-8320,
Keller Williams Realty,
Listing Team: Kelly McLaren Real Est...
Bought with:
Alyssa Munoz, DRE #02218906
Keller Williams Realty
Source: CRMLS,MLS#: IG26073816 Originating MLS: California Regional MLS
Originating MLS: California Regional MLSFacts & features
Interior
Bedrooms & bathrooms
- Bedrooms: 3
- Bathrooms: 2
- Full bathrooms: 2
- Main level bathrooms: 2
- Main level bedrooms: 3
Rooms
- Room types: Attic, Bonus Room, Bedroom, Center Hall, Den, Entry/Foyer, Foyer, Kitchen, Laundry, Living Room, Primary Bathroom, Primary Bedroom, Office, Other, Dining Room
Primary bedroom
- Features: Main Level Primary
Primary bedroom
- Features: Primary Suite
Bathroom
- Features: Bathroom Exhaust Fan, Bathtub, Closet, Dual Sinks, Enclosed Toilet, Full Bath on Main Level, Low Flow Plumbing Fixtures, Quartz Counters, Separate Shower, Tub Shower
Kitchen
- Features: Built-in Trash/Recycling, Kitchen Island, Kitchen/Family Room Combo, Pots & Pan Drawers, Quartz Counters
Heating
- Central, Electric, Solar
Cooling
- Central Air, Electric, ENERGY STAR Qualified Equipment
Appliances
- Included: Built-In Range, Dishwasher, ENERGY STAR Qualified Appliances, Gas Cooktop, Disposal, Gas Oven, Microwave, Range Hood, Self Cleaning Oven, Tankless Water Heater, Vented Exhaust Fan, Water To Refrigerator
- Laundry: Washer Hookup, Electric Dryer Hookup, Gas Dryer Hookup, Inside, Laundry Room
Features
- Breakfast Bar, Separate/Formal Dining Room, High Ceilings, In-Law Floorplan, Open Floorplan, Pantry, Quartz Counters, Recessed Lighting, Storage, Wired for Sound, All Bedrooms Down, Attic, Bedroom on Main Level, Entrance Foyer, Main Level Primary, Primary Suite, Walk-In Closet(s)
- Flooring: Carpet, See Remarks, Vinyl
- Doors: Panel Doors, Sliding Doors
- Windows: Custom Covering(s), Double Pane Windows, ENERGY STAR Qualified Windows, Roller Shields
- Has fireplace: No
- Fireplace features: None
- Common walls with other units/homes: No Common Walls
Interior area
- Total interior livable area: 1,364 sqft
Property
Parking
- Total spaces: 4
- Parking features: Concrete, Door-Multi, Direct Access, Driveway Level, Driveway, Garage Faces Front, Garage, Garage Door Opener
- Attached garage spaces: 2
- Uncovered spaces: 2
Accessibility
- Accessibility features: Safe Emergency Egress from Home, Low Pile Carpet, No Stairs, Parking, Accessible Doors, Accessible Entrance
Features
- Levels: One
- Stories: 1
- Entry location: Front
- Patio & porch: Concrete, Covered, Patio
- Exterior features: Lighting, Rain Gutters
- Pool features: Community, Association
- Has spa: Yes
- Spa features: Association, Community
- Fencing: Excellent Condition,Vinyl,Wrought Iron
- Has view: Yes
- View description: City Lights, Hills, Mountain(s), Neighborhood, Panoramic, Valley, Trees/Woods
Lot
- Size: 3,485 Square Feet
- Features: Back Yard, Close to Clubhouse, Front Yard, Garden, Sprinklers In Rear, Sprinklers In Front, Landscaped, Level, Near Park, Rectangular Lot, Ranch, Sprinklers Timer, Sprinkler System, Street Level, Walkstreet, Yard
Details
- Parcel number: 283530013
- Special conditions: Standard
Construction
Type & style
- Home type: SingleFamily
- Property subtype: Single Family Residence
Materials
- Stucco
- Foundation: Concrete Perimeter
- Roof: Spanish Tile
Condition
- Turnkey
- New construction: No
- Year built: 2023
Utilities & green energy
- Electric: Photovoltaics on Grid, Photovoltaics Seller Owned
- Sewer: Public Sewer
- Water: Public
- Utilities for property: Electricity Connected, Natural Gas Connected, Sewer Connected, Water Connected
Green energy
- Energy efficient items: Appliances
Community & HOA
Community
- Features: Biking, Curbs, Dog Park, Foothills, Hiking, Street Lights, Suburban, Sidewalks, Gated, Park, Pool
- Security: Carbon Monoxide Detector(s), Fire Detection System, Fire Sprinkler System, Gated with Guard, Gated Community, Gated with Attendant, Smoke Detector(s), Security Guard
- Senior community: Yes
- Subdivision: Terramor
HOA
- Has HOA: Yes
- Amenities included: Clubhouse, Controlled Access, Dog Park, Fitness Center, Fire Pit, Maintenance Grounds, Meeting Room, Management, Outdoor Cooking Area, Barbecue, Picnic Area, Playground, Pickleball, Pool, Guard, Spa/Hot Tub, Security, Trail(s)
- HOA fee: $381 monthly
- HOA name: Terramor
- HOA phone: 951-289-7140
Location
- Region: Corona
Financial & listing details
- Price per square foot: $512/sqft
- Date on market: 4/16/2026
- Cumulative days on market: 54 days
- Listing terms: Cash,Conventional,1031 Exchange,FHA,Submit,VA Loan
- Inclusions: Full Paid Solar, Oven, Microwave, Dishwasher, Ring Doorbell, Mounted TV in Primary Bedroom
- Exclusions: Washer, Dryer, Refrigerator
- Road surface type: Paved
Price history
| Date | Event | Price |
|---|---|---|
| 7/9/2026 | Sold | $699,000$512/sqft |
Source:  CRMLS #IG26073816 Report a problem CRMLS #IG26073816 Report a problem | ||
| 6/9/2026 | Pending sale | $699,000$512/sqft |
Source: CRMLS #IG26073816 Report a problem | ||
| 6/4/2026 | Price change | $699,000-2.9%$512/sqft |
Source: CRMLS #IG26073816 Report a problem | ||
| 4/16/2026 | Listed for sale | $720,000-2.6%$528/sqft |
Source: CRMLS #IG26073816 Report a problem | ||
| 10/1/2025 | Listing removed | $739,000$542/sqft |
Source:  SDMLS #OC25106312 Report a problem SDMLS #OC25106312 Report a problem | ||
| 6/23/2025 | Listed for sale | $739,000$542/sqft |
Source: SDMLS #OC25106312 Report a problem | ||
Public tax history
Tax history is unavailable.
Neighborhood: 92883
Nearby homes
- $641,9902 bd2 ba1.3k sqft11955 Greenpeak St, Corona, CA 92883Sold

- $623,9902 bd2 ba1.3k sqft23824 Saunter Way, Corona, CA 92883Sold
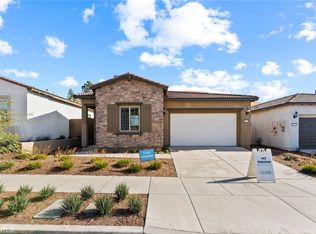
- $708,3362 bd2 ba1.3k sqft11943 Greenpeak St, Temescal Valley, CA 92883Sold

- $605,0002 bd2 ba1.3k sqft11978 Greenpeak St, Corona, CA 92883Sold
- $629,0002 bd2 ba1.3k sqft11954 Greenpeak St, Corona, CA 92883Sold
- $605,0002 bd2 ba1.3k sqft11978 Greenpeak St, Corona, CA 92883Sold
- $714,8203,484 sqft11931 Greenpeak St, Corona, CA 92883Off Market
- $580,9902 bd2 ba1.3k sqft11944 Shadeland Dr, Corona, CA 92883Sold
Nearby schools
GreatSchools rating
- 8/10Todd ElementaryGrades: K-6Distance: 1.7 mi
- 6/10El Cerrito Middle SchoolGrades: 6-8Distance: 6 mi
- 8/10Santiago High SchoolGrades: 9-12Distance: 6.9 mi
Get a cash offer in 3 minutes
Find out how much your home could sell for in as little as 3 minutes with a no-obligation cash offer.
Estimated market value
$697,900
Get a cash offer in 3 minutes
Find out how much your home could sell for in as little as 3 minutes with a no-obligation cash offer.
Estimated market value
$697,900
- California
- Riverside County
- Corona
- 92883
- 11967 Greenpeak St
