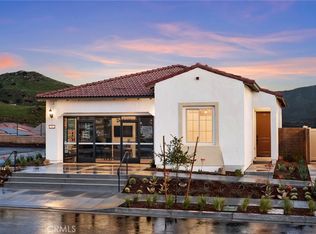
Highly motivated seller!!! Welcome to this beautiful single-story home built by Del Webb with PAID OFF SOLAR located in the highly sought-after 55+ gated community of Terramor. With a variety of ways to enjoy the space, the Bayley floor plan provides more ways to love your new home. From the large gathering space and a covered patio where you’ll entertain to the versatile flex space.
Offering 1,364 sq. ft. of thoughtfully designed living space, this home features two bedrooms and two bathrooms, along with numerous upgrades throughout.
Step inside to discover upgraded laminate flooring and base molding flowing through the main living areas, beautiful light fixtures, and an open-concept floor plan perfect for entertaining. The inviting kitchen boasts quartz counters, full backsplash, stainless steel appliances, a custom range hood, a five-burner stove, and a large center island with additional seating that seamlessly opens to the spacious family area.
The primary suite offers a private retreat with a large walk-in shower, dual sinks, and an oversized walk-in closet complete with custom organization systems.
Landscaped to perfection providing a wonderful space to enjoy the California sunshine.
Additional highlights include an indoor laundry room with built-in storage, paid-off solar, a Tesla charger, epoxy flooring in the garage, rain gutters, and an outdoor security system.
Located within the amenity-rich community of Terramor, residents enjoy access to pools, walking trails, a clubhouse, fitness center, and more.
Don’t miss this opportunity to enjoy resort-style living in the heart of Terramor!
Sold for $605,000
Listed by: Fiv Realty Co. • Tessa Wilkerson • Contact: 951-394-0820
Bought with: Fiv Realty Co.
$605,000
11978 Greenpeak St, Corona, CA 92883
2beds
1,364sqft
Single Family Residence
Built in 2023
4,356 Square Feet Lot
$612,500 Zestimate®
$444/sqft
$3,331 Estimated rent
Home value
$612,500
$551,000 - $680,000
$3,331/mo
Zestimate® history
Owner options
List your home for rent
$3,331/mo
Rent Zestimate®
Find your next renter with Zillow Rental Manager. Plus, with online applications, you can quickly screen prospective tenants – for free.
$3,331/mo
Rent Zestimate®
Refinance and save
$4,207/mo
Est. payment
Refinancing to a lower rate could help reduce your monthly payments and save thousands over the life of the loan.
$4,207/mo
Est. payment
Explore your selling options
Work with a Zillow partner agent
Leverage their expertise and Zillow's premium Showcase listings to get your home seen by more buyers.
Get startedList with your own agent
Get your home in front of millions of buyers by listing it on Zillow.
Learn how to do itSell it yourself
Take full control of how buyers see your home on Zillow by listing For Sale by Owner (FSBO).
List your homeWhat's special
Large center islandOversized walk-in closetPrimary suiteSpacious family areaOutdoor security systemQuartz countersOpen-concept floor plan
Zillow last checked:
Listing updated:
Listed by:
Tessa Wilkerson DRE #01987103 951-823-4840,
Fiv Realty Co.,
Nazar Kalayji DRE #01479494 951-394-0820,
Fiv Realty Co.
Bought with:
Tessa Wilkerson, DRE #01987103
Fiv Realty Co.
Source: CRMLS,MLS#: IG25047341 Originating MLS: California Regional MLS
Originating MLS: California Regional MLSFacts & features
Interior
Bedrooms & bathrooms
- Bedrooms: 2
- Bathrooms: 2
- Full bathrooms: 2
- Main level bathrooms: 2
- Main level bedrooms: 2
Rooms
- Room types: Bonus Room, Bedroom, Family Room, Kitchen, Laundry, Primary Bathroom, Primary Bedroom, Other, Dining Room
Bedroom
- Features: All Bedrooms Down
Bathroom
- Features: Dual Sinks, Tub Shower, Walk-In Shower
Kitchen
- Features: Kitchen Island, Kitchen/Family Room Combo, Quartz Counters
Other
- Features: Walk-In Closet(s)
Heating
- Central
Cooling
- Central Air
Appliances
- Included: Dishwasher, Range Hood, Water Heater
- Laundry: Inside, Laundry Room
Features
- Ceiling Fan(s), Separate/Formal Dining Room, Eat-in Kitchen, Quartz Counters, Recessed Lighting, All Bedrooms Down, Walk-In Closet(s)
- Flooring: Carpet
- Has fireplace: No
- Fireplace features: None
- Common walls with other units/homes: No Common Walls
Interior area
- Total interior livable area: 1,364 sqft
Property
Parking
- Total spaces: 2
- Parking features: Driveway, Garage
- Attached garage spaces: 2
Features
- Levels: One
- Stories: 1
- Entry location: 1
- Exterior features: Rain Gutters
- Pool features: Community, Fenced, Heated, Indoor, In Ground, Lap, Association
- Has view: Yes
- View description: Mountain(s)
Lot
- Size: 4,356 Square Feet
- Features: Back Yard, Front Yard
Details
- Parcel number: 283530010
- Special conditions: Standard
Construction
Type & style
- Home type: SingleFamily
- Property subtype: Single Family Residence
Condition
- Turnkey
- New construction: No
- Year built: 2023
Utilities & green energy
- Sewer: Public Sewer
- Water: Public
Community & HOA
Community
- Features: Curbs, Street Lights, Sidewalks, Pool
- Security: Gated with Attendant, 24 Hour Security
- Senior community: Yes
- Subdivision: Terramor
HOA
- Has HOA: Yes
- Amenities included: Call for Rules, Clubhouse, Pool
- HOA fee: $380 monthly
- HOA name: Terramor
- HOA phone: 951-289-7140
Location
- Region: Corona
Financial & listing details
- Price per square foot: $444/sqft
- Date on market: 3/4/2025
- Cumulative days on market: 113 days
- Listing terms: Cash,Conventional,FHA,VA Loan
- Exclusions: Refrigerator, Washer, Dryer
- Road surface type: Paved
Price history
| Date | Event | Price |
|---|---|---|
| 7/31/2025 | Sold | $605,000-0.7%$444/sqft |
Source:  CRMLS #IG25047341 Report a problem CRMLS #IG25047341 Report a problem | ||
| 7/24/2025 | Pending sale | $609,000$446/sqft |
Source: CRMLS #IG25047341 Report a problem | ||
| 6/26/2025 | Contingent | $609,000$446/sqft |
Source: CRMLS #IG25047341 Report a problem | ||
| 6/5/2025 | Price change | $609,000-1.6%$446/sqft |
Source: CRMLS #IG25047341 Report a problem | ||
| 4/3/2025 | Price change | $619,000-4.6%$454/sqft |
Source: CRMLS #IG25047341 Report a problem | ||
| 3/21/2025 | Price change | $649,000-1.5%$476/sqft |
Source: CRMLS #IG25047341 Report a problem | ||
| 3/5/2025 | Listed for sale | $659,000+1.1%$483/sqft |
Source: CRMLS #IG25047341 Report a problem | ||
| 5/20/2024 | Listing removed | $651,556$478/sqft |
Source:  Del Webb Report a problem Del Webb Report a problem | ||
| 5/9/2024 | Price change | $651,556+9.7%$478/sqft |
Source: Del Webb Report a problem | ||
| 5/2/2024 | Listed for sale | $593,990$435/sqft |
Source: Del Webb Report a problem | ||
| 3/6/2024 | Listing removed | -- |
Source: Del Webb Report a problem | ||
| 2/2/2024 | Listed for sale | $593,990$435/sqft |
Source: Del Webb Report a problem | ||
Public tax history
Tax history is unavailable.
Neighborhood: 92883
Nearby homes
- $605,0002 bd2 ba1.3k sqft11978 Geenpeak St, Corona, CA 92883Sold
- $580,9902 bd2 ba1.3k sqft11973 Hillsong Dr, Corona, CA 92883New Construction
- $677,500-- bd-- ba-- sqft11989 Hillsong Dr, Corona, CA 92883Sold
- $633,500-- bd-- ba-- sqft11961 Hillsong Dr, Corona, CA 92883Sold
- $629,0002 bd2 ba1.3k sqft11954 Greenpeak St, Corona, CA 92883Sold
- $689,500-- bd-- ba-- sqft12001 Hillsong Dr, Corona, CA 92883Sold
- $587,9902 bd2 ba1.3k sqft11949 Hillsong Dr, Corona, CA 92883Sold
- $699,0003 bd2 ba1.3k sqft11967 Greenpeak St, Corona, CA 92883Sold
Nearby schools
GreatSchools rating
- 8/10Todd ElementaryGrades: K-6Distance: 1.7 mi
- 6/10El Cerrito Middle SchoolGrades: 6-8Distance: 6 mi
- 8/10Santiago High SchoolGrades: 9-12Distance: 6.9 mi
Get a cash offer in 3 minutes
Find out how much your home could sell for in as little as 3 minutes with a no-obligation cash offer.
Estimated market value
$612,500
Get a cash offer in 3 minutes
Find out how much your home could sell for in as little as 3 minutes with a no-obligation cash offer.
Estimated market value
$612,500
- California
- Riverside County
- Corona
- 92883
- 11978 Greenpeak St
Nearby cities
Nearby neighborhoods
Nearby zip codes
Other Corona Topics
