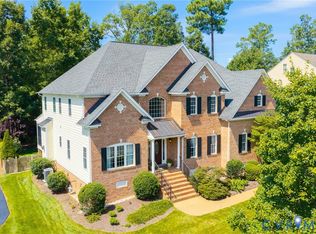
Welcome to this amazing four-level home in sought-after Grey Oaks, perfectly situated on a premium cul-de-sac lot backing to a protected wooded area for exceptional privacy. With 5 bedrooms, 4.5 baths, abundant living space, a finished walk-out basement, and high-efficiency certification designed to enhance energy performance and comfort, this home truly has it all. The main level offers elegant formal living and dining rooms along with a spacious eat-in kitchen featuring granite countertops, stainless steel appliances, a center island, and access to the upper deck. The inviting family room is anchored by a gas fireplace with a stone surround. A private office just off the kitchen provides the perfect work-from-home space. Upstairs, the expansive primary suite is a true retreat, complete with an oversized walk-in closet with custom built-ins and a luxurious bathroom. This level also includes a bedroom with its own private bath, plus two additional bedrooms connected by a Jack & Jill bath. The finished third floor offers wonderful flexibility as a rec room, playroom, home gym, or additional office. The walk-out basement may quickly become your favorite level of the home, featuring LVP flooring, a large kitchenette, two living areas, a bedroom, full bath, two generous storage closets, and French doors opening to the backyard. Perfect for guests, an in-law suite, entertaining, or everyday living, this incredible lower level adds another dimension to an already exceptional home. Step outside to the gorgeous, fenced backyard, where the private wooded setting creates the perfect backdrop for outdoor living. A beautiful stone patio with retaining walls provides plenty of space to gather, while a built-in firepit and impressive wood-burning fireplace make this an inviting retreat throughout the seasons. With its spacious four-level floor plan, premium cul-de-sac location, wooded backdrop, and exceptional indoor and outdoor living spaces, this Grey Oaks home is a must-see!
Pending
Price cut: $51K (9/19)
$1,399,000
11969 Grey Oaks Park Rd, Glen Allen, VA 23059
5beds
5,058sqft
Single Family Residence
Built in 2011
0.32 Acres Lot
$1,367,400 Zestimate®
$277/sqft
$63/mo HOA
What's special
Finished walk-out basementGorgeous fenced backyardWooded backdropInviting family roomSpacious four-level floor planAbundant living spaceGranite countertops
- 58 days
- 1,161
- 16
Zillow last checked:
Listing updated:
Listed by:
Skye Eddy Skye@SkyeBruce.com,
BHHS PenFed Realty 804-916-3300
Source: CVRMLS,MLS#: 2622121 Originating MLS: Central Virginia Regional MLS
Originating MLS: Central Virginia Regional MLSFacts & features
Interior
Bedrooms & bathrooms
- Bedrooms: 5
- Bathrooms: 5
- Full bathrooms: 4
- 1/2 bathrooms: 1
Primary bedroom
- Description: carpet, CF, large WIC w/built-ins, 3 windows
- Level: Second
- Dimensions: 21.0 x 20.0
Bedroom 2
- Description: carpet, CF, DD closet, 2 windows
- Level: Second
- Dimensions: 13.0 x 12.0
Bedroom 3
- Description: carpet, CF, WIC, 2 windows
- Level: Second
- Dimensions: 13.0 x 11.0
Bedroom 4
- Description: carpet, CF, DD closet, 2 windows
- Level: Second
- Dimensions: 13.0 x 11.0
Bedroom 5
- Description: carpet, DD closet, bath access, 2 windows
- Level: Basement
- Dimensions: 22.0 x 10.0
Additional room
- Description: sitting area// LVP
- Level: Basement
- Dimensions: 12.0 x 9.0
Dining room
- Description: HW, CM, wainscot, tray clg, chandelier, 2 windows
- Level: First
- Dimensions: 14.0 x 12.0
Family room
- Description: HW, CM, gas FP, recessed lts, 7 windows
- Level: First
- Dimensions: 18.0 x 15.0
Foyer
- Description: 2-story, HW, CM, arched window, closet
- Level: First
- Dimensions: 13.0 x 7.0
Other
- Description: Shower
- Level: Basement
Other
- Description: Tub & Shower
- Level: Second
Half bath
- Level: First
Kitchen
- Description: eat-in, CM, granite, island, SS, bar, 3 windows
- Level: First
- Dimensions: 21.0 x 15.0
Laundry
- Description: tile, wire shelves, utility sink
- Level: Second
- Dimensions: 7.0 x 5.0
Living room
- Description: HW, CM, 2 windows
- Level: First
- Dimensions: 12.0 x 11.0
Office
- Description: HW, closet, 2 windows
- Level: First
- Dimensions: 11.0 x 10.0
Recreation
- Description: LVP, kitchenette, CF, recessed lts, French doors
- Level: Basement
- Dimensions: 26.0 x 24.0
Recreation
- Description: HW, sloped walls, CF, closet, 2 doors to attic
- Level: Third
- Dimensions: 20.0 x 16.0
Heating
- Forced Air, Natural Gas, Zoned
Cooling
- Central Air, Zoned
Appliances
- Included: Built-In Oven, Dishwasher, Gas Cooking, Disposal, Microwave, Refrigerator, Tankless Water Heater, Wine Cooler
Features
- Tray Ceiling(s), Ceiling Fan(s), Separate/Formal Dining Room, Double Vanity, Eat-in Kitchen, French Door(s)/Atrium Door(s), Fireplace, Granite Counters, Jetted Tub, Kitchen Island, Bath in Primary Bedroom, Pantry, Recessed Lighting, Walk-In Closet(s)
- Flooring: Ceramic Tile, Partially Carpeted, Vinyl, Wood
- Doors: French Doors
- Basement: Full,Partially Finished,Walk-Out Access
- Attic: Finished,Walk-up
- Number of fireplaces: 1
- Fireplace features: Gas, Stone, Vented
Interior area
- Total interior livable area: 5,058 sqft
- Finished area above ground: 3,838
- Finished area below ground: 1,220
Video & virtual tour
Property
Parking
- Total spaces: 3
- Parking features: Attached, Driveway, Garage, Garage Door Opener, Off Street, Paved, Garage Faces Rear, Two Spaces, Garage Faces Side
- Attached garage spaces: 3
- Has uncovered spaces: Yes
Features
- Levels: Three Or More
- Stories: 3
- Patio & porch: Front Porch, Patio, Deck, Porch
- Exterior features: Deck, Irrigation Sprinklers, Porch, Paved Driveway
- Pool features: Pool, Community
- Has spa: Yes
- Fencing: Back Yard,Fenced,Picket
Lot
- Size: 0.32 Acres
- Features: Dead End, Landscaped, Level, Cul-De-Sac
Details
- Parcel number: 7407736002
Construction
Type & style
- Home type: SingleFamily
- Architectural style: Colonial
- Property subtype: Single Family Residence
Materials
- Brick, Drywall, Frame, Vinyl Siding
- Roof: Composition,Shingle
Condition
- Resale
- New construction: No
- Year built: 2011
Utilities & green energy
- Sewer: Public Sewer
- Water: Public
Green energy
- Green verification: EarthCraft Home, ENERGY STAR Certified Homes
Community & HOA
Community
- Features: Common Grounds/Area, Clubhouse, Home Owners Association, Pool, Tennis Court(s)
- Subdivision: Oxford At Grey Oaks
HOA
- Has HOA: Yes
- Amenities included: Landscaping, Management
- Services included: Association Management, Clubhouse, Common Areas, Pool(s), Trash
- HOA fee: $750 annually
Location
- Region: Glen Allen
Financial & listing details
- Price per square foot: $277/sqft
- Tax assessed value: $936,600
- Annual tax amount: $7,773
- Date on market: 8/18/2026
- Ownership: Individuals
- Ownership type: Sole Proprietor
Estimated market value
$1,367,400
$1.30M - $1.44M
$4,435/mo
Price history
| Date | Event | Price |
|---|---|---|
| 10/14/2026 | Pending sale | $1,399,000$277/sqft |
Source:  CVRMLS #2622121 Report a problem CVRMLS #2622121 Report a problem | ||
| 9/19/2026 | Price change | $1,399,000-3.5%$277/sqft |
Source: CVRMLS #2622121 Report a problem | ||
| 8/18/2026 | Listed for sale | $1,450,000+141.7%$287/sqft |
Source: CVRMLS #2622121 Report a problem | ||
| 7/15/2011 | Sold | $600,000+233.3%$119/sqft |
Source: Public Record Report a problem | ||
| 3/15/2011 | Sold | $180,000$36/sqft |
Source: Public Record Report a problem | ||
Public tax history
| Year | Property taxes | Tax assessment |
|---|---|---|
| 2025 | $7,333 +13.4% | $883,500 +16.1% |
| 2024 | $6,468 +2% | $760,900 +2% |
| 2023 | $6,340 +10.3% | $745,900 +10.3% |
| 2022 | $5,747 -0.1% | $676,100 +2.3% |
| 2021 | $5,752 +3.9% | $661,100 |
| 2020 | $5,535 +1.9% | $661,100 |
| 2019 | $5,434 | $661,100 +5.8% |
| 2018 | $5,434 +106.2% | $624,600 +3.1% |
| 2017 | $2,635 -49.2% | $605,700 +1.7% |
| 2016 | $5,183 | $595,700 |
| 2015 | $5,183 | $595,700 |
| 2014 | $5,183 | $595,700 +0.6% |
| 2013 | -- | $592,300 +6.9% |
| 2012 | -- | $554,300 +326.4% |
| 2011 | -- | $130,000 |
| 2010 | -- | -- |
Find assessor info on the county website
Monthly payment
Est. payment
Payment breakdown
Explore the cost of this home by adjusting the details. Changes won't be saved.Climate risks
Neighborhood: Wyndham
Nearby schools
Schools provided by the listing agent
- Elementary: Kaechele Elementary
- Middle: Short Pump
- High: Deep Run
Source: CVRMLS. This data may not be complete. We recommend contacting the local school district to confirm school assignments for this home.
- $1,031,4005 bd5 ba3.6k sqft11964 Grey Oaks Park Rd, Glen Allen, VA 23059Off Market
- $1,136,6005 bd4 ba4.6k sqft11973 Grey Oaks Park Rd, Glen Allen, VA 23059Off Market
- $1,136,0005 bd6 ba4.4k sqft11968 Grey Oaks Park Rd, Glen Allen, VA 23059Off Market
- $1,089,6006 bd5 ba4.6k sqft11981 Grey Oaks Park Rd, Glen Allen, VA 23059Off Market
Similar homes
- $1,175,0005 bd5 ba4.3k sqft2013 Grey Oaks Park Ln, Glen Allen, VA 23059For Sale
 MLS ID #2624568, Billy Wells, Compass. CVRMLS
 - $1,450,0007 bd4 ba4.1k sqft11150 Hames Ln, Glen Allen, VA 23059For Sale
 MLS ID #2624681, Danielle Kenny, Wind Chime Properties. CVRMLS
 - $1,495,0006 bd6 ba4.9k sqft11515 Grey Oaks Estates Run, Glen Allen, VA 23059For Sale
 MLS ID #2622822, Parnita Singh, Virginia Capital Realty. CVRMLS
 - $1,249,0005 bd5 ba4.8k sqft12112 Blairmont Ct, Glen Allen, VA 23059For Sale
 MLS ID #2620122, Kyle Yeatman, Long & Foster REALTORS. CVRMLS
