Skip main navigation
Closed
  • Price Unknown

    1197 Salem Dr, Slidell, LA 70461

    4beds
    5,748sqft
    Single Family Residence
    Built in 1992
    5 Acres Lot
    $885,700 Zestimate®
    $--/sqft
    $5,603 Estimated rent

    Home value

    $885,700

    $806,000 - $965,000

    $5,603/mo

    Zestimate® history
    Loading
    Loading...

    Owner options

    List your home for rent

    $5,603/mo

    Rent Zestimate®

    Find your next renter with Zillow Rental Manager. Plus, with online applications, you can quickly screen prospective tenants – for free.

    Learn more

    $5,603/mo

    Rent Zestimate®

    Refinance and save

    $35/mo

    Est. payment

    Refinancing to a lower rate could help reduce your monthly payments and save thousands over the life of the loan.

    See today's rates

    $35/mo

    Est. payment

    Explore your selling options

    Work with a Zillow partner agent

    Leverage their expertise and Zillow's premium Showcase listings to get your home seen by more buyers.

    Get started

    List with your own agent

    Get your home in front of millions of buyers by listing it on Zillow.

    Learn how to do it

    Sell it yourself

    Take full control of how buyers see your home on Zillow by listing For Sale by Owner (FSBO).

    List your home

    What's special

    Sitting roomFenced yardFenced areaLarge playroomCovered patioWet barTheatre equipped with kitchen
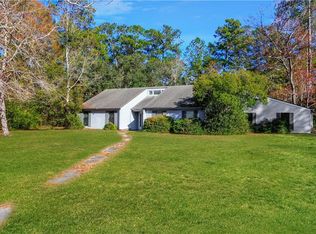
    ONE OF A KIND! FAMILY ESTATE LOCATED ON THE PRIVACY OF 5 EXPANSIVE ACRES WITH POOL* MAIN HOUSE FEATURES 4 BEDROOMS /3 FULL AND 3 HALF BATHS* THEATRE EQUIPPED WITH KITCHEN & 1/2 BATH WONDERFUL FOR ENTERTAINING OR RELAXING* HOME OFFICE BOASTS FLOOR TO CEILING BUILT-INS* PRIMARY BEDROOM CONVENIENTLY LOCATED ON FIRST FLOOR WITH SITTING ROOM AND WET BAR LEADING TO FENCED AREA GREAT FOR PETS* SECOND FLOOR HAS 3 BEDROOMS /2 BATHS WITH LARGE PLAYROOM* THREE CAR ATTACHED GARAGE, ALSO HAS SEPARATE DETACHED TWO CAR GARAGE FEATURING KITCHEN AND A/C* GUEST HOUSE IS ADA ACCESSIBLE AND HAS 3 BEDROOMS / 2 BATHS WITH COVERED PATIO AND FENCED YARD* BARN HAS WATER AND ELECTRICITY

    Zillow last checked:

    Listing updated:

    Listed by:

    Serina Beck 985-285-8912,

    Century 21 Investment Realty

    Bought with:

    Nicole Pellerin

    The Pellerin Group NOLA LLC

    Source: GSREIN,MLS#: 2493800MLS Logo

    Facts & features

    Interior

    Bedrooms & bathrooms
    • Bedrooms: 4
    • Bathrooms: 6
    • Full bathrooms: 3
    • 1/2 bathrooms: 3
    Primary bedroom
    • Description: Flooring: Wood
    • Level: First
    • Dimensions: 18.6X16.2
    Bedroom
    • Description: Flooring: Carpet
    • Level: Second
    • Dimensions: 13X13
    Bedroom
    • Description: Flooring: Carpet
    • Level: Second
    • Dimensions: 13.5X13.8
    Bedroom
    • Description: Flooring: Carpet
    • Level: Second
    • Dimensions: 13.5X11.5
    Den
    • Description: Flooring: Wood
    • Level: First
    • Dimensions: 24X20
    Kitchen
    • Description: Flooring: Wood
    • Level: First
    • Dimensions: 14X15
    Media room
    • Description: Flooring: Carpet
    • Level: Second
    • Dimensions: 18.7X36
    Office
    • Description: Flooring: Wood
    • Level: First
    • Dimensions: 18X21
    Heating
    • Heat Pump, Multiple Heating Units
    Cooling
    • Central Air, 3+ Units
    Appliances
    • Included: Cooktop, Double Oven, Disposal, Refrigerator, Trash Compactor
    • Laundry: Washer Hookup, Dryer Hookup
    Features
    • Attic, Central Vacuum, Granite Counters, Jetted Tub
    • Has fireplace: Yes
    • Fireplace features: Wood Burning
    Interior area
    • Total structure area: 9,255
    • Total interior livable area: 5,748 sqft

    Property

    Parking
    • Parking features: Attached, Detached, Three or more Spaces, Boat, Garage Door Opener, RV Access/Parking
    • Has garage: Yes
    Features
    • Levels: Two
    • Stories: 2
    • Patio & porch: None
    • Exterior features: Fence
    • Pool features: In Ground
    • Has spa: Yes
    Lot
    • Size: 5 Acres
    • Dimensions: 218 x 834 x 632 x 74 x 492
    • Features: 1 to 5 Acres, Cul-De-Sac, Outside City Limits
    Details
    • Additional structures: Barn(s), Guest House
    • Parcel number: 113675
    • Special conditions: None

    Construction

    Type & style
    • Home type: SingleFamily
    • Architectural style: Traditional
    • Property subtype: Single Family Residence
    Materials
    • Brick
    • Foundation: Slab
    • Roof: Shingle
    Condition
    • Very Good Condition
    • Year built: 1992
    Details
    • Builder name: Ray Beck Inc

    Utilities & green energy

    • Sewer: Treatment Plant
    • Water: Well

    Community & neighborhood

    Location
    • Region: Slidell
    • Subdivision: Settlement

    HOA & financial

    HOA
    • HOA fee: $35 annually

    Price history

    DateEventPrice
    7/7/2025Sold--
    Source: GSREIN #2493800 Report a problem
    4/28/2025Contingent$930,000$162/sqft
    Source: GSREIN #2493800 Report a problem
    3/31/2025Price change$930,000-5.1%$162/sqft
    Source: GSREIN #2493800 Report a problem
    3/27/2025Listed for sale$980,000$170/sqft
    Source: GSREIN #2493800 Report a problem
    3/23/2025Listing removed$980,000$170/sqft
    Source: GSREIN #2468968 Report a problem
    1/7/2025Price change$980,000-5.8%$170/sqft
    Source: GSREIN #2468968 Report a problem
    9/25/2024Listed for sale$1,040,000$181/sqft
    Source: GSREIN #2468968 Report a problem

    Public tax history

    YearProperty taxesTax assessment
    2025$4,783 -3.9%$45,268
    2024$4,979 -7.7%$45,268
    2023$5,395 +0%$45,268
    2022$5,395 +0.1%$45,268
    2021$5,387 +0.5%$45,268
    2020$5,359 -3.6%$45,268
    2019$5,560 -0.4%$45,268
    2018$5,581 -17%$45,268 +0.3%
    2017$6,726 +16.9%$45,141
    2016$5,752 $45,141 0%
    2015$5,752 -2.8%$45,144
    2014$5,918 +2%$45,144
    2013$5,802 +2.1%$45,144 -0.3%
    2012$5,683 $45,268

    Find assessor info on the county website

    Neighborhood: 70461

    Nearby schools

    GreatSchools rating
    Schools provided by the listing agent
    • Elementary: CYPRESS/HONEY
    • Middle: LITTLE OAK
    • High: NORTHSHORE

    Source: GSREIN. This data may not be complete. We recommend contacting the local school district to confirm school assignments for this home.