Skip main navigation
Closed
  • Price Unknown

    320 Dove Dr, Slidell, LA 70461

    3beds
    2,394sqft
    Single Family Residence
    Built in 1987
    -- sqft lot
    $301,400 Zestimate®
    $--/sqft
    $2,558 Estimated rent

    Home value

    $301,400

    $277,000 - $326,000

    $2,558/mo

    Zestimate® history
    Loading
    Loading...

    Owner options

    List your home for rent

    $2,558/mo

    Rent Zestimate®

    Find your next renter with Zillow Rental Manager. Plus, with online applications, you can quickly screen prospective tenants – for free.

    Learn more

    $2,558/mo

    Rent Zestimate®

    Refinance and save

    Refinancing to a lower rate could help reduce your monthly payments and save thousands over the life of the loan.

    See today's rates

    Explore your selling options

    Work with a Zillow partner agent

    Leverage their expertise and Zillow's premium Showcase listings to get your home seen by more buyers.

    Get started

    List with your own agent

    Get your home in front of millions of buyers by listing it on Zillow.

    Learn how to do it

    Sell it yourself

    Take full control of how buyers see your home on Zillow by listing For Sale by Owner (FSBO).

    List your home

    What's special

    Large bonus roomSpacious ranch style homeMassive denVaulted ceilingBrick fireplaceVinyl wood flooring
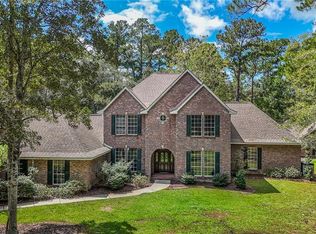
    Spacious Ranch style home set on a huge 1 acre cul de sac lot. The home features 3 bedrooms and a large bonus room that could be 4th bedroom/ office/ media room. All vinyl wood flooring- No carpet. Massive den with vaulted ceiling and brick fireplace. Attached 2 car garage. The primary bath needs to be renovated . This Home will be sold "AS IS" as it is a bankruptcy court listing. No repairs will be made.

    Zillow last checked:

    Listing updated:

    Listed by:

    Kenneth Rayer 985-966-2759,

    Real Estate Resource Group LLC

    Bought with:

    Kerri Lawless

    eXp Realty, LLC

    Source: GSREIN,MLS#: 2427761MLS Logo

    Facts & features

    Interior

    Bedrooms & bathrooms
    • Bedrooms: 3
    • Bathrooms: 2
    • Full bathrooms: 2
    Primary bedroom
    • Description: Flooring: Laminate,Simulated Wood
    • Level: Lower
    • Dimensions: 16.0000 x 16.0000
    Bedroom
    • Description: Flooring: Laminate,Simulated Wood
    • Level: Lower
    • Dimensions: 14.0000 x 12.0000
    Bedroom
    • Description: Flooring: Laminate,Simulated Wood
    • Level: Lower
    • Dimensions: 14.0000 x 12.0000
    Den
    • Level: Lower
    • Dimensions: 14.0000 x 19.0000
    Dining room
    • Description: Flooring: Laminate,Simulated Wood
    • Level: Lower
    • Dimensions: 10.0000 x 13.0000
    Game room
    • Description: Flooring: Laminate,Simulated Wood
    • Level: Lower
    • Dimensions: 13.0000 x 17.0000
    Kitchen
    • Level: Lower
    • Dimensions: 12.0000 x 18.0000
    Laundry
    • Description: Flooring: Laminate,Simulated Wood
    • Level: Lower
    • Dimensions: 6.0000 x 15.0000
    Heating
    • Central
    Cooling
    • Central Air
    Appliances
    • Included: Dishwasher, Oven, Range
    Features
    • Ceiling Fan(s)
    • Has fireplace: Yes
    • Fireplace features: Wood Burning
    Interior area
    • Total structure area: 2,963
    • Total interior livable area: 2,394 sqft

    Property

    Parking
    • Parking features: Garage, Two Spaces
    • Has garage: Yes
    Features
    • Levels: One
    • Stories: 1
    • Patio & porch: Concrete
    • Pool features: None
    Lot
    • Dimensions: 25 x 200 x 230 x 251 x 114
    • Features: Cul-De-Sac, Outside City Limits
    Details
    • Parcel number: 115148
    • Special conditions: None

    Construction

    Type & style
    • Home type: SingleFamily
    • Architectural style: Ranch
    • Property subtype: Single Family Residence
    Materials
    • Brick Veneer, Vinyl Siding
    • Foundation: Slab
    • Roof: Shingle
    Condition
    • Average Condition,Fixer
    • Year built: 1987

    Utilities & green energy

    • Sewer: Treatment Plant
    • Water: Well

    Community & neighborhood

    Location
    • Region: Slidell
    • Subdivision: Quail Ridge

    Price history

    DateEventPrice
    5/29/2024Sold--
    Source: GSREIN #2427761 Report a problem
    4/15/2024Contingent$249,000$104/sqft
    Source: GSREIN #2427761 Report a problem
    2/16/2024Price change$249,000-2.4%$104/sqft
    Source: GSREIN #2427761 Report a problem
    1/2/2024Listed for sale$255,000-8.9%$107/sqft
    Source: GSREIN #2427761 Report a problem
    12/27/2023Listing removed--
    Source: GSREIN #2421315 Report a problem
    11/4/2023Listed for sale$279,900$117/sqft
    Source: GSREIN #2421315 Report a problem

    Public tax history

    YearProperty taxesTax assessment
    2025$2,136 +0%$24,191 +2.8%
    2024$2,135 +24.3%$23,525 +21.6%
    2023$1,718 +0%$19,339
    2022$1,718 +0.1%$19,339
    2021$1,715 +0.5%$19,339
    2020$1,707 +1.2%$19,339 +3%
    2019$1,687 -0.4%$18,776
    2018$1,694 -39.8%$18,776
    2017$2,813 +61.2%$18,776
    2016$1,745 $18,776 -4.2%
    2015$1,745 -9.2%$19,598
    2014$1,922 +2%$19,598
    2013$1,885 $19,598

    Find assessor info on the county website

    Neighborhood: 70461

    Nearby schools

    GreatSchools rating