Skip main navigation
Pending
  • $310,000

    1197 Sledge Ave, Memphis, TN 38104

    3beds
    1,709sqft
    : 
    $2,091/mo
    Get pre-qualified
    Single Family Residence
    Built in 1917
    7,405 Square Feet Lot
    $308,100 Zestimate®
    $181/sqft
    $-- HOA

    What's special

    Updated bathroomsCharm and character throughoutNew kitchen appliancesBeautifully-landscaped lot
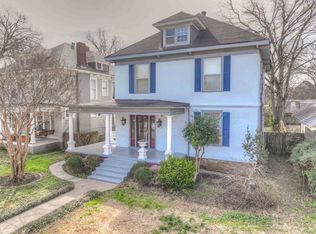
    Welcome to 1197 Sledge Avenue! Situated on a beautifully-landscaped lot, this century home offers charm and character throughout. The sellers have lovingly restored so many original features while also modernizing the major systems. Recent upgrades include: new water supply and sewer lines, new electrical panel, installed new HVAC ductwork and units (including upstairs, thus increasing livable square footage to 2,210sf), window restoration, new kitchen appliances, and updated bathrooms. The pièce de résistance is the income-producing guest house - one of the most popular short-term vacation units in Memphis. With an average monthly revenue of $2,500, your mortgage is covered and then some!
    29 days
    968
    141

    Likely to sell faster than

    Zillow last checked:

    Listing updated:

    Listed by:

    Kim Harper,

    Groome & Co. 901-465-7172

    Source: MAAR,MLS#: 10227745MLS Logo

      Facts & features

      Interior

      Bedrooms & bathrooms
      • Bedrooms: 3
      • Bathrooms: 2
      • Full bathrooms: 2
      Primary bedroom
      • Features: Hardwood Floor
      • Level: First
      • Area: 210
      • Dimensions: 15 x 14
      Bedroom 2
      • Features: Hardwood Floor
      • Level: First
      • Area: 196
      • Dimensions: 14 x 14
      Bedroom 3
      • Features: Hardwood Floor
      • Level: First
      • Area: 168
      • Dimensions: 12 x 14
      Primary bathroom
      • Features: Tile Floor
      Dining room
      • Area: 132
      • Dimensions: 11 x 12
      Kitchen
      • Features: Pantry, Updated/Renovated Kitchen
      • Area: 240
      • Dimensions: 16 x 15
      Living room
      • Features: LR/DR Combination
      • Area: 323
      • Dimensions: 17 x 19
      Office
      • Level: Second
      Bonus room
      • Area: 510
      • Dimensions: 30 x 17
      Den
      • Dimensions: 0 x 0
      Heating
      • Central
      Cooling
      • Central Air
      Appliances
      • Included: Gas Water Heater, Dishwasher, Disposal, Dryer, Range/Oven, Refrigerator, Washer
      • Laundry: Laundry Room
      Features
      • All Bedrooms Down, Full Bath Down, Primary Down, Renovated Bathroom, Rear Stairs to Playroom, 2 or More Baths, 2nd Bedroom, 3rd Bedroom, Dining Room, Kitchen, Laundry Room, Living Room, Primary Bedroom, Play Room/Rec Room, Square Feet Source: Appraisal
      • Flooring: Part Hardwood, Tile
      • Windows: Window Treatments
      • Basement: Crawl Space
      • Has fireplace: No
      Interior area
      • Total interior livable area: 1,709 sqft

      Property

      Parking
      • Total spaces: 2
      • Parking features: Driveway/Pad
      • Covered spaces: 2
      • Has uncovered spaces: Yes
      Features
      • Stories: 1
      • Patio & porch: Patio
      • Pool features: None
      • Fencing: Wood
      Lot
      • Size: 7,405 Square Feet
      • Dimensions: 50 x 150
      • Features: Landscaped, Level, Some Trees
      Details
      • Parcel number: 032025 00006

      Construction

      Type & style
      • Home type: SingleFamily
      • Architectural style: Bungalow
      • Property subtype: Single Family Residence
      Materials
      • Wood/Composition
      • Roof: Composition Shingles
      Condition
      • New construction: No
      • Year built: 1917

      Utilities & green energy

      • Sewer: Public Sewer
      • Water: Public

      Community & HOA

      Community
      • Security: Smoke Detector(s), Wrought Iron Security Drs
      • Subdivision: S Annesdale
      Location
      • Region: Memphis

      Financial & listing details

      • Price per square foot: $181/sqft
      • Tax assessed value: $218,300
      • Annual tax amount: $2,876
      • Price range: $310K - $310K
      • Date on market: 8/6/2026
      • Cumulative days on market: 30 days
      • Listing terms: Conventional,FHA,VA Loan

        Estimated market value

        $308,100

        $293,000 - $324,000

        $1,822/mo

        Price history

        DateEventPrice
        8/10/2026Pending sale$310,000$181/sqft
        Source: MAAR #10227745 Report a problem
        8/6/2026Listed for sale$310,000+58.2%$181/sqft
        Source: MAAR #10227745 Report a problem
        3/30/2020Sold$196,000+3.7%$115/sqft
        Source: MAAR #10071855 Report a problem
        3/3/2020Pending sale$189,000$111/sqft
        Source: KAIZEN Realty, LLC #10071855 Report a problem
        2/29/2020Listed for sale$189,000+43.7%$111/sqft
        Source: KAIZEN Realty, LLC #10071855 Report a problem
        11/12/2014Sold$131,500$77/sqft
        Source: Public Record Report a problem
        5/28/2014Sold$131,500+14.3%$77/sqft
        Source: MAAR #3294706 Report a problem
        1/19/2001Sold$115,000$67/sqft
        Source: Public Record Report a problem

        Public tax history

        YearProperty taxesTax assessment
        2025$2,877 -9.1%$54,575 +13.6%
        2024$3,164 +8.1%$48,050
        2023$2,927 $48,050
        2022-- $48,050
        2021-- $48,050 +92%
        2020$800 $25,025
        2019$800 -21.1%$25,025
        2018$1,014 -45.1%$25,025
        2017$1,847 +151.2%$25,025 +15.7%
        2016$735 -11.4%$21,625
        2014$830 $21,625
        2013-- $21,625 -16.9%
        2012-- $26,025
        2011-- $26,025
        2010-- $26,025
        2009-- $26,025 +6.1%
        2008-- $24,525
        2007-- $24,525
        2006-- $24,525
        2005-- $24,525 -1.5%
        2004-- $24,900
        2003-- $24,900
        2002-- $24,900
        2001-- $24,900 +25.1%
        2000-- $19,900
        Find assessor info on the county website

        Monthly payment

        Est. payment

        Payment breakdown

        Explore the cost of this home by adjusting the details. Changes won't be saved.
        All calculations are estimates and provided by Zillow, Inc. for informational purposes only. Actual amounts may vary.
        HOA fees may include property taxes on listings classified as Co-Ops. Contact the listing agent and/or owner for fee details.
        See how much you could borrow to make a competitive offer.

        Climate risks

        Neighborhood: Midtown

        Getting around

        50 / 100
        Somewhat Walkable
        36 / 100
        Some Transit
        48 / 100
        Somewhat Bikeable

        Nearby schools

        GreatSchools rating

        A local agent can set up tours, give advice and negotiate with sellers.

        A local lender can help you make sure your offer is ready when you are.

        Browse local experts