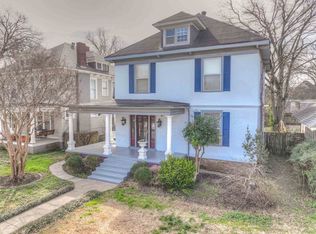
If you’re looking for a home filled with historic charm and timeless character, this is it! Gorgeous original woodwork throughout showcases the craftsmanship of a bygone era. The dining room is a standout, featuring a beautiful built-in hutch and coffered ceiling. Relax on the inviting front porch or enjoy the covered back patio, perfect for outdoor entertaining. Convenient rear parking with alley access adds everyday practicality. A home full of warmth, character, and architectural details that are hard to find!
Pending
$250,000
1183 Sledge Ave, Memphis, TN 38104
3beds
1,898sqft
Single Family Residence
Built in 1918
7,405 Square Feet Lot
$242,200 Zestimate®
$132/sqft
$-- HOA
What's special
Inviting front porchPerfect for outdoor entertainingBeautiful built-in hutchCovered back patioGorgeous original woodwork throughoutCoffered ceilingDining room
- 4 days
- 457
- 72
Likely to sell faster than
Zillow last checked:
Listing updated:
Listed by:
Stephanie Evans Taylor,
Sowell, Realtors 901-278-4380
Source: MAAR,MLS#: 10232523
Facts & features
Interior
Bedrooms & bathrooms
- Bedrooms: 3
- Bathrooms: 2
- Full bathrooms: 2
Rooms
- Room types: Bonus Room, Attic
Primary bedroom
- Features: Smooth Ceiling, Hardwood Floor
- Level: First
- Area: 168
- Dimensions: 12 x 14
Bedroom 2
- Features: Shared Bath, Smooth Ceiling, Hardwood Floor
- Level: First
- Area: 154
- Dimensions: 11 x 14
Bedroom 3
- Features: Shared Bath, Smooth Ceiling, Hardwood Floor
- Level: First
- Area: 153
- Dimensions: 17 x 9
Primary bathroom
- Features: Full Bath
Dining room
- Features: Separate Dining Room
- Area: 238
- Dimensions: 17 x 14
Kitchen
- Area: 140
- Dimensions: 10 x 14
Living room
- Features: Separate Living Room
- Area: 368
- Dimensions: 16 x 23
Bonus room
- Area: 108
- Dimensions: 12 x 9
Den
- Dimensions: 0 x 0
Heating
- Central
Cooling
- Central Air, Ceiling Fan(s)
Appliances
- Included: Range/Oven, Dishwasher, Refrigerator, Washer, Dryer
- Laundry: Laundry Room
Features
- All Bedrooms Down, Primary Down, Smooth Ceiling, High Ceilings, Mud Room, Living Room, Dining Room, Kitchen, Primary Bedroom, 2nd Bedroom, 3rd Bedroom, 2 or More Baths, Laundry Room, Office, Square Feet Source: AutoFill (MAARdata) or Public Records (Cnty Assessor Site)
- Flooring: Hardwood, Part Hardwood, Tile
- Basement: Crawl Space,Partial
- Attic: Permanent Stairs
- Number of fireplaces: 1
- Fireplace features: Decorative, Living Room
Interior area
- Total interior livable area: 1,898 sqft
Property
Parking
- Parking features: Driveway/Pad, On Street
- Has uncovered spaces: Yes
Features
- Stories: 1
- Patio & porch: Porch, Covered Patio
- Pool features: None
- Fencing: Wood
Lot
- Size: 7,405 Square Feet
- Dimensions: 50 x 150
- Features: Some Trees, Level
Details
- Parcel number: 032025 00003
Construction
Type & style
- Home type: SingleFamily
- Architectural style: English
- Property subtype: Single Family Residence
Materials
- Wood/Composition
- Roof: Composition Shingles
Condition
- New construction: No
- Year built: 1918
Utilities & green energy
- Sewer: Public Sewer
- Water: Public
Community & HOA
Community
- Subdivision: S Annesdale
Location
- Region: Memphis
Financial & listing details
- Price per square foot: $132/sqft
- Tax assessed value: $201,400
- Annual tax amount: $2,653
- Price range: $250K - $250K
- Date on market: 10/15/2026
- Cumulative days on market: 2 days
Estimated market value
$242,200
$230,000 - $254,000
$1,706/mo
Price history
| Date | Event | Price |
|---|---|---|
| 10/19/2026 | Pending sale | $250,000$132/sqft |
Source:  MAAR #10232523 Report a problem | ||
| 10/15/2026 | Listed for sale | $250,000+156.6%$132/sqft |
Source: MAAR #10232523 Report a problem | ||
| 12/17/2014 | Listing removed | $1,395$1/sqft |
Source: Revid Investments, LLC #9940839 Report a problem | ||
| 11/27/2014 | Listed for rent | $1,395$1/sqft |
Source: Revid Investments, LLC #9940839 Report a problem | ||
| 6/7/2014 | Listing removed | $1,395$1/sqft |
Source: Revid Investments, LLC #9925857 Report a problem | ||
| 5/12/2014 | Listed for rent | $1,395$1/sqft |
Source: Revid Investments, LLC #9925857 Report a problem | ||
| 4/3/2013 | Listing removed | $1,395$1/sqft |
Source: Revid Investments, LLC #3259163 Report a problem | ||
| 2/19/2013 | Price change | $1,395-6.7%$1/sqft |
Source: Revid Property Management Report a problem | ||
| 11/2/2012 | Listed for rent | $1,495$1/sqft |
Source: Revid Property Management Report a problem | ||
| 9/25/1989 | Sold | $97,436$51/sqft |
Source: Agent Provided Report a problem | ||
Public tax history
| Year | Property taxes | Tax assessment |
|---|---|---|
| 2025 | $2,654 -7.4% | $50,350 +15.7% |
| 2024 | $2,865 +8.1% | $43,500 |
| 2023 | $2,650 | $43,500 |
| 2022 | -- | $43,500 |
| 2021 | -- | $43,500 +49.2% |
| 2020 | $932 | $29,150 |
| 2019 | $932 -21.1% | $29,150 |
| 2018 | $1,181 -45.1% | $29,150 |
| 2017 | $2,152 +175.5% | $29,150 +26.9% |
| 2016 | $781 -5.2% | $22,975 |
| 2014 | $824 | $22,975 |
| 2013 | -- | $22,975 -11.1% |
| 2012 | -- | $25,850 |
| 2011 | -- | $25,850 |
| 2010 | -- | $25,850 |
| 2009 | -- | $25,850 +9.2% |
| 2008 | -- | $23,675 |
| 2007 | -- | $23,675 |
| 2006 | -- | $23,675 |
| 2005 | -- | $23,675 +7.7% |
| 2004 | -- | $21,975 |
| 2003 | -- | $21,975 |
| 2002 | -- | $21,975 |
| 2001 | -- | $21,975 +17.2% |
| 2000 | -- | $18,750 |
Find assessor info on the county website
Monthly payment
Est. payment
Payment breakdown
Explore the cost of this home by adjusting the details. Changes won't be saved.Climate risks
Neighborhood: Midtown


Similar homes
- $257,0003 bd2 ba1.8k sqft2006 Higbee Ave, Memphis, TN 38104For Sale
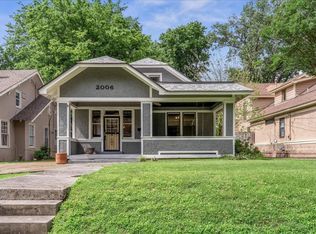 MLS ID #10232472, Alexandra C Turner, Hobson, REALTORS. MAAR
- $265,0003 bd2 ba1.7k sqft1869 Oliver Ave, Memphis, TN 38114For Sale
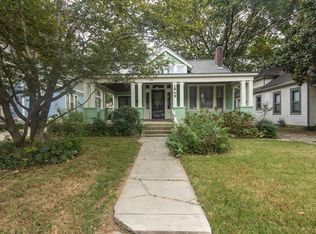 MLS ID #10232589, Amanda L Lester, NextHome Cornerstone Realty. MAAR
- $--3 bd2 ba1.3k sqft2008 Evelyn Ave, Memphis, TN 38104Auction
 ServiceLink Auction
- $260,0004 bd2 ba1.9k sqft1945 Nelson Ave, Memphis, TN 38104For Sale

 MLS ID #3511183, Daniel Demers. RealTracs MLS as distributed by MLS GRID
- $250,0003 bd2 ba1.4k sqft1995 Court Ave, Memphis, TN 38104For SaleMLS ID #3163435, Garth Ward. RealTracs MLS as distributed by MLS GRID
- $219,0002 bd2 ba1.3k sqft1391 Vance Ave, Memphis, TN 38104For SaleMLS ID #3610231, Daniel Demers. RealTracs MLS as distributed by MLS GRID
