Welcome to 1391 Vance Ave, featuring an expanded layout boasting approximately 1,600 sq ft of well-maintained living space! Highlights include a beautifully enclosed temperature-controlled sunroom, a dedicated laundry room, and an added second full bathroom. Enjoy reliable mechanicals with smooth-running HVAC, a solid roof, and full city utilities up to code. Complete with a detached carport and driveway, this move-in ready Memphis gem offers wonderful charm and space. Property sold AS-IS
Active
$219,000
1391 Vance Ave, Memphis, TN 38104
2beds
1,344sqft
Single Family Residence, Residential
Built in 1930
5,227 Square Feet Lot
$-- Zestimate®
$163/sqft
$-- HOA
What's special
Detached carport and drivewaySolid roofBeautifully enclosed temperature-controlled sunroomDedicated laundry roomSmooth-running hvac
- 18 days
- 457
- 31
Likely to sell faster than
Zillow last checked:
Listing updated:
Listed by:
Daniel Demers 888-219-3009,
Sell Your Home Services, LLC 888-219-3009
Source: RealTracs MLS as distributed by MLS GRID,MLS#: 3610231
Facts & features
Interior
Bedrooms & bathrooms
- Bedrooms: 2
- Bathrooms: 2
- Full bathrooms: 2
- Main level bedrooms: 2
Bedroom 1
- Area: 168 Square Feet
- Dimensions: 14x12
Bedroom 2
- Area: 132 Square Feet
- Dimensions: 12x11
Dining room
- Area: 120 Square Feet
- Dimensions: 12x10
Kitchen
- Area: 110 Square Feet
- Dimensions: 11x10
Living room
- Area: 208 Square Feet
- Dimensions: 16x13
Heating
- Natural Gas, Other
Cooling
- Electric, Wall/Window Unit(s)
Appliances
- Included: None
Features
- Ceiling Fan(s)
- Flooring: Wood, Tile
- Basement: Other
Interior area
- Total structure area: 1,344
- Total interior livable area: 1,344 sqft
- Finished area above ground: 1,344
Property
Parking
- Total spaces: 1
- Parking features: Unassigned
- Carport spaces: 1
Features
- Levels: One
- Stories: 1
Lot
- Size: 5,227 Square Feet
- Dimensions: 50 x 106
Details
- Parcel number: 016013 00006
- Special conditions: Standard
Construction
Type & style
- Home type: SingleFamily
- Property subtype: Single Family Residence, Residential
Materials
- Brick
Condition
- New construction: No
- Year built: 1930
Utilities & green energy
- Sewer: Public Sewer
- Water: Public
- Utilities for property: Electricity Available, Natural Gas Available, Water Available
Green energy
- Energy efficient items: Windows
Community & HOA
Community
- Subdivision: Lanier
HOA
- Has HOA: No
Location
- Region: Memphis
Financial & listing details
- Price per square foot: $163/sqft
- Tax assessed value: $207,600
- Annual tax amount: $1,396
- Date on market: 10/2/2026
- Electric utility on property: Yes
Estimated market value
Not available
Estimated sales range
Not available
Not available
Price history
| Date | Event | Price |
|---|---|---|
| 10/2/2026 | Listed for sale | $219,000+265.6%$163/sqft |
Source:  RealTracs MLS as distributed by MLS GRID #3610231 Report a problem | ||
| 2/26/1993 | Sold | $59,900$45/sqft |
Source: Agent Provided Report a problem | ||
Public tax history
| Year | Property taxes | Tax assessment |
|---|---|---|
| 2025 | $2,736 -16.6% | $51,900 +4.2% |
| 2024 | $3,280 +8.1% | $49,800 |
| 2023 | $3,034 | $49,800 |
| 2022 | -- | $49,800 |
| 2021 | -- | $49,800 +32.5% |
| 2020 | $1,201 | $37,575 |
| 2019 | $1,201 -21.1% | $37,575 |
| 2018 | $1,522 -45.1% | $37,575 |
| 2017 | $2,774 +195.6% | $37,575 +36.1% |
| 2016 | $938 -0.2% | $27,600 |
| 2014 | $941 | $27,600 |
| 2013 | -- | $27,600 -6.4% |
| 2012 | -- | $29,500 |
| 2011 | -- | $29,500 |
| 2010 | -- | $29,500 |
| 2009 | -- | $29,500 -11.5% |
| 2008 | -- | $33,350 |
| 2007 | -- | $33,350 +24% |
| 2006 | -- | $26,900 |
| 2005 | -- | $26,900 +33% |
| 2004 | -- | $20,225 |
| 2003 | -- | $20,225 |
| 2002 | -- | $20,225 |
| 2001 | -- | $20,225 +8.4% |
| 2000 | -- | $18,650 |
Find assessor info on the county website
Monthly payment
Est. payment
Payment breakdown
Explore the cost of this home by adjusting the details. Changes won't be saved.Climate risks
Neighborhood: Midtown
Nearby schools
Schools provided by the listing agent
- Elementary: Bruce Elementary
- Middle: Bellevue Middle
- High: Central High
Source: RealTracs MLS as distributed by MLS GRID. This data may not be complete. We recommend contacting the local school district to confirm school assignments for this home.

Similar homes
- $199,9003 bd1 ba1.4k sqft1196 Central Ave, Memphis, TN 38104For Sale
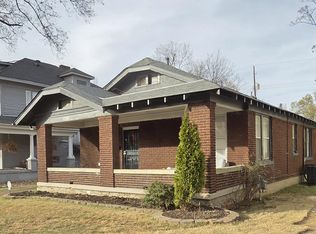 MLS ID #10222356, Don W Cockroft, Exit Realty Blues City. MAAR
- $227,9002 bd1 ba1.1k sqft1068 S Rembert St, Memphis, TN 38104For Sale
 MLS ID #10227499, LaTasha C Conway, Divine Destiny Realty. MAAR
- $239,9003 bd2 ba1.2k sqft910 N Barksdale St, Memphis, TN 38107For Sale
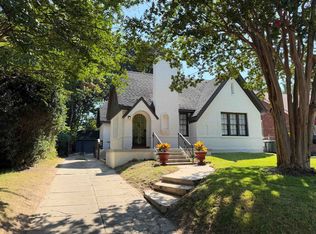 MLS ID #10230657, Lynn D Slayton, Sowell, Realtors. MAAR
- $170,0004 bd2 ba1.8k sqft1320 Faxon Ave, Memphis, TN 38104For Sale
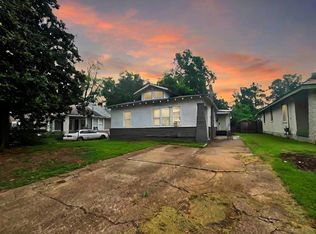 MLS ID #10232465, William H Haynes, Crye-Leike, Inc., REALTORS. MAAR
