Skip main navigation
Closed
  • Price Unknown

    1197 W Warren Avenue, Ozark, MO 65721

    3beds
    1,884sqft
    Single Family Residence
    Built in 2026
    0.3 Acres Lot
    $370,200 Zestimate®
    $--/sqft
    $2,990 Estimated rent

    Home value

    $370,200

    $344,000 - $396,000

    $2,990/mo

    Zestimate® history
    Loading
    Loading...

    Owner options

    List your home for rent

    $2,990/mo

    Rent Zestimate®

    Find your next renter with Zillow Rental Manager. Plus, with online applications, you can quickly screen prospective tenants – for free.

    Learn more

    $2,990/mo

    Rent Zestimate®

    Refinance and save

    $100/mo

    Est. payment

    Refinancing to a lower rate could help reduce your monthly payments and save thousands over the life of the loan.

    See today's rates

    $100/mo

    Est. payment

    Explore your selling options

    Work with a Zillow partner agent

    Leverage their expertise and Zillow's premium Showcase listings to get your home seen by more buyers.

    Get started

    List with your own agent

    Get your home in front of millions of buyers by listing it on Zillow.

    Learn how to do it

    Sell it yourself

    Take full control of how buyers see your home on Zillow by listing For Sale by Owner (FSBO).

    List your home

    What's special

    Covered deckQuartz countertopsSplit bedroom floorplanLarge walk in closetOversized walk in pantryUnder cabinet lightsSod with sprinklers
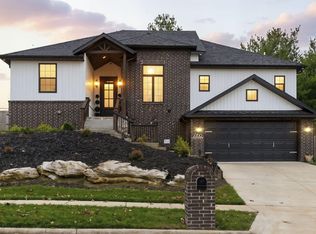
    All Brick (approx 90%) Builder created this home for himself and then plans changed. This home has many of the same features you would normally find in homes that are much more expensive such as spray foam insulation in walls and ceiling of the home, under cabinet lights, quartz countertops, new privacy fence with double gate for backyard access, and a large workshop or John Deere room in the crawl space with double doors. This home has a covered deck, large walk in closet, oversized walk in pantry and a split bedroom floorplan. Sod with sprinklers. There is a walk in door from John Deere room to to a tall crawl space with lots of lighting and great for storage. Large lot with no neighbors on either side. You won't find a better home for the price with all these features. The John Deere room/3rd car garage has windows, drywall and HVAC and is counted in square footage. The home is 1,623 sq foot and the John Deere room/3rd car garage is 261 for a total of 1,881 sq foot. Owner/Broker.

    Zillow last checked:

    Listing updated:

    Listed by:

    Mark Trigg 417-830-0990,

    Next Up Realty

    Bought with:

    Mark Trigg, 1999055683

    Next Up Realty

    Source: SOMOMLS as distributed by MLS GRID,MLS#: 60317594MLS Logo

    Facts & features

    Interior

    Bedrooms & bathrooms
    • Bedrooms: 3
    • Bathrooms: 2
    • Full bathrooms: 2
    Heating
    • Forced Air, Natural Gas
    Cooling
    • Central Air
    Appliances
    • Included: Dishwasher, Gas Water Heater, Free-Standing Electric Oven, Microwave, Disposal
    Features
    • Quartz Counters
    • Flooring: Luxury Vinyl
    • Has basement: No
    • Attic: Pull Down Stairs
    • Has fireplace: No
    • Fireplace features: None
    Interior area
    • Total structure area: 1,884
    • Total interior livable area: 1,884 sqft
    • Finished area above ground: 1,884
    • Finished area below ground: 0

    Property

    Parking
    • Total spaces: 3
    • Parking features: Garage - Attached
    • Attached garage spaces: 3
    Features
    • Levels: One
    • Stories: 1
    • Patio & porch: Patio, Covered
    • Fencing: Privacy,Wood
    Lot
    • Size: 0.30 Acres
    • Dimensions: 80' x 162'
    • Features: Sprinklers In Front, Sprinklers In Rear
    Details
    • Parcel number: N/A

    Construction

    Type & style
    • Home type: SingleFamily
    • Property subtype: Single Family Residence
    Materials
    • HardiPlank Type, Brick
    • Foundation: Crawl Space
    Condition
    • New construction: Yes
    • Year built: 2026

    Utilities & green energy

    • Sewer: Private Sewer
    • Water: Public
    Green energy
    • Energy efficient items: High Efficiency - 90%+

    Community & neighborhood

    Location
    • Region: Ozark
    • Subdivision: Thorn Hill Est

    HOA & financial

    HOA
    • HOA fee: $100 annually
    • Services included: Common Area Maintenance

    Other

    Other facts
    • Listing terms: Cash,See Remarks,VA Loan,Owner Will Carry,Lease Purchase,FHA,Exchange,Conventional,Contract

    Price history

    DateEventPrice
    6/18/2026Sold--
    Source: SOMOMLS as distributed by MLS GRID #60317594 Report a problem
    5/11/2026Listing removed$2,500$1/sqft
    Source: Zillow Rentals Report a problem
    5/11/2026Pending sale$379,900$202/sqft
    Source: SOMOMLS as distributed by MLS GRID #60317594 Report a problem
    4/27/2026Listed for rent$2,500-26.5%$1/sqft
    Source: Zillow Rentals Report a problem
    4/22/2026Price change$379,900-2.6%$202/sqft
    Source: SOMOMLS as distributed by MLS GRID #60317594 Report a problem
    4/17/2026Listed for sale$389,900$207/sqft
    Source: SOMOMLS as distributed by MLS GRID #60317594 Report a problem
    4/16/2026Listing removed$3,400$2/sqft
    Source: Zillow Rentals Report a problem
    4/10/2026Listed for rent$3,400$2/sqft
    Source: Zillow Rentals Report a problem

    Public tax history

    Tax history is unavailable.

    Neighborhood: 65721

    Nearby schools

    GreatSchools rating
    Schools provided by the listing agent
    • Elementary: OZ South
    • Middle: Ozark
    • High: Ozark

    Source: SOMOMLS as distributed by MLS GRID. This data may not be complete. We recommend contacting the local school district to confirm school assignments for this home.

    Sell for more on Zillow
    Get a Zillow Showcase℠ listing at no additional cost and you could sell for .
    $370,200
    2% more
    +$7,404
    With Zillow Showcase(estimated)
    $377,604