Welcome to 2200 South 12th St in Ozark, built in 2024 and truly better than brand new, This quality crafted home leaves no detail overlooked. Set on a large corner lot, the curb appeal immediately pulls you in. Professional landscaping leads to an impressive 8-foot front door, opening into a bright living space with soaring ceilings, abundant natural light from both east and west, and a beautiful gas fireplace with stone surround as the focal point. The open concept kitchen and dining area create the perfect layout for entertaining. You'll love the granite countertops, stainless steel appliances, bar seating, modern lighting, and easy access to the freshly stained back deck in your privacy fenced yard. Enjoy the ideal split bedroom floor plan. Two spacious guest rooms each offer custom closet shelving and a stylish guest full bathroom with tile to the ceiling and extra storage drawers. A dedicated laundry room provides a private, convenient, and tucked away from guest area. Your primary suite feels like a retreat, featuring a large bedroom, a spa inspired bathroom with dual granite sinks, a walk in glass shower, and an oversized custom closet. From the living room, head downstairs to the mudroom leading to the oversized garage. The garage is set up for a TV, perfect for a workshop hangout or sports day setup. Even better, the garage includes a door that leads to the fully enclosed walk-in crawlspace, offering a huge amount of additional storage space. As a major bonus, the home includes an 8-camera security system with monitoring, allowing you to view your cameras directly from your TV. A smart thermostat adds to the efficiency. Flooded with natural light and packed with thoughtful features, this home feels warm, functional, and truly move in ready. Located in a prime Ozark location within the highly rated Ozark School District. Better than new, upgraded in all the right ways come see 2200 South 12th before it's gone.
Closed
Price Unknown
2200 S 12th Street, Ozark, MO 65721
3beds
1,707sqft
Single Family Residence
Built in 2024
0.31 Acres Lot
$321,200 Zestimate®
$--/sqft
$2,521 Estimated rent
Home value
$321,200
$292,000 - $353,000
$2,521/mo
Zestimate® history
Owner options
List your home for rent
$2,521/mo
Rent Zestimate®
Find your next renter with Zillow Rental Manager. Plus, with online applications, you can quickly screen prospective tenants – for free.
$2,521/mo
Rent Zestimate®
Refinance and save
Refinancing to a lower rate could help reduce your monthly payments and save thousands over the life of the loan.
Explore your selling options
Work with a Zillow partner agent
Leverage their expertise and Zillow's premium Showcase listings to get your home seen by more buyers.
Get startedList with your own agent
Get your home in front of millions of buyers by listing it on Zillow.
Learn how to do itSell it yourself
Take full control of how buyers see your home on Zillow by listing For Sale by Owner (FSBO).
List your homeWhat's special
Privacy fenced yardFreshly stained back deckCurb appealGranite countertopsExtra storage drawersLarge corner lotModern lighting
Zillow last checked:
Listing updated:
Listed by:
Cassandra Torp 417-849-7364,
AMAX Real Estate
Bought with:
Terri Holder, 2000172954
Murney Associates - Nixa
Source: SOMOMLS as distributed by MLS GRID,MLS#: 60310629
Facts & features
Interior
Bedrooms & bathrooms
- Bedrooms: 3
- Bathrooms: 2
- Full bathrooms: 2
Rooms
- Room types: Pantry
Heating
- Heat Pump, Central, Electric, Natural Gas
Cooling
- Central Air, Ceiling Fan(s)
Appliances
- Included: Dishwasher, Free-Standing Electric Oven, Microwave, Electric Water Heater, Disposal
- Laundry: Laundry Room, W/D Hookup
Features
- Granite Counters, High Ceilings, Walk-In Closet(s), Walk-in Shower
- Flooring: Carpet, Luxury Vinyl
- Basement: Finished,Partial
- Attic: Access Only:No Stairs
- Has fireplace: Yes
- Fireplace features: Living Room, Gas
Interior area
- Total structure area: 1,707
- Total interior livable area: 1,707 sqft
- Finished area above ground: 1,620
- Finished area below ground: 87
Property
Parking
- Total spaces: 2
- Parking features: Garage Faces Front
- Attached garage spaces: 2
Features
- Levels: One
- Stories: 1
- Patio & porch: Covered, Deck, Front Porch
- Exterior features: Rain Gutters
- Fencing: Privacy
- Has view: Yes
- View description: City
Lot
- Size: 0.31 Acres
- Dimensions: 116.1 x 153
- Features: Corner Lot
Details
- Parcel number: 110834004013001000
Construction
Type & style
- Home type: SingleFamily
- Architectural style: Craftsman
- Property subtype: Single Family Residence
Materials
- Brick, Vinyl Siding, Stone
- Foundation: Permanent, Crawl Space, Vapor Barrier, Pillar/Post/Pier
- Roof: Shingle
Condition
- Year built: 2024
Utilities & green energy
- Sewer: Public Sewer
- Water: Public
Green energy
- Energy efficient items: High Efficiency - 90%+
Community & HOA
Community
- Security: Security System, Smoke Detector(s)
- Subdivision: Walnut Crossing
Location
- Region: Ozark
Financial & listing details
- Tax assessed value: $298,000
- Annual tax amount: $3,543
- Date on market: 11/25/2025
- Listing terms: Cash,VA Loan,FHA,Conventional
Price history
| Date | Event | Price |
|---|---|---|
| 2/9/2026 | Sold | -- |
Source:  SOMOMLS as distributed by MLS GRID #60310629 Report a problem SOMOMLS as distributed by MLS GRID #60310629 Report a problem | ||
| 1/19/2026 | Pending sale | $320,000$187/sqft |
Source: SOMOMLS as distributed by MLS GRID #60310629 Report a problem | ||
| 1/14/2026 | Price change | $320,000-1.5%$187/sqft |
Source: SOMOMLS as distributed by MLS GRID #60310629 Report a problem | ||
| 11/25/2025 | Listed for sale | $325,000+0%$190/sqft |
Source: SOMOMLS as distributed by MLS GRID #60310629 Report a problem | ||
| 9/13/2024 | Sold | -- |
Source: SOMOMLS as distributed by MLS GRID #60272765 Report a problem | ||
| 8/7/2024 | Pending sale | $324,900$190/sqft |
Source: SOMOMLS as distributed by MLS GRID #60272765 Report a problem | ||
| 7/10/2024 | Price change | $324,900-8.5%$190/sqft |
Source: SOMOMLS as distributed by MLS GRID #60272765 Report a problem | ||
| 7/1/2024 | Listed for sale | $355,000+1083.3%$208/sqft |
Source: Owner Report a problem | ||
| 10/30/2023 | Sold | -- |
Source: SOMOMLS as distributed by MLS GRID #60242801 Report a problem | ||
| 10/11/2023 | Pending sale | $30,000$18/sqft |
Source: SOMOMLS as distributed by MLS GRID #60242801 Report a problem | ||
| 5/16/2023 | Listed for sale | $30,000$18/sqft |
Source: SOMOMLS as distributed by MLS GRID #60242801 Report a problem | ||
Public tax history
| Year | Property taxes | Tax assessment |
|---|---|---|
| 2025 | $3,505 +1078.9% | $56,620 +1092% |
| 2024 | $297 +0.1% | $4,750 |
| 2023 | $297 -0.2% | $4,750 |
| 2022 | $298 | $4,750 |
| 2021 | -- | $4,750 |
| 2020 | -- | $4,750 |
| 2019 | -- | $4,750 |
| 2018 | -- | $4,750 |
| 2017 | $279 | $4,750 |
| 2016 | $279 | $4,750 |
| 2015 | $279 +1.2% | $4,750 |
| 2014 | $275 +10411.8% | $4,750 |
| 2013 | $3 | $4,750 -50% |
| 2011 | $3 | $9,500 |
Find assessor info on the county website
Neighborhood: 65721
Nearby homes
- $--3 bd3 ba2.1k sqft2206 S 12th St, Ozark, MO 65721Sold
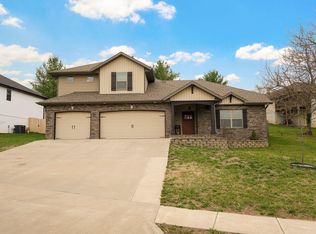
- $--4 bd3 ba2k sqft2201 S 12th St, Ozark, MO 65721Sold

- $--3 bd2 ba1.8k sqft1197 W Warren Ave, Ozark, MO 65721Sold
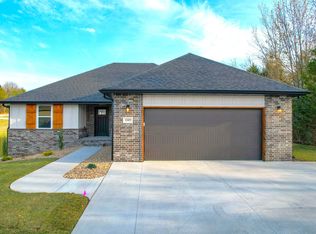
- $--3 bd2 ba1.7k sqft2304 S 12th St, Ozark, MO 65721Sold
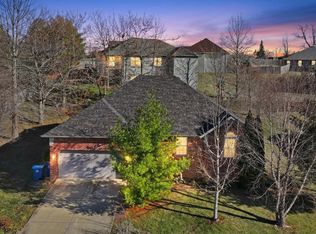
- $384,1004 bd3 ba3.2k sqft1137 W Meadow St, Ozark, MO 65721Off Market
- $363,5004 bd3 ba3.4k sqft2207 S 12th St, Ozark, MO 65721Off Market
- $770,900-- bd-- ba1.8k sqft2301 Selmore Rd, Ozark, MO 65721Off Market
- $1,000-- bd-- ba-- sqft1223 W Warren Ave, Ozark, MO 65721Off Market
Nearby schools
GreatSchools rating
- 8/10South Elementary SchoolGrades: K-4Distance: 0.4 mi
- 8/10Ozark Jr. High SchoolGrades: 7-8Distance: 2 mi
- 8/10Ozark High SchoolGrades: 9-12Distance: 2.4 mi
Schools provided by the listing agent
- Elementary: OZ South
- Middle: Ozark
- High: Ozark
Source: SOMOMLS as distributed by MLS GRID. This data may not be complete. We recommend contacting the local school district to confirm school assignments for this home.
Sell for more on Zillow
Get a Zillow Showcase℠ listing at no additional cost and you could sell for .
$321,200
2% more
+$6,424
With Zillow Showcase(estimated)
$327,624
- Missouri
- Christian County
- Ozark
- 65721
- 2200 S 12th Street
Nearby cities
Nearby zip codes
Other Ozark Topics
