Welcome home to a lovely, inviting, and exquisite home in the gated community of Waterleaf located in Riverview, FL. As you drive to your home you are met with a sense of pride of ownership throughout the community. Pulling up to your WestBay built Key Largo floor plan you are greeted with a lovely paver driveway. The welcoming front porch is the perfect place to greet guests or enjoy a Florida evening. As you enter the home you are met with soaring 12 foot ceilings and arched openings that flow well throughout the home. On your left is a formal dining room and on your right through glass French doors is a perfect office space. You will love the open concept kitchen and living room area. It is the perfect place to entertain. The kitchen is a dream as it's open, airy, and functional. The countertops are quartz for durability and easy care, and all of the appliances are stainless steel. The wall oven and microwave combo complement the flat top electric cooktop with stainless steel hood vent. The kitchen is open to the spacious living room that is complete with eating area and accented with wood beams on the ceilings. From there you can head out to your covered and screened lanai through your sliding glass doors that open wide. The covered area boasts shade while having 3 ceiling fans to keep you cool. The deck has lovely pavers, and the pool and spa combo is the perfect place to enjoy the Florida lifestyle. It is finished in a durable PebbleTec finish and comes with a Pentair electric heater that you can control with the ease of your phone. What completes the outdoor space is an outdoor kitchen with a Bull propane grill, mini fridge, and granite counter top with room for seating and enjoying your backyard oasis. Back inside there are 3 bedrooms with 2 bathrooms (one being a pool bath) on the East side of the home. Two of the bedrooms have walk-in closets. Also on that side of the home is a family room that can be used as a den, formal living room, or workout room, and it leads out to your lanai and pool area. The other side of the home has the owner's retreat that has a spacious 13x20 bedroom. The ample walk-in closets separate the bedroom and the attached ensuite. The primary bathroom has dual vanities, a soaker tub, water closet, and walk-in shower. It's the perfect place to get ready for your day. Throughout your home is attention to detail. Window treatments like plantation shutters and motorized shades over the sliding glass door make this home's attention to detail stand out. Also included is a whole house water softener and reverse osmosis system for clean drinking water at the kitchen sink. Waterleaf is a gated community that boasts ultrafi wifi, walking trails, playground, resort style community pool and open air clubhouse. You don't want to miss your opportunity to live here. Call today to schedule your tour of this lovely home.
Sold for $760,000
$760,000
11970 Climbing Fern Ave, Riverview, FL 33579
4beds
3,197sqft
Single Family Residence
Built in 2019
10,119 Square Feet Lot
$762,300 Zestimate®
$238/sqft
$3,959 Estimated rent
Home value
$762,300
$724,000 - $800,000
$3,959/mo
Zestimate® history
Owner options
List your home for rent
$3,959/mo
Rent Zestimate®
Find your next renter with Zillow Rental Manager. Plus, with online applications, you can quickly screen prospective tenants – for free.
$3,959/mo
Rent Zestimate®
Refinance and save
$5,250/mo
Est. payment
Refinancing to a lower rate could help reduce your monthly payments and save thousands over the life of the loan.
$5,250/mo
Est. payment
Explore your selling options
Work with a Zillow partner agent
Leverage their expertise and Zillow's premium Showcase listings to get your home seen by more buyers.
Get startedList with your own agent
Get your home in front of millions of buyers by listing it on Zillow.
Learn how to do itSell it yourself
Take full control of how buyers see your home on Zillow by listing For Sale by Owner (FSBO).
List your homeWhat's special
Outdoor kitchenOpen concept kitchenArched openingsClean drinking waterResort style community poolGlass french doorsEating area
Zillow last checked:
Listing updated:
Listed by:
Forest Maddux, JR 813-610-3663,
RE/MAX ALLIANCE GROUP 813-259-0000
Bought with:
Mimi Preciado, 697554
FUTURE HOME REALTY INC
Source: Stellar MLS,MLS#: T3454250 Originating MLS: Tampa
Originating MLS: Tampa
Facts & features
Interior
Bedrooms & bathrooms
- Bedrooms: 4
- Bathrooms: 3
- Full bathrooms: 3
Rooms
- Room types: Den/Library/Office, Dining Room, Great Room, Utility Room
Primary bedroom
- Features: Walk-In Closet(s)
- Level: First
- Dimensions: 20x13
Dining room
- Level: First
- Dimensions: 14x11
Kitchen
- Features: Breakfast Bar, Pantry
- Level: First
- Dimensions: 12x23
Living room
- Level: First
- Dimensions: 19x19
Office
- Level: First
- Dimensions: 11x13
Heating
- Central, Electric, Heat Pump
Cooling
- Central Air
Appliances
- Included: Cooktop, Dishwasher, Disposal, Dryer, Electric Water Heater, Exhaust Fan, Kitchen Reverse Osmosis System, Microwave, Range Hood, Refrigerator, Washer, Water Softener
- Laundry: Inside, Laundry Room
Features
- Ceiling Fan(s), High Ceilings, Kitchen/Family Room Combo, Primary Bedroom Main Floor, Open Floorplan, Solid Surface Counters, Split Bedroom, Walk-In Closet(s)
- Flooring: Carpet, Ceramic Tile
- Doors: Outdoor Grill, Outdoor Kitchen
- Windows: Window Treatments, Hurricane Shutters
- Has fireplace: No
Interior area
- Total structure area: 4,292
- Total interior livable area: 3,197 sqft
Property
Parking
- Total spaces: 3
- Parking features: Garage Door Opener
- Attached garage spaces: 3
Features
- Levels: One
- Stories: 1
- Patio & porch: Covered, Front Porch, Patio, Screened
- Exterior features: Irrigation System, Outdoor Grill, Outdoor Kitchen
- Has private pool: Yes
- Pool features: Gunite, Heated, In Ground, Pool Alarm, Screen Enclosure
- Has spa: Yes
- Spa features: Heated
- Fencing: Vinyl
- Has view: Yes
- View description: Water, Pond
- Has water view: Yes
- Water view: Water,Pond
Lot
- Size: 10,119 Square Feet
- Dimensions: 70 x 144.56
- Features: In County
Details
- Parcel number: U103120B0P00001500005.0
- Zoning: PD
- Special conditions: None
Construction
Type & style
- Home type: SingleFamily
- Property subtype: Single Family Residence
Materials
- Block, Stucco
- Foundation: Slab
- Roof: Tile
Condition
- New construction: No
- Year built: 2019
Utilities & green energy
- Sewer: Public Sewer
- Water: Public
- Utilities for property: Electricity Connected, Sewer Connected
Community & HOA
Community
- Features: Deed Restrictions, Gated Community - No Guard
- Pet fee: $0 monthly
- Subdivision: WATERLEAF PH 4A-2 4A-3 &
HOA
- Has HOA: Yes
- Amenities included: Gated, Park, Playground, Pool
- HOA fee: $74 monthly
- HOA name: Inframark
- HOA phone: 281-870-0585
Location
- Region: Riverview
Financial & listing details
- Price per square foot: $238/sqft
- Tax assessed value: $630,069
- Annual tax amount: $11,500
- Date on market: 6/22/2023
- Cumulative days on market: 4 days
- Listing terms: Cash,Conventional,VA Loan
- Ownership: Fee Simple
- Total actual rent: 0
- Electric utility on property: Yes
- Road surface type: Paved, Asphalt
Price history
| Date | Event | Price |
|---|---|---|
| 8/1/2023 | Sold | $760,000+1.3%$238/sqft |
Source:  Stellar MLS #T3454250 Report a problem Stellar MLS #T3454250 Report a problem | ||
| 6/26/2023 | Pending sale | $750,000$235/sqft |
Source: Stellar MLS #T3454250 Report a problem | ||
| 6/22/2023 | Listed for sale | $750,000+68.3%$235/sqft |
Source: Stellar MLS #T3454250 Report a problem | ||
| 12/2/2019 | Sold | $445,654-1%$139/sqft |
Source: Stellar MLS #T3191300 Report a problem | ||
| 10/3/2019 | Pending sale | $449,990$141/sqft |
Source: HOMES BY WEST BAY REALTY #T3191300 Report a problem | ||
| 10/3/2019 | Listed for sale | $449,990$141/sqft |
Source: HOMES BY WEST BAY REALTY #T3191300 Report a problem | ||
| 8/18/2019 | Listing removed | $449,990$141/sqft |
Source: HOMES BY WEST BAY REALTY #T3191300 Report a problem | ||
| 8/6/2019 | Listed for sale | $449,990$141/sqft |
Source: HOMES BY WEST BAY REALTY #T3191300 Report a problem | ||
Public tax history
| Year | Property taxes | Tax assessment |
|---|---|---|
| 2025 | $13,516 +6.9% | $519,304 +2.9% |
| 2024 | $12,644 +6.8% | $504,669 +9.4% |
| 2023 | $11,834 +2.9% | $461,361 +3% |
| 2022 | $11,501 +1.6% | $447,923 +3% |
| 2021 | $11,319 +1.1% | $434,877 +15.2% |
| 2020 | $11,200 +165.8% | $377,521 +1630.9% |
| 2019 | $4,214 | $21,811 +10% |
| 2018 | $4,214 | $19,828 |
Find assessor info on the county website
Neighborhood: Waterleaf
Nearby homes
- $842,0004 bd4 ba4k sqft11972 Climbing Fern Ave, Riverview, FL 33579Off Market
- $704,1004 bd3 ba3.1k sqft11968 Climbing Fern Ave, Riverview, FL 33579Off Market
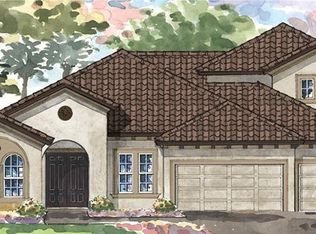
- $655,1004 bd3 ba3.1k sqft11974 Climbing Fern Ave, Riverview, FL 33579Off Market
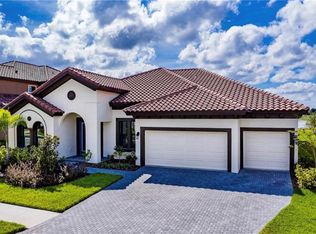
- $730,0005 bd4 ba3.5k sqft11966 Climbing Fern Ave, Riverview, FL 33579Sold
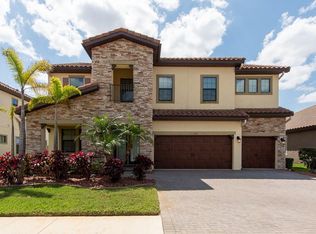
- $686,3005 bd5 ba4.2k sqft11971 Climbing Fern Ave, Riverview, FL 33579Off Market
- $941,600-- bd5 ba4.8k sqft11969 Climbing Fern Ave, Riverview, FL 33579Off Market
- $439,0004 bd2 ba1.9k sqft13103 Bahia Grass Ln, Riverview, FL 33579Sold
- $824,1005 bd5 ba4.8k sqft11964 Climbing Fern Ave, Riverview, FL 33579Off Market
Nearby schools
GreatSchools rating
- 5/10Summerfield Elementary SchoolGrades: PK-5Distance: 0.5 mi
- 3/10Eisenhower Middle SchoolGrades: 6-8Distance: 4.5 mi
- 4/10East Bay High SchoolGrades: 9-12Distance: 4.3 mi
Get a cash offer in 3 minutes
Find out how much your home could sell for in as little as 3 minutes with a no-obligation cash offer.
Estimated market value
$762,300
Get a cash offer in 3 minutes
Find out how much your home could sell for in as little as 3 minutes with a no-obligation cash offer.
Estimated market value
$762,300
- Florida
- Hillsborough County
- Riverview
- 33579
- Waterleaf
- 11970 Climbing Fern Ave
Nearby cities
Nearby neighborhoods
Nearby zip codes
Other Riverview Topics
