Skip main navigation
Sold for $760,000
  • $760,000

    11970 Morningstar Pl, Lovettsville, VA 20180

    3beds
    2,676sqft
    Single Family Residence
    Built in 2002
    1.2 Acres Lot
    $781,200 Zestimate®
    $284/sqft
    $3,616 Estimated rent

    Home value

    $781,200

    $742,000 - $820,000

    $3,616/mo

    Zestimate® history
    Loading
    Loading...

    Owner options

    List your home for rent

    $3,616/mo

    Rent Zestimate®

    Find your next renter with Zillow Rental Manager. Plus, with online applications, you can quickly screen prospective tenants – for free.

    Learn more

    $3,616/mo

    Rent Zestimate®

    Refinance and save

    $4,809/mo

    Est. payment

    Refinancing to a lower rate could help reduce your monthly payments and save thousands over the life of the loan.

    See today's rates

    $4,809/mo

    Est. payment

    Explore your selling options

    Work with a Zillow partner agent

    Leverage their expertise and Zillow's premium Showcase listings to get your home seen by more buyers.

    Get started

    List with your own agent

    Get your home in front of millions of buyers by listing it on Zillow.

    Learn how to do it

    Sell it yourself

    Take full control of how buyers see your home on Zillow by listing For Sale by Owner (FSBO).

    List your home

    What's special

    Mountain viewsFamily roomFinished basementOpen floor planExpanded showerLarge bedroomsCathedral ceilings
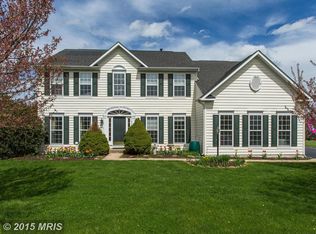
    *Offer deadline - Monday noon.* A rare find, this Lovettsville home combines the serenity of Loudoun living with the convenience of a main level primary bedroom suite! Experience the mountain views from the expansive back deck or sunroom, which overlooks 1.2 beautifully landscaped acres. Featuring skylights and cathedral ceilings that flood the space with natural light, the main level boasts hardwood floors, an updated kitchen with stainless steel appliances (including new dishwasher), white cabinets, a tile backsplash, and neutral paint throughout. The open floor plan seamlessly connects the kitchen, sunroom, living room, and informal dining area - perfect for entertaining. A formal dining room at the front the house can easily be converted to an office, should you choose. The main level primary bedroom suite features a tray ceiling and walk-in closet, and is complemented by the ensuite bathroom that has an expanded shower with seamless glass doors, a separate soaking tub and a Corian vanity with dual sinks with tile surround and tile flooring. Upstairs, you’ll find large bedrooms, one with a walk-in closet, and a hall bath equipped with dual sinks. The finished basement includes a full bathroom and family room with a walkout to the rear yard, leading to the firepit. A propane gas line to the deck has been added recently, eliminating the need for a gas tank for your grilling. An unfinished area in the basement allows for extra storage as well as the opportunity to add another bedroom. A top of the line energy-efficient Lennox HVAC system was installed in 2023, with a smart app, ensuring peace of mind that you can control your cool summers and cozy winters from anywhere! Nestled near downtown Lovettsville, this home is surrounded by charming shops, diverse restaurants, a food co-op, a veterinarian, salons, and a gym. Situated in the heart of Northern Virginia wine country (and breweries too!), it’s just 3 miles from the Brunswick MARC train, making for an easy commute to DC. A short drive to Leesburg or Frederick, MD, this home offers nearly 2,700 finished square feet, blending the tranquility of country living with the convenience of city commuting.

    Zillow last checked:

    Listing updated:

    Listed by:

    Trista Haugen 703-927-5805,

    Coldwell Banker Realty

    Bought with:

    matt roberts, 846562216

    Redfin Corporation

    Source: Bright MLS,MLS#: VALO2082980MLS Logo

    Facts & features

    Interior

    Bedrooms & bathrooms
    • Bedrooms: 3
    • Bathrooms: 4
    • Full bathrooms: 3
    • 1/2 bathrooms: 1
    • Main level bathrooms: 2
    • Main level bedrooms: 1
    Rooms
    • Room types: Living Room, Dining Room, Primary Bedroom, Bedroom 2, Bedroom 3, Kitchen, Family Room, Laundry, Solarium, Bathroom 2, Bathroom 3, Primary Bathroom
    Basement
    • Description: Percent Finished: 40.0
    • Area: 420
    Heating
    • Programmable Thermostat, Propane
    Cooling
    • Central Air, Heat Pump, Programmable Thermostat, Electric
    Appliances
    • Included: Microwave, Dishwasher, Disposal, Dryer, Refrigerator, Stainless Steel Appliance(s), Washer, Oven/Range - Gas, Water Heater
    • Laundry: Main Level, Laundry Room
    Features
    • Ceiling Fan(s), Chair Railings, Dining Area, Entry Level Bedroom, Kitchen Island, Kitchen - Table Space, Primary Bath(s), Recessed Lighting, Soaking Tub, Bathroom - Stall Shower, Walk-In Closet(s), Dry Wall, 2 Story Ceilings
    • Flooring: Hardwood, Carpet, Ceramic Tile
    • Windows: Skylight(s)
    • Basement: Full,Partially Finished,Walk-Out Access
    • Number of fireplaces: 1
    • Fireplace features: Glass Doors, Gas/Propane, Mantel(s)
    Interior area
    • Total structure area: 2,676
    • Total interior livable area: 2,676 sqft
    • Finished area above ground: 2,256
    • Finished area below ground: 420

    Property

    Parking
    • Total spaces: 2
    • Parking features: Garage Faces Side, Attached, Driveway
    • Attached garage spaces: 2
    • Has uncovered spaces: Yes
    Accessibility
    • Accessibility features: None
    Features
    • Levels: Two
    • Stories: 2
    • Patio & porch: Deck
    • Exterior features: Lighting, Other
    • Pool features: None
    Lot
    • Size: 1.2 Acres
    • Features: Open Lot
    Details
    • Additional structures: Above Grade, Below Grade
    • Parcel number: 332189992000
    • Zoning: AR1
    • Special conditions: Standard

    Construction

    Type & style
    • Home type: SingleFamily
    • Architectural style: Colonial
    • Property subtype: Single Family Residence
    Materials
    • Masonry
    • Foundation: Block
    • Roof: Asphalt
    Condition
    • Very Good
    • New construction: No
    • Year built: 2002

    Utilities & green energy

    • Sewer: On Site Septic, Septic > # of BR
    • Water: Well, Filter
    • Utilities for property: Propane, Electricity Available

    Community & HOA

    Community
    • Security: Security System, Monitored
    • Subdivision: Deerfield
    HOA
    • Has HOA: Yes
    • Services included: Trash, Common Area Maintenance
    • HOA fee: $170 quarterly
    • HOA name: DEERFIELD
    Location
    • Region: Lovettsville

    Financial & listing details

    • Price per square foot: $284/sqft
    • Tax assessed value: $717,150
    • Annual tax amount: $6,203
    • Date on market: 11/15/2024
    • Listing agreement: Exclusive Right To Sell
    • Listing terms: Cash,Conventional,FHA,VA Loan
    • Inclusions: Riding Lawn Mower
    • Ownership: Fee Simple

    Price history

    DateEventPrice
    12/17/2024Sold$760,000$284/sqft
    Source: Bright MLS #VALO2082980 Report a problem
    11/26/2024Pending sale$760,000$284/sqft
    Source: Bright MLS #VALO2082980 Report a problem
    11/19/2024Contingent$760,000$284/sqft
    Source: Bright MLS #VALO2082980 Report a problem
    11/15/2024Listed for sale$760,000+34.5%$284/sqft
    Source: Bright MLS #VALO2082980 Report a problem
    5/4/2020Sold$565,000$211/sqft
    Source: Public Record Report a problem
    3/16/2020Pending sale$565,000$211/sqft
    Source: Coldwell Banker Residential Brokerage - Leesburg #VALO404112 Report a problem
    3/13/2020Listed for sale$565,000+56.9%$211/sqft
    Source: Coldwell Banker Residential Brokerage #VALO404112 Report a problem
    6/14/2010Sold$360,000-5.2%$135/sqft
    Source: Public Record Report a problem
    5/8/2010Listed for sale$379,900$142/sqft
    Source: Middleburg Real Estate #LO7266539 Report a problem
    3/13/2010Listing removed$379,900$142/sqft
    Source: Middleburg Real Estate #LO7266539 Report a problem
    3/3/2010Listed for sale$379,900-7.4%$142/sqft
    Source: Middleburg Real Estate #LO7266539 Report a problem
    8/29/2002Sold$410,340$153/sqft
    Source: Public Record Report a problem

    Public tax history

    YearProperty taxesTax assessment
    2026$5,854 +1%$727,160 +1%
    2025$5,795 -6.6%$719,840 +0.4%
    2024$6,203 +2.2%$717,150 +3.3%
    2023$6,072 +6.5%$693,910 +8.3%
    2022$5,701 +10.6%$640,560 +21.8%
    2021$5,156 +8.3%$526,110 +14.4%
    2020$4,762 $460,050 +1.5%
    2019$4,762 +3.4%$453,210 +6.7%
    2018$4,607 -1.9%$424,580 +1.8%
    2017$4,694 -2.9%$417,260 +5.4%
    2016$4,836 $395,830 +17.8%
    2015$4,836 +2.2%$336,060 +8.4%
    2014$4,732 +1.2%$309,880 +7.6%
    2013$4,674 $288,050
    2012-- --
    2011-- --
    2010-- --
    2009-- $358,700 -12.4%
    2008-- $409,700 -15.3%
    2007-- $483,600 -6.4%
    2006-- $516,400 +25.5%
    2005-- $411,500 -7%
    2004-- $442,700 +21.4%
    2003-- $364,700 +25.2%
    2002-- $291,200
    Find assessor info on the county website

    Neighborhood: 20180

    Nearby schools

    GreatSchools rating
    Schools provided by the listing agent
    • Elementary: Lovettsville
    • Middle: Harmony
    • High: Woodgrove
    • District: Loudoun County Public Schools

    Source: Bright MLS. This data may not be complete. We recommend contacting the local school district to confirm school assignments for this home.

    Get a cash offer in 3 minutes
    Find out how much your home could sell for in as little as 3 minutes with a no-obligation cash offer.
    Estimated market value
    $781,200
    Get a cash offer in 3 minutes
    Find out how much your home could sell for in as little as 3 minutes with a no-obligation cash offer.
    Estimated market value
    $781,200