CATERED OPEN HOUSE, FRI 5-7PM, SAT 1-3PM, SUN 1-3PM. -- Nestled in the heart of Virginia wine country, this meticulously maintained home—proudly owned by its original owner—offers the perfect blend of sophistication, comfort, and natural beauty. Situated on a peaceful cul-de-sac, this home boasts an expansive floor plan, lush landscaping, and an unbeatable location near charming local amenities, all while being surrounded by serene nature and area wildlife. The original owners spared no expense when building this stunning property, adding all available bump-outs, including a three-car garage with a two-foot extension, fireplace, three-foot extension to the family room, and a bright and inviting morning room. Their dedication to the home didn’t stop there—they have continued to elevate it with meticulous maintenance and recently invested $179,000 in significant capital improvements, ensuring this home remains both timeless and impeccably updated. As you enter the home, you’re welcomed by a breathtaking two-story foyer, where sunlight pours in and highlights the seamless flow of this thoughtfully designed main level. The formal living and dining rooms are perfect for hosting gatherings, exuding timeless charm and refinement. At the heart of the home is the fully renovated kitchen, complete with a huge center island—a chef’s dream and a gathering spot for friends and family. Enjoy top-of-the-line appliances, modern finishes, and ample space for culinary creativity. The kitchen opens to a bright and airy sunroom, offering panoramic views of the tranquil outdoors. Adjacent to the kitchen is a spacious family room, ideal for cozy evenings by the fireplace. You will be wowed by the updated powder room. Step outside to an expansive deck featuring a gazebo, which seamlessly connects to a stone patio, creating an entertainer's paradise. Upstairs, you’ll find four generously sized bedrooms, each exuding its own unique charm. The owner’s suite is a private retreat with a spacious walk-in closet and a fully renovated spa-like bathroom. Heated floors, a luxurious soaking tub, a separate rainfall shower, dual vanities, and a private water closet make this a sanctuary of comfort. The hall bath serves the additional bedrooms, offering a dual vanity and plenty of space for family or guests. The fully finished basement is a versatile haven. A cozy family room with an entertainer’s bar provides the ultimate space for game days or movie nights. The large recreation room, complete with a pool table (available for purchase), is perfect for entertaining, while the cedar closet and open gym area offer practicality and versatility. Sliding glass doors lead to the patio, blending indoor and outdoor living. The renovated bathroom, featuring heated floors, adds a touch of luxury to this inviting space. The exterior is a testament to thoughtful design and landscaping, featuring lush greenery and plenty of curb appeal. The three-car garage includes a built-in workbench and utility sink, catering to hobbyists and DIY enthusiasts. Located in a charming small town, this home is close to a delightful coffee shop, local dining, and shopping. Enjoy easy access to the MARC train for convenient commutes to Washington, D.C., and explore nearby wineries, hiking trails, and parks. This exceptional property also includes opportunities to purchase a 48’ zero-turn mower, a GE fridge in the garage, and the pool table in the basement. Don't miss your chance to own a home that perfectly blends luxury, functionality, and a connection to nature. 39821 Foxglove Ct is more than just a house; it’s the lifestyle you’ve been dreaming of.
Sold for $920,000
$920,000
39821 Foxglove Ct, Lovettsville, VA 20180
4beds
4,081sqft
Single Family Residence
Built in 2001
2.38 Acres Lot
$929,700 Zestimate®
$225/sqft
$4,139 Estimated rent
Home value
$929,700
$883,000 - $976,000
$4,139/mo
Zestimate® history
Owner options
List your home for rent
$4,139/mo
Rent Zestimate®
Find your next renter with Zillow Rental Manager. Plus, with online applications, you can quickly screen prospective tenants – for free.
$4,139/mo
Rent Zestimate®
Refinance and save
$5,759/mo
Est. payment
Refinancing to a lower rate could help reduce your monthly payments and save thousands over the life of the loan.
$5,759/mo
Est. payment
Explore your selling options
Work with a Zillow partner agent
Leverage their expertise and Zillow's premium Showcase listings to get your home seen by more buyers.
Get startedList with your own agent
Get your home in front of millions of buyers by listing it on Zillow.
Learn how to do itSell it yourself
Take full control of how buyers see your home on Zillow by listing For Sale by Owner (FSBO).
List your homeWhat's special
Lush greeneryMorning roomCozy family roomBright and airy sunroomUtility sinkFully finished basementRecreation room
Zillow last checked:
Listing updated:
Listed by:
Deirdre Vo 703-937-7340,
Samson Properties,
Listing Team: Fox Homes Team
Bought with:
Chris Hall
EXP Realty, LLC
Source: Bright MLS,MLS#: VALO2085726
Facts & features
Interior
Bedrooms & bathrooms
- Bedrooms: 4
- Bathrooms: 4
- Full bathrooms: 3
- 1/2 bathrooms: 1
- Main level bathrooms: 1
Rooms
- Room types: Living Room, Dining Room, Bedroom 2, Bedroom 3, Bedroom 4, Kitchen, Game Room, Family Room, Bedroom 1, Sun/Florida Room, Laundry, Primary Bathroom, Full Bath, Half Bath
Basement
- Area: 1590
Heating
- Zoned, Propane
Cooling
- Central Air, Ceiling Fan(s), Electric
Appliances
- Included: Microwave, Dryer, Washer, Cooktop, Dishwasher, Disposal, Refrigerator, Ice Maker, Oven, Water Treat System, Tankless Water Heater
- Laundry: Main Level, Laundry Room
Features
- Breakfast Area, Ceiling Fan(s), Family Room Off Kitchen, Formal/Separate Dining Room, Eat-in Kitchen, Primary Bath(s), Walk-In Closet(s)
- Windows: Double Pane Windows, Window Treatments
- Basement: Finished,Walk-Out Access,Full
- Number of fireplaces: 1
- Fireplace features: Gas/Propane
Interior area
- Total structure area: 4,471
- Total interior livable area: 4,081 sqft
- Finished area above ground: 2,881
- Finished area below ground: 1,200
Property
Parking
- Total spaces: 3
- Parking features: Garage Faces Side, Garage Door Opener, Attached, Driveway
- Attached garage spaces: 3
- Has uncovered spaces: Yes
Accessibility
- Accessibility features: None
Features
- Levels: Three
- Stories: 3
- Patio & porch: Deck, Patio
- Exterior features: Play Equipment
- Pool features: None
- Has view: Yes
- View description: Trees/Woods
Lot
- Size: 2.38 Acres
- Features: Cul-De-Sac
Details
- Additional structures: Above Grade, Below Grade
- Parcel number: 332198535000
- Zoning: AR1
- Special conditions: Standard
Construction
Type & style
- Home type: SingleFamily
- Architectural style: Colonial
- Property subtype: Single Family Residence
Materials
- Brick Front
- Foundation: Concrete Perimeter
- Roof: Composition
Condition
- Excellent
- New construction: No
- Year built: 2001
Utilities & green energy
- Sewer: Septic = # of BR
- Water: Private, Well
Community & HOA
Community
- Subdivision: Deerfield
HOA
- Has HOA: Yes
- Services included: Common Area Maintenance, Management, Snow Removal, Trash
- HOA fee: $170 quarterly
- HOA name: DEERFIELD ESTATES HOA
Location
- Region: Lovettsville
Financial & listing details
- Price per square foot: $225/sqft
- Tax assessed value: $763,110
- Annual tax amount: $6,601
- Date on market: 1/30/2025
- Listing agreement: Exclusive Right To Sell
- Listing terms: Cash,Conventional,FHA,VA Loan
- Ownership: Fee Simple
Price history
| Date | Event | Price |
|---|---|---|
| 2/28/2025 | Sold | $920,000+6.4%$225/sqft |
Source:  Bright MLS #VALO2085726 Report a problem Bright MLS #VALO2085726 Report a problem | ||
| 2/3/2025 | Contingent | $865,000$212/sqft |
Source: Bright MLS #VALO2085726 Report a problem | ||
| 1/30/2025 | Listed for sale | $865,000+94.6%$212/sqft |
Source: Bright MLS #VALO2085726 Report a problem | ||
| 2/1/2002 | Sold | $444,515$109/sqft |
Source: Public Record Report a problem | ||
Public tax history
| Year | Property taxes | Tax assessment |
|---|---|---|
| 2026 | $7,495 +11.8% | $931,030 +11.8% |
| 2025 | $6,705 +1.6% | $832,920 +9.1% |
| 2024 | $6,601 +4.3% | $763,110 +5.5% |
| 2023 | $6,330 +5.3% | $723,410 +7.1% |
| 2022 | $6,013 +9.5% | $675,630 +20.5% |
| 2021 | $5,494 -2.7% | $560,590 +2.8% |
| 2020 | $5,646 | $545,490 +2.2% |
| 2019 | $5,646 +4.4% | $533,520 +7.1% |
| 2018 | $5,407 -2.2% | $498,340 +1.4% |
| 2017 | $5,531 -3.5% | $491,620 +5.1% |
| 2016 | $5,729 | $467,750 +21.4% |
| 2015 | $5,729 +2.5% | $385,300 +8.2% |
| 2014 | $5,591 -0.2% | $356,250 +5.7% |
| 2013 | $5,601 | $337,030 |
| 2012 | -- | -- |
| 2011 | -- | -- |
| 2010 | -- | -- |
| 2009 | -- | $460,900 -12.9% |
| 2008 | -- | $529,400 -14.8% |
| 2007 | -- | $621,300 -6.2% |
| 2006 | -- | $662,400 +27.3% |
| 2005 | -- | $520,200 -6.6% |
| 2004 | -- | $556,700 +25.8% |
| 2003 | -- | $442,400 +25.5% |
| 2002 | -- | $352,600 |
Find assessor info on the county website
Neighborhood: 20180
Nearby homes
- $987,1004 bd4 ba3.3k sqft39811 Foxglove Ct, Lovettsville, VA 20180Off Market
- $947,9005 bd5 ba3.9k sqft39820 Foxglove Ct, Lovettsville, VA 20180Off Market

- $938,0005 bd3 ba3.6k sqft39831 Foxglove Ct, Lovettsville, VA 20180Off Market
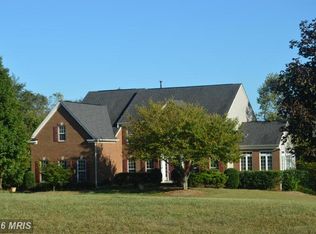
- $902,4004 bd4 ba3.6k sqft39850 Columbine Ct, Lovettsville, VA 20180Off Market

- $803,0004 bd2 ba2.6k sqft39810 Foxglove Ct, Lovettsville, VA 20180Off Market
- $760,0003 bd4 ba2.6k sqft11970 Morningstar Pl, Lovettsville, VA 20180Sold
- $868,0004 bd4 ba4k sqft39857 Quarter Branch Rd, Lovettsville, VA 20180Sold
- $1,000,5004 bd3 ba3.6k sqft39840 Columbine Ct, Lovettsville, VA 20180Off Market
Nearby schools
GreatSchools rating
- 7/10Lovettsville Elementary SchoolGrades: PK-5Distance: 1.7 mi
- 9/10Woodgrove High SchoolGrades: PK-12Distance: 10.7 mi
- 8/10Harmony Middle SchoolGrades: 6-8Distance: 10.7 mi
Schools provided by the listing agent
- Elementary: Lovettsville
- Middle: Harmony
- High: Woodgrove
- District: Loudoun County Public Schools
Source: Bright MLS. This data may not be complete. We recommend contacting the local school district to confirm school assignments for this home.
Get a cash offer in 3 minutes
Find out how much your home could sell for in as little as 3 minutes with a no-obligation cash offer.
Estimated market value
$929,700
Get a cash offer in 3 minutes
Find out how much your home could sell for in as little as 3 minutes with a no-obligation cash offer.
Estimated market value
$929,700
- Virginia
- Loudoun County
- Lovettsville
- 20180
- 39821 Foxglove Ct
