Step inside this captivating 2-bed end-unit in the sought-after Dancing Willows Condos, where every corner reveals thoughtful design details. The living room greets you with striking architectural elements—vaulted ceilings, a beautifully crafted fireplace, and a sweeping picture window that frames lush greenery, creating a gallery of natural light. An extended mantel stretches above the hearth, adding a distinctive focal point to the room, while an arched doorway subtly defines the space. The kitchen blends elegance with function. Dark shaker-style cabinetry contrasts against cool granite counters, and modern pendant lights cast a soft glow over the island. Stainless steel appliances and ample prep space make this kitchen as inviting as it is practical. Ascend to the primary suite, a restful sanctuary with its own lofty ceilings and a spacious layout that encourages relaxation. The generous walk-in closet ads functionality, while the ensuite bath, with dual sinks and a deep soaking tub, exudes a spa-like atmosphere. A second bedroom, just as refined, offers a quiet escape for guests or a perfect retreat for family. The covered balcony offers a private outdoor nook ideal for unwinding. Additional features include a versatile bonus space, ideal for a home office or studio, and an attached garage that provides convenience and extra storage. The Dancing Willows community enhances the experience with amenities like a beautiful community pool, spa, and clubhouse space. This home isn’t just a place to live—it’s a place that lives with you, creating an atmosphere of serenity and style that’s hard to replicate. It’s the feeling of finding exactly what you didn’t know you were looking for.
Sold for $499,950
$499,950
11972 W Long Circle #204, Littleton, CO 80127
2beds
1,345sqft
Condominium
Built in 2009
-- sqft lot
$479,400 Zestimate®
$372/sqft
$2,229 Estimated rent
Home value
$479,400
$446,000 - $513,000
$2,229/mo
Zestimate® history
Owner options
List your home for rent
$2,229/mo
Rent Zestimate®
Find your next renter with Zillow Rental Manager. Plus, with online applications, you can quickly screen prospective tenants – for free.
$2,229/mo
Rent Zestimate®
Refinance and save
$3,213/mo
Est. payment
Refinancing to a lower rate could help reduce your monthly payments and save thousands over the life of the loan.
$3,213/mo
Est. payment
Explore your selling options
Work with a Zillow partner agent
Leverage their expertise and Zillow's premium Showcase listings to get your home seen by more buyers.
Get startedList with your own agent
Get your home in front of millions of buyers by listing it on Zillow.
Learn how to do itSell it yourself
Take full control of how buyers see your home on Zillow by listing For Sale by Owner (FSBO).
List your homeWhat's special
Modern pendant lightsBeautifully crafted fireplaceDark shaker-style cabinetryCovered balconyStriking architectural elementsPrimary suiteVaulted ceilings
Zillow last checked:
Listing updated:
Listed by:
David Umphress 303-578-0741 DaveFoundMyHouse@gmail.com,
Real Broker, LLC DBA Real
Bought with:
Robb Green, 100053379
Coldwell Banker Realty 54
Source: REcolorado as distributed by MLS GRID,MLS#: 1900457
Facts & features
Interior
Bedrooms & bathrooms
- Bedrooms: 2
- Bathrooms: 2
- Full bathrooms: 2
- Main level bathrooms: 2
- Main level bedrooms: 2
Primary bedroom
- Description: Vaulted Ceilings, Carpeted, Ceiling Fan/Light
- Level: Main
Bedroom
- Description: Vaulted Ceilings, Carpeted, Closet
- Level: Main
Primary bathroom
- Description: Tile Floors, Double Sinks, Granite Counters, Separate Tub/Shower, Walk-In Closet
- Level: Main
Bathroom
- Description: Tile Floors, Shower & Tub Combo, Laminate Counters
- Level: Main
Dining room
- Description: Dining Area, Cozy Space For Office
- Level: Main
Family room
- Description: Vaulted Ceilings, Carpeted, Gas Fireplace
- Level: Main
Kitchen
- Description: Built-In Cabinets, Granite Counters, Stainless Steel Appliances, Recessed Lighting, Center Island With Breakfast Bar
- Level: Main
Laundry
- Description: Built-In Cabinets, Tile Floors
- Level: Main
Heating
- Forced Air
Cooling
- Central Air
Appliances
- Included: Dishwasher, Disposal, Range, Refrigerator
- Laundry: In Unit
Features
- Built-in Features, Ceiling Fan(s), Five Piece Bath, Granite Counters, High Speed Internet, Kitchen Island, Laminate Counters, Vaulted Ceiling(s), Walk-In Closet(s)
- Flooring: Carpet, Laminate, Tile, Wood
- Has basement: No
- Number of fireplaces: 1
- Fireplace features: Gas, Great Room
- Common walls with other units/homes: 2+ Common Walls
Interior area
- Total structure area: 1,345
- Total interior livable area: 1,345 sqft
- Finished area above ground: 1,345
Property
Parking
- Total spaces: 1
- Parking features: Garage - Attached
- Attached garage spaces: 1
Features
- Levels: Two
- Stories: 2
- Patio & porch: Covered
- Exterior features: Balcony, Rain Gutters
- Fencing: None
Lot
- Features: Landscaped
Details
- Parcel number: 455555
- Special conditions: Standard
Construction
Type & style
- Home type: Condo
- Architectural style: Contemporary
- Property subtype: Condominium
- Attached to another structure: Yes
Materials
- Frame, Stucco
- Roof: Composition
Condition
- Year built: 2009
Details
- Builder name: Remington Homes
Utilities & green energy
- Sewer: Public Sewer
- Water: Public
- Utilities for property: Cable Available, Natural Gas Available, Phone Available
Community & HOA
Community
- Security: Smoke Detector(s)
- Subdivision: Dancing Willows
HOA
- Has HOA: Yes
- Amenities included: Clubhouse, Park, Parking, Playground, Pond Seasonal, Pool, Spa/Hot Tub, Trail(s)
- Services included: Insurance, Irrigation, Maintenance Grounds, Maintenance Structure, Recycling, Road Maintenance, Sewer, Snow Removal, Trash
- HOA fee: $265 monthly
- HOA name: Dancing Wllows Condos HOA
- HOA phone: 720-377-0100
Location
- Region: Littleton
Financial & listing details
- Price per square foot: $372/sqft
- Tax assessed value: $478,775
- Annual tax amount: $4,656
- Date on market: 10/3/2024
- Listing terms: Cash,Conventional,FHA,VA Loan
- Exclusions: Seller's Personal Property.
- Ownership: Individual
- Electric utility on property: Yes
- Road surface type: Paved
Price history
| Date | Event | Price |
|---|---|---|
| 5/8/2025 | Sold | $499,950$372/sqft |
Source:  REcolorado as distributed by MLS GRID #1900457 Report a problem REcolorado as distributed by MLS GRID #1900457 Report a problem | ||
| 4/25/2025 | Pending sale | $499,950$372/sqft |
Source: REcolorado as distributed by MLS GRID #1900457 Report a problem | ||
| 3/6/2025 | Price change | $499,950-2%$372/sqft |
Source: REcolorado as distributed by MLS GRID #1900457 Report a problem | ||
| 2/20/2025 | Price change | $509,950-1%$379/sqft |
Source: REcolorado as distributed by MLS GRID #1900457 Report a problem | ||
| 1/3/2025 | Price change | $515,000-1%$383/sqft |
Source: REcolorado as distributed by MLS GRID #1900457 Report a problem | ||
| 10/17/2024 | Price change | $519,950-1%$387/sqft |
Source: REcolorado as distributed by MLS GRID #1900457 Report a problem | ||
| 10/3/2024 | Listed for sale | $524,950+43%$390/sqft |
Source: REcolorado as distributed by MLS GRID #1900457 Report a problem | ||
| 4/2/2020 | Sold | $367,000-3.2%$273/sqft |
Source: Public Record Report a problem | ||
| 2/28/2020 | Pending sale | $379,000$282/sqft |
Source: Lokation #6242798 Report a problem | ||
| 2/6/2020 | Listed for sale | $379,000+20.5%$282/sqft |
Source: Lokation #6242798 Report a problem | ||
| 1/17/2020 | Sold | $314,500-7.4%$234/sqft |
Source: Public Record Report a problem | ||
| 1/17/2020 | Listed for sale | $339,700$253/sqft |
Source: RE/MAX Professionals #3376183 Report a problem | ||
| 1/10/2020 | Pending sale | $339,700$253/sqft |
Source: RE/MAX Professionals #3376183 Report a problem | ||
| 1/4/2020 | Price change | $339,700-5.6%$253/sqft |
Source: RE/MAX Professionals #3376183 Report a problem | ||
| 10/17/2019 | Listed for sale | $359,700+30.8%$267/sqft |
Source: RE/MAX Professionals #3376183 Report a problem | ||
| 8/21/2015 | Sold | $275,000+24.9%$204/sqft |
Source: Public Record Report a problem | ||
| 12/31/2008 | Sold | $220,111$164/sqft |
Source: Public Record Report a problem | ||
Public tax history
| Year | Property taxes | Tax assessment |
|---|---|---|
| 2025 | $4,875 +3.5% | $29,923 -3.3% |
| 2024 | $4,711 -0.7% | $30,947 |
| 2023 | $4,743 -1.7% | $30,947 +0.6% |
| 2022 | $4,827 +2.3% | $30,751 -2.8% |
| 2021 | $4,716 | $31,636 +10.5% |
| 2020 | $4,716 +3.8% | $28,617 |
| 2019 | $4,543 +23.6% | $28,617 +34.1% |
| 2018 | $3,675 | $21,347 |
| 2017 | $3,675 +10% | $21,347 +10.6% |
| 2016 | $3,340 -0.5% | $19,304 |
| 2015 | $3,357 +18.6% | $19,304 +21.6% |
| 2014 | $2,830 +0.9% | $15,873 |
| 2013 | $2,804 +6.5% | $15,873 +0.3% |
| 2012 | $2,632 +3.9% | $15,818 |
| 2011 | $2,533 +0% | $15,818 +0.4% |
| 2010 | $2,533 | $15,760 |
| 2009 | -- | $15,760 |
Find assessor info on the county website
Neighborhood: 80127
Nearby homes
- $415,0002 bd2 ba1.2k sqft11972 W Long Cir UNIT 104, Littleton, CO 80127Sold
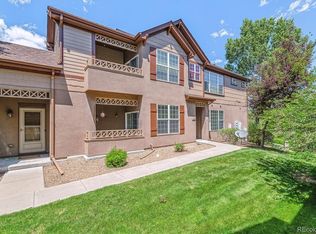
- $440,1002 bd2 ba1.3k sqft11972 W Long Cir UNIT 202, Littleton, CO 80127Off Market
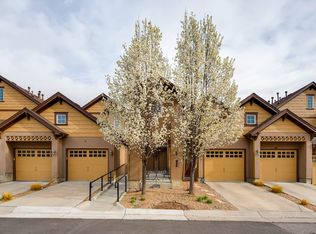
- $449,4002 bd2 ba1.3k sqft11972 W Long Cir UNIT 203, Littleton, CO 80127Off Market

- $449,6002 bd2 ba1.3k sqft11972 W Long Cir UNIT 201, Littleton, CO 80127Off Market
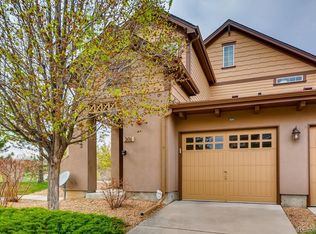
- $400,0002 bd2 ba1.3k sqft11972 W Long Cir UNIT 103, Littleton, CO 80127Off Market
- $413,6002 bd2 ba1.2k sqft11972 W Long Cir UNIT 101, Littleton, CO 80127Off Market
- $406,5002 bd2 ba1.2k sqft11972 Long Cir UNIT 101, Littleton, CO 80127Off Market
- $357,4002 bd2 ba1.2k sqft11972 Long Cir UNIT 104, Littleton, CO 80127Off Market
Nearby schools
GreatSchools rating
- 5/10Mount Carbon Elementary SchoolGrades: PK-5Distance: 0.5 mi
- 4/10Summit Ridge Middle SchoolGrades: 6-8Distance: 0.6 mi
- 7/10Dakota Ridge Senior High SchoolGrades: 9-12Distance: 1.1 mi
Schools provided by the listing agent
- Elementary: Mount Carbon
- Middle: Summit Ridge
- High: Dakota Ridge
- District: Jefferson County R-1
Source: REcolorado as distributed by MLS GRID. This data may not be complete. We recommend contacting the local school district to confirm school assignments for this home.
Get a cash offer in 3 minutes
Find out how much your home could sell for in as little as 3 minutes with a no-obligation cash offer.
Estimated market value
$479,400
Get a cash offer in 3 minutes
Find out how much your home could sell for in as little as 3 minutes with a no-obligation cash offer.
Estimated market value
$479,400
- Colorado
- Jefferson County
- Littleton
- 80127
- 11972 W Long Circle Unit 204
Nearby cities
Nearby neighborhoods
Nearby zip codes
Other Littleton Topics
