Spectacular turn-key ranch style end unit condo in the highly desirable Dancing Willows subdivision. All main floor living with one of a kind views of a large open space with native meadow plants and trees. Light and bright with lots of windows. Open floor plan, that is set up perfectly for entertaining. Enter thru the private East facing entrance and into a large living room with beautiful site finished hardwood floors, gas log fireplace with blower and custom tile surround built including built in niches. Just off of the living room is the well appointed eat-in kitchen dining/nook area that overlooks the private covered patio with large storage closet thru a large glass sliding door. Large kitchen with custom wood cabinetry including 42" upper cabinets, eat-in island with slab granite countertop, pantry, appliances including french door refrigerator, and custom tiled backsplash. Conveniently, located mud/laundry room (includes washer and dryer) just off of the private entrance to the South facing one car garage and private driveway. Updated main full bathroom. Large guest room with open space views. Primary bedroom with meadow views and large 5 piece primary bathroom with soaking tubc, custom glass shower enclosure, dual vanities, tiled floors, tub and shower surrround. Large walk in closet with custom built ins. Fresh interior paint, new carpet (in bedrooms). Updated plumbing, hardware and lighting (including ceiling fans and LED can lights), window blinds and treatments. Affordable HOA dues that cover most services and include community pool, spa/hot tub, playgound, trails, community pond plus much more. Close to evrything including, restaurants, shopping (SouthWest Plaza), parks, trails, schools, major highways (C-470 I-70, HWY 285) and throughfares plus much more!
Sold for $415,000
$415,000
11972 W Long Circle #104, Littleton, CO 80127
2beds
1,252sqft
Condominium
Built in 2009
-- sqft lot
$406,100 Zestimate®
$331/sqft
$2,190 Estimated rent
Home value
$406,100
$382,000 - $435,000
$2,190/mo
Zestimate® history
Owner options
List your home for rent
$2,190/mo
Rent Zestimate®
Find your next renter with Zillow Rental Manager. Plus, with online applications, you can quickly screen prospective tenants – for free.
$2,190/mo
Rent Zestimate®
Refinance and save
$2,797/mo
Est. payment
Refinancing to a lower rate could help reduce your monthly payments and save thousands over the life of the loan.
$2,797/mo
Est. payment
Explore your selling options
Work with a Zillow partner agent
Leverage their expertise and Zillow's premium Showcase listings to get your home seen by more buyers.
Get startedList with your own agent
Get your home in front of millions of buyers by listing it on Zillow.
Learn how to do itSell it yourself
Take full control of how buyers see your home on Zillow by listing For Sale by Owner (FSBO).
List your homeWhat's special
Custom tile surroundFresh interior paintFrench door refrigeratorCustom tiled backsplashSlab granite countertopSite finished hardwood floorsPrivate covered patio
Zillow last checked:
Listing updated:
Listed by:
Darren Fogel 303-883-2252 darren@coloradorealtysource.com,
MB Denver Colorado Realty Source
Bought with:
Derrick Dannenbaum, 100039035
Equity Colorado Real Estate
Source: REcolorado as distributed by MLS GRID,MLS#: 6699053
Facts & features
Interior
Bedrooms & bathrooms
- Bedrooms: 2
- Bathrooms: 2
- Full bathrooms: 2
- Main level bathrooms: 2
- Main level bedrooms: 2
Bedroom
- Level: Main
Bathroom
- Level: Main
Other
- Level: Main
Other
- Level: Main
Dining room
- Level: Main
Kitchen
- Level: Main
Laundry
- Level: Main
Living room
- Level: Main
Heating
- Forced Air, Natural Gas
Cooling
- Central Air
Appliances
- Included: Dishwasher, Disposal, Dryer, Microwave, Oven, Range, Refrigerator, Self Cleaning Oven, Washer
- Laundry: In Unit
Features
- Built-in Features, Eat-in Kitchen, Five Piece Bath, High Ceilings, Kitchen Island, No Stairs, Open Floorplan, Tile Counters, Walk-In Closet(s)
- Flooring: Carpet, Tile, Wood
- Windows: Double Pane Windows, Window Coverings, Window Treatments
- Basement: Crawl Space
- Number of fireplaces: 1
- Fireplace features: Gas Log, Living Room
- Common walls with other units/homes: End Unit
Interior area
- Total structure area: 1,252
- Total interior livable area: 1,252 sqft
- Finished area above ground: 1,252
Property
Parking
- Total spaces: 2
- Parking features: Garage - Attached
- Attached garage spaces: 1
- Details: Off Street Spaces: 1
Features
- Levels: One
- Stories: 1
- Entry location: Ground
- Patio & porch: Covered, Patio
- Has view: Yes
- View description: Meadow, Mountain(s), Valley, Water
- Has water view: Yes
- Water view: Water
Lot
- Size: 7,378 Square Feet
- Features: Greenbelt, Landscaped, Near Public Transit, Open Space
Details
- Parcel number: 455551
- Zoning: MFR
- Special conditions: Standard
Construction
Type & style
- Home type: Condo
- Architectural style: Contemporary
- Property subtype: Condominium
- Attached to another structure: Yes
Materials
- Frame, Stucco, Wood Siding
- Foundation: Concrete Perimeter, Structural
- Roof: Composition
Condition
- Year built: 2009
Utilities & green energy
- Sewer: Public Sewer
- Water: Public
Community & HOA
Community
- Subdivision: Dancing Willows
HOA
- Has HOA: Yes
- Amenities included: Clubhouse, Park, Parking, Playground, Pond Seasonal, Pool, Spa/Hot Tub, Trail(s)
- Services included: Insurance, Irrigation, Maintenance Grounds, Maintenance Structure, Recycling, Road Maintenance, Sewer, Snow Removal, Trash, Water
- HOA fee: $350 monthly
- HOA name: Dancing Willows Metro District
- HOA phone: 720-377-0100
Location
- Region: Littleton
Financial & listing details
- Price per square foot: $331/sqft
- Tax assessed value: $457,856
- Annual tax amount: $4,571
- Date on market: 6/11/2025
- Listing terms: 1031 Exchange,Cash,Conventional,FHA,VA Loan
- Exclusions: Seller's Personal Property
- Ownership: Individual
- Road surface type: Paved
Price history
| Date | Event | Price |
|---|---|---|
| 12/23/2025 | Sold | $415,000-2.4%$331/sqft |
Source:  REcolorado as distributed by MLS GRID #6699053 Report a problem REcolorado as distributed by MLS GRID #6699053 Report a problem | ||
| 12/10/2025 | Pending sale | $425,000$339/sqft |
Source: REcolorado as distributed by MLS GRID #6699053 Report a problem | ||
| 11/6/2025 | Price change | $425,000-5.5%$339/sqft |
Source: REcolorado as distributed by MLS GRID #6699053 Report a problem | ||
| 10/10/2025 | Price change | $449,900-5.3%$359/sqft |
Source: REcolorado as distributed by MLS GRID #6699053 Report a problem | ||
| 9/25/2025 | Price change | $474,900-3.1%$379/sqft |
Source: REcolorado as distributed by MLS GRID #6699053 Report a problem | ||
| 7/24/2025 | Price change | $489,900-3.9%$391/sqft |
Source: REcolorado as distributed by MLS GRID #6699053 Report a problem | ||
| 7/11/2025 | Price change | $509,900-1.5%$407/sqft |
Source: REcolorado as distributed by MLS GRID #6699053 Report a problem | ||
| 6/11/2025 | Listed for sale | $517,500+15%$413/sqft |
Source: REcolorado as distributed by MLS GRID #6699053 Report a problem | ||
| 2/7/2023 | Sold | $450,000+102.2%$359/sqft |
Source: Public Record Report a problem | ||
| 3/13/2013 | Sold | $222,500+6%$178/sqft |
Source: Public Record Report a problem | ||
| 11/10/2009 | Sold | $209,950$168/sqft |
Source: Public Record Report a problem | ||
Public tax history
| Year | Property taxes | Tax assessment |
|---|---|---|
| 2025 | $4,571 +3.5% | $28,616 -1.4% |
| 2024 | $4,417 -1.7% | $29,020 |
| 2023 | $4,492 -1.7% | $29,020 -0.3% |
| 2022 | $4,571 +2.1% | $29,121 -2.8% |
| 2021 | $4,479 | $29,959 +10.2% |
| 2020 | $4,479 +3.8% | $27,175 |
| 2019 | $4,314 +23.7% | $27,175 +34.2% |
| 2018 | $3,487 | $20,255 |
| 2017 | $3,487 +9.7% | $20,255 +10.2% |
| 2016 | $3,179 | $18,373 |
| 2015 | $3,179 +19.7% | $18,373 +23.4% |
| 2014 | $2,655 +0.8% | $14,894 |
| 2013 | $2,633 +6.5% | $14,894 +0.3% |
| 2012 | $2,472 +3.5% | $14,854 |
| 2011 | $2,388 +0% | $14,854 0% |
| 2010 | $2,388 | $14,860 |
| 2009 | -- | $14,860 |
Find assessor info on the county website
Neighborhood: 80127
Nearby homes
- $499,9502 bd2 ba1.3k sqft11972 W Long Cir UNIT 204, Littleton, CO 80127Sold
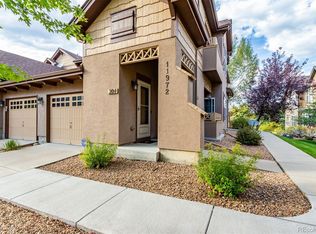
- $545,0002 bd2 ba1.3k sqft11972 W Long Cir UNIT 102, Littleton, CO 80127Sold

- $353,2002 bd2 ba1.2k sqft11972 Long Cir UNIT 104, Littleton, CO 80127Off Market
- $440,1002 bd2 ba1.3k sqft11972 W Long Cir UNIT 202, Littleton, CO 80127Off Market
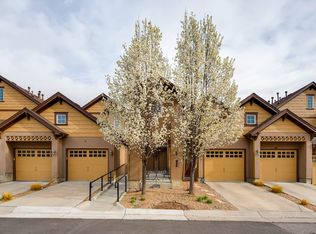
- $434,3002 bd2 ba1.3k sqft11972 W Long Cir UNIT 203, Littleton, CO 80127Off Market
- $447,5002 bd2 ba1.3k sqft11972 W Long Cir UNIT 201, Littleton, CO 80127Off Market
- $398,1002 bd2 ba1.3k sqft11972 W Long Cir UNIT 103, Littleton, CO 80127Off Market
- $410,7002 bd2 ba1.2k sqft11972 W Long Cir UNIT 101, Littleton, CO 80127Off Market
Nearby schools
GreatSchools rating
- 5/10Mount Carbon Elementary SchoolGrades: PK-5Distance: 0.5 mi
- 5/10Summit Ridge Middle SchoolGrades: 6-8Distance: 0.6 mi
- 8/10Dakota Ridge Senior High SchoolGrades: 9-12Distance: 1.1 mi
Schools provided by the listing agent
- Elementary: Mount Carbon
- Middle: Summit Ridge
- High: Dakota Ridge
- District: Jefferson County R-1
Source: REcolorado as distributed by MLS GRID. This data may not be complete. We recommend contacting the local school district to confirm school assignments for this home.
Get a cash offer in 3 minutes
Find out how much your home could sell for in as little as 3 minutes with a no-obligation cash offer.
Estimated market value
$406,100
Get a cash offer in 3 minutes
Find out how much your home could sell for in as little as 3 minutes with a no-obligation cash offer.
Estimated market value
$406,100
- Colorado
- Jefferson County
- Littleton
- 80127
- 11972 W Long Circle Unit 104
Nearby cities
Nearby neighborhoods
Nearby zip codes
Other Littleton Topics
