Highly Desired Ground Floor Ranch Style Townhome in Dancing Willows!!! Tranquil, Serene Setting and Central Littleton Location Describes this 2-Bedroom, 2-Bathroom Condo that Backs to Open Space! The Best in Maintenance Free Living within this Beautiful Home Nestled within the Dancing Willows Community Featuring Lush and Manicured Surroundings. Step Inside and You Will be Impressed with this Home’s Inviting Entry/Foyer, Study/Bonus Room and Open Concept Floor Plan Boasting a Spacious Living Room Complete with Hardwood Flooring, Ceiling Fan and Cozy Fireplace. The Chef’s Kitchen is the Heart of the Home Outfitted with Quartz Counters, Tile Backsplash, Hardwood Flooring, Stainless Appliances, Island/Breakfast Bar and Dining Area Perfect for Enjoying Your Morning Coffee! Convenient In Unit Laundry with Tile flooring and Washer/Dryer Included! Parking Isn’t an Issue with this Home’s 1-Car Attached Garage Plus Parking Lot to Accommodate Additional Vehicles. Outdoor Living or Entertaining Extends to the Private Covered Balcony/Patio Offering Open Space Views Providing an Outdoor Oasis for Unwinding or Relaxing with Friends. Full Bathroom Plus 2 Generously Sized Bedrooms Including a Primary Retreat Complete with Ceiling Fan, Walk-In Closet, Open Space Views and En-Suite 5-Piece Spa Bathroom Featuring Quartz Counters, Tile Flooring and Soaking Tub. The Dancing Willows Community Offers Exclusive Amenities Including - Clubhouse, Pool and Park/Playground. Excellent Littleton Location with Convenient Access to Shopping, Restaurants, CO470, Red Rocks, I-70, Miles of Walking/Biking Trails and all the Area Offers. Don’t Miss the Opportunity to Create Your New Home within this Vibrant Community.
Sold for $545,000
$545,000
11972 W Long Circle #102, Littleton, CO 80127
2beds
1,304sqft
Condominium
Built in 2009
-- sqft lot
$470,200 Zestimate®
$418/sqft
$2,166 Estimated rent
Home value
$470,200
$447,000 - $494,000
$2,166/mo
Zestimate® history
Owner options
List your home for rent
$2,166/mo
Rent Zestimate®
Find your next renter with Zillow Rental Manager. Plus, with online applications, you can quickly screen prospective tenants – for free.
$2,166/mo
Rent Zestimate®
Refinance and save
$3,486/mo
Est. payment
Refinancing to a lower rate could help reduce your monthly payments and save thousands over the life of the loan.
$3,486/mo
Est. payment
Explore your selling options
Work with a Zillow partner agent
Leverage their expertise and Zillow's premium Showcase listings to get your home seen by more buyers.
Get startedList with your own agent
Get your home in front of millions of buyers by listing it on Zillow.
Learn how to do itSell it yourself
Take full control of how buyers see your home on Zillow by listing For Sale by Owner (FSBO).
List your homeWhat's special
Zillow last checked:
Listing updated:
Listed by:
Damon L Chavez 303-649-6767 dchavez@coloradohousefinders.com,
RE/MAX Professionals
Bought with:
Sean Ewers, 100068563
Keller Williams Realty Downtown LLC
Source: REcolorado as distributed by MLS GRID,MLS#: 2775964
Facts & features
Interior
Bedrooms & bathrooms
- Bedrooms: 2
- Bathrooms: 2
- Full bathrooms: 2
- Main level bathrooms: 2
- Main level bedrooms: 2
Primary bedroom
- Description: Primary Bedroom Complete With Walk-In Closet, Ceiling Fan And En-Suite 5-Piece Bathroom. Open Space Views!
- Level: Main
- Area: 182 Square Feet
- Dimensions: 14 x 13
Bedroom
- Description: Generously Sized Secondary Bedroom With Ceiling Fan
- Level: Main
- Area: 132 Square Feet
- Dimensions: 12 x 11
Primary bathroom
- Description: Primary 5-Piece Bathroom Features Soaking Tub And Tile Flooring
- Level: Main
Bathroom
- Description: Single Vanity And Tile Flooring
- Level: Main
Den
- Description: Convenient Study/Home Office Workspace
- Level: Main
Dining room
- Description: Dining/Kitchen Eating Area With Hardwood Flooring And Access To Outdoor Living Area
- Level: Main
Kitchen
- Description: Chef's Kitchen Outfitted With Island/Breakfast Bar, Quartz Counters, Tile Backsplash, Stainless Appliances, Pantry, Hardwood Flooring And Eating Area
- Level: Main
- Area: 156 Square Feet
- Dimensions: 13 x 12
Laundry
- Description: Washer/Dryer Included! Tile Flooring, Cabinets For Storage And Access To 1-Car Attached Garage
- Level: Main
Living room
- Description: Casual Open Concept Floor Plan Features A Spacious Living Room Boasting Hardwood Flooring, Ceiling Fan And A Cozy Fireplace
- Level: Main
- Area: 176 Square Feet
- Dimensions: 16 x 11
Heating
- Forced Air
Cooling
- Central Air
Appliances
- Included: Dishwasher, Disposal, Dryer, Microwave, Range, Refrigerator, Washer
- Laundry: In Unit
Features
- Ceiling Fan(s), Eat-in Kitchen, Five Piece Bath, Kitchen Island, No Stairs, Open Floorplan, Pantry, Primary Suite, Quartz Counters, Smoke Free, Walk-In Closet(s)
- Flooring: Carpet, Tile, Wood
- Windows: Double Pane Windows, Window Coverings
- Has basement: No
- Number of fireplaces: 1
- Fireplace features: Gas Log, Living Room
- Common walls with other units/homes: 2+ Common Walls
Interior area
- Total structure area: 1,304
- Total interior livable area: 1,304 sqft
- Finished area above ground: 1,304
Property
Parking
- Total spaces: 1
- Parking features: Dry Walled
- Attached garage spaces: 1
Accessibility
- Accessibility features: Accessible Approach with Ramp
Features
- Levels: One
- Stories: 1
- Entry location: Ground
- Patio & porch: Covered, Front Porch
- Exterior features: Balcony
- Pool features: Outdoor Pool
- Has view: Yes
- View description: Meadow
Lot
- Features: Landscaped, Open Space
Details
- Parcel number: 455549
- Zoning: Residential
- Special conditions: Standard
Construction
Type & style
- Home type: Condo
- Property subtype: Condominium
- Attached to another structure: Yes
Materials
- Frame, Stucco, Wood Siding
- Foundation: Slab
- Roof: Composition
Condition
- Updated/Remodeled
- Year built: 2009
Utilities & green energy
- Sewer: Public Sewer
- Water: Public
Community & HOA
Community
- Security: Smoke Detector(s)
- Subdivision: Dancing Willows
HOA
- Has HOA: Yes
- Amenities included: Clubhouse, Playground, Pond Seasonal, Pool, Spa/Hot Tub, Trail(s)
- Services included: Maintenance Grounds, Maintenance Structure, Sewer, Snow Removal, Trash, Water
- HOA fee: $265 monthly
- HOA name: Dancing Willows
- HOA phone: 720-377-0100
- Second HOA name: Dancing Willows Metro. District
- Second HOA phone: 303-381-4960
Location
- Region: Littleton
Financial & listing details
- Price per square foot: $418/sqft
- Tax assessed value: $476,894
- Annual tax amount: $4,623
- Date on market: 6/29/2024
- Listing terms: Cash,Conventional,FHA,VA Loan
- Exclusions: Staging Items And Seller's Personal Possessions.
- Ownership: Estate
- Road surface type: Paved
Price history
| Date | Event | Price |
|---|---|---|
| 8/2/2024 | Sold | $545,000$418/sqft |
Source:  REcolorado as distributed by MLS GRID #2775964 Report a problem REcolorado as distributed by MLS GRID #2775964 Report a problem | ||
| 7/8/2024 | Pending sale | $545,000$418/sqft |
Source: REcolorado as distributed by MLS GRID #2775964 Report a problem | ||
| 6/29/2024 | Listed for sale | $545,000+39.7%$418/sqft |
Source: REcolorado as distributed by MLS GRID #2775964 Report a problem | ||
| 7/9/2020 | Sold | $390,000$299/sqft |
Source: Public Record Report a problem | ||
| 5/31/2020 | Pending sale | $390,000$299/sqft |
Source: Keller Williams Advantage Realty #5660867 Report a problem | ||
| 5/28/2020 | Listed for sale | $390,000+50%$299/sqft |
Source: Keller Williams Advantage Realty #5660867 Report a problem | ||
| 11/7/2014 | Sold | $260,000-1.8%$199/sqft |
Source: Public Record Report a problem | ||
| 9/11/2014 | Listed for sale | $264,900+35.3%$203/sqft |
Source: Taylor Realty Group Inc. #3450611 Report a problem | ||
| 12/3/2008 | Sold | $195,820$150/sqft |
Source: Public Record Report a problem | ||
Public tax history
| Year | Property taxes | Tax assessment |
|---|---|---|
| 2025 | $4,840 +3.5% | $29,806 -3% |
| 2024 | $4,677 -0.9% | $30,725 |
| 2023 | $4,721 -1.7% | $30,725 +0.4% |
| 2022 | $4,804 +4.7% | $30,604 -2.8% |
| 2021 | $4,590 | $31,485 +13.1% |
| 2020 | $4,590 +3.8% | $27,849 |
| 2019 | $4,421 +24% | $27,849 +34.4% |
| 2018 | $3,566 | $20,714 |
| 2017 | $3,566 +8.9% | $20,714 +9.4% |
| 2016 | $3,275 | $18,930 |
| 2015 | $3,275 +18.8% | $18,930 +22.4% |
| 2014 | $2,757 +0.9% | $15,467 |
| 2013 | $2,734 +6.5% | $15,467 +0.3% |
| 2012 | $2,566 +3.8% | $15,420 |
| 2011 | $2,473 +0% | $15,420 +0.3% |
| 2010 | $2,472 | $15,380 |
| 2009 | -- | $15,380 |
Find assessor info on the county website
Neighborhood: 80127
Nearby homes
- $415,0002 bd2 ba1.2k sqft11972 W Long Cir UNIT 104, Littleton, CO 80127Sold
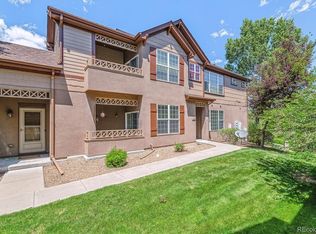
- $499,9502 bd2 ba1.3k sqft11972 W Long Cir UNIT 204, Littleton, CO 80127Sold
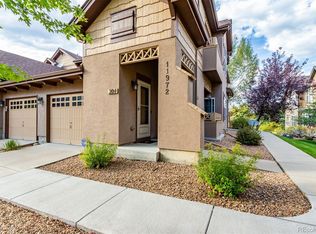
- $440,1002 bd2 ba1.3k sqft11972 W Long Cir UNIT 202, Littleton, CO 80127Off Market
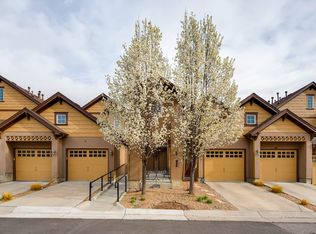
- $434,3002 bd2 ba1.3k sqft11972 W Long Cir UNIT 203, Littleton, CO 80127Off Market

- $447,5002 bd2 ba1.3k sqft11972 W Long Cir UNIT 201, Littleton, CO 80127Off Market
- $398,1002 bd2 ba1.3k sqft11972 W Long Cir UNIT 103, Littleton, CO 80127Off Market
- $410,7002 bd2 ba1.2k sqft11972 W Long Cir UNIT 101, Littleton, CO 80127Off Market
- $400,6002 bd2 ba1.2k sqft11972 Long Cir UNIT 101, Littleton, CO 80127Off Market
Nearby schools
GreatSchools rating
- 5/10Mount Carbon Elementary SchoolGrades: PK-5Distance: 0.6 mi
- 5/10Summit Ridge Middle SchoolGrades: 6-8Distance: 0.7 mi
- 8/10Dakota Ridge Senior High SchoolGrades: 9-12Distance: 1.1 mi
Schools provided by the listing agent
- Elementary: Mount Carbon
- Middle: Summit Ridge
- High: Dakota Ridge
- District: Jefferson County R-1
Source: REcolorado as distributed by MLS GRID. This data may not be complete. We recommend contacting the local school district to confirm school assignments for this home.
Get a cash offer in 3 minutes
Find out how much your home could sell for in as little as 3 minutes with a no-obligation cash offer.
Estimated market value
$470,200
Get a cash offer in 3 minutes
Find out how much your home could sell for in as little as 3 minutes with a no-obligation cash offer.
Estimated market value
$470,200
- Colorado
- Jefferson County
- Littleton
- 80127
- 11972 W Long Circle Unit 102
Nearby cities
Nearby neighborhoods
Nearby zip codes
Other Littleton Topics
