Skip main navigation
Sold
  • $420,000

    11975 SW Sagehen St, Beaverton, OR 97007

    3beds
    1,717sqft
    Residential, Townhouse
    Built in 1999
    2,178 Square Feet Lot
    $409,300 Zestimate®
    $245/sqft
    $2,663 Estimated rent

    Home value

    $409,300

    $389,000 - $430,000

    $2,663/mo

    Zestimate® history
    Loading
    Loading...

    Owner options

    List your home for rent

    $2,663/mo

    Rent Zestimate®

    Find your next renter with Zillow Rental Manager. Plus, with online applications, you can quickly screen prospective tenants – for free.

    Learn more

    $2,663/mo

    Rent Zestimate®

    Refinance and save

    $2,746/mo

    Est. payment

    Refinancing to a lower rate could help reduce your monthly payments and save thousands over the life of the loan.

    See today's rates

    $2,746/mo

    Est. payment

    Explore your selling options

    Work with a Zillow partner agent

    Leverage their expertise and Zillow's premium Showcase listings to get your home seen by more buyers.

    Get started

    List with your own agent

    Get your home in front of millions of buyers by listing it on Zillow.

    Learn how to do it

    Sell it yourself

    Take full control of how buyers see your home on Zillow by listing For Sale by Owner (FSBO).

    List your home

    What's special

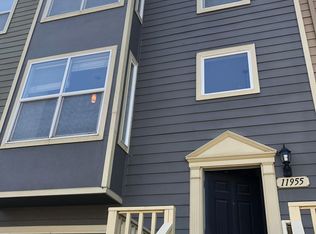
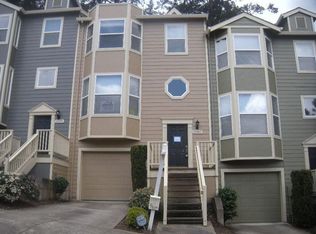
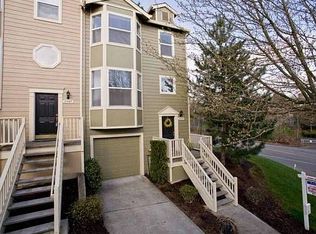
    Welcome home to this fantastic move-in ready 3BD, 3BA townhouse with tandem 2-car garage in the sought-after Progress Ridge area. Bright 2 story foyer with updated floors throughout the home. Main level boasts an open concept living room, kitchen, deck and dining with multiple bay windows and partial valley views. Upper level with primary suite and 2nd bedroom, both with walk-in closets. 3rd bedroom and full bath on lower level. Large airy deck surrounded with trees perfect for relaxing. Close to shopping, dining, movies and more!

    Zillow last checked:

    Listing updated:

    Listed by:

    Carissa Aulich 503-467-8782,

    Redfin

    Bought with:

    Andre Hage, 201232609

    MORE Realty

    Source: RMLS (OR),MLS#: 24416543MLS Logo

    Facts & features

    Interior

    Bedrooms & bathrooms
    • Bedrooms: 3
    • Bathrooms: 3
    • Full bathrooms: 3
    Primary bedroom
    • Features: Bathroom, Suite, Walkin Closet, Wallto Wall Carpet
    • Level: Upper
    Bedroom 2
    • Features: Closet, Wallto Wall Carpet
    • Level: Upper
    Bedroom 3
    • Features: Bathroom, Closet, Wallto Wall Carpet
    • Level: Lower
    Dining room
    • Level: Main
    Kitchen
    • Level: Main
    Living room
    • Features: Deck, Hardwood Floors, Sliding Doors, High Ceilings
    • Level: Main
    Heating
    • Zoned
    Cooling
    • None
    Appliances
    • Included: Convection Oven, Dishwasher, Disposal, Free-Standing Refrigerator, Microwave, Stainless Steel Appliance(s), Electric Water Heater
    • Laundry: Laundry Room
    Features
    • Floor 3rd, Granite, High Ceilings, Closet, Bathroom, Suite, Walk-In Closet(s), Pantry
    • Flooring: Engineered Hardwood, Wall to Wall Carpet, Hardwood
    • Doors: Sliding Doors
    • Windows: Double Pane Windows, Vinyl Frames
    Interior area
    • Total structure area: 1,717
    • Total interior livable area: 1,717 sqft

    Property

    Parking
    • Total spaces: 2
    • Parking features: Driveway, On Street, Attached
    • Attached garage spaces: 2
    • Has uncovered spaces: Yes
    Features
    • Levels: Two
    • Stories: 3
    • Patio & porch: Deck
    • Exterior features: Yard
    • Fencing: Fenced
    Lot
    • Size: 2,178 sqft
    • Features: Corner Lot, Level, SqFt 0K to 2999
    Details
    • Parcel number: R2070554

    Construction

    Type & style
    • Home type: Townhouse
    • Property subtype: Residential, Townhouse
    • Attached to another structure: Yes
    Materials
    • Cement Siding
    • Foundation: Concrete Perimeter
    • Roof: Composition
    Condition
    • Resale
    • New construction: No
    • Year built: 1999

    Utilities & green energy

    • Sewer: Public Sewer
    • Water: Public
    • Utilities for property: Cable Connected

    Community & neighborhood

    Location
    • Region: Beaverton

    HOA & financial

    HOA
    • Has HOA: Yes
    • HOA fee: $230 monthly
    • Amenities included: Commons, Exterior Maintenance, Maintenance Grounds, Management

    Other

    Other facts
    • Listing terms: Cash,Conventional,FHA
    • Road surface type: Paved

    Price history

    DateEventPrice
    11/27/2024Sold$420,000-1.2%$245/sqft
    Source: RMLS (OR) #24416543 Report a problem
    10/30/2024Pending sale$424,900$247/sqft
    Source: RMLS (OR) #24416543 Report a problem
    9/23/2024Price change$424,900-4.5%$247/sqft
    Source: RMLS (OR) #24416543 Report a problem
    8/16/2024Listed for sale$445,000+21.9%$259/sqft
    Source: RMLS (OR) #24416543 Report a problem
    10/30/2020Sold$365,000+1.7%$213/sqft
    Source: RMLS (OR) #20186061 Report a problem
    9/9/2020Pending sale$359,000$209/sqft
    Source: Oregon First #20186061 Report a problem
    9/6/2020Listed for sale$359,000+52.8%$209/sqft
    Source: Oregon First #20186061 Report a problem
    12/12/2005Sold$235,000+54%$137/sqft
    Source: Public Record Report a problem
    7/2/1998Sold$152,580$89/sqft
    Source: Public Record Report a problem

    Public tax history

    YearProperty taxesTax assessment
    2025$5,546 +4.1%$252,440 +3%
    2024$5,326 +5.9%$245,090 +3%
    2023$5,029 +4.5%$237,960 +3%
    2022$4,813 +3.6%$231,030
    2021$4,645 +3.1%--
    2020$4,503 +3.3%$217,780 +3%
    2019$4,361 +3.3%$211,440
    2018$4,222 $211,440 +6.1%
    2017$4,222 +7.7%$199,320 +3%
    2016$3,922 $193,520 +3%
    2015$3,922 +7%$187,890 +3%
    2014$3,666 +12.4%$182,420 +4.8%
    2013$3,262 -2.7%$174,030 -1.7%
    2012$3,351 +3.2%$177,110 -6.7%
    2011$3,246 +2.6%$189,890 -6.7%
    2010$3,164 +2.3%$203,460 -4.2%
    2009$3,091 +8.3%$212,420 -7.9%
    2008$2,855 +1%$230,580 -5.7%
    2007$2,827 +10.1%$244,410 +6.3%
    2006$2,567 -5.4%$229,830 +28%
    2005$2,712 +7.8%$179,580 +7.9%
    2004$2,515 -1.7%$166,500 -0.6%
    2003$2,558 +11%$167,480 +3.4%
    2002$2,305 +4.8%$161,970 +2.4%
    2001$2,200 +6.8%$158,160 +0.6%
    2000$2,060 $157,200

    Find assessor info on the county website

    Neighborhood: Neighbors Southwest

    Nearby schools

    GreatSchools rating
    Schools provided by the listing agent
    • Elementary: Nancy Ryles
    • Middle: Conestoga
    • High: Mountainside

    Source: RMLS (OR). This data may not be complete. We recommend contacting the local school district to confirm school assignments for this home.

    Get a cash offer in 3 minutes
    Find out how much your home could sell for in as little as 3 minutes with a no-obligation cash offer.
    Estimated market value
    $409,300
    Get a cash offer in 3 minutes
    Find out how much your home could sell for in as little as 3 minutes with a no-obligation cash offer.
    Estimated market value
    $409,300