BACK ON THE MARKET AT NO FAULT OF THE SELLERS - THIS IS YOUR CHANCE! Step inside & be captivated, elegant laminate flooring, vaulted ceilings & modern design elements create an inviting atmosphere. The main level is highlighted by a luxurious eat-in kitchen. Showcasing beautiful quartz countertops, a large island, subway tile backsplash, upgraded sink & faucet, state-of-the-art appliances (including a new double oven/air fryer) & stylish light fixtures. The kitchen seamlessly flows into the spacious living room, which features a double-sided fireplace shared w/the main floor office/bedroom. Completing the main level are a remodeled powder bath & mudroom equipped w/smart washer/dryer & an additional refrigerator (all included). Before heading upstairs, don’t miss the backyard retreat. This private oasis features low-maintenance landscaping w/large trees, boulders, a gazebo on a platform deck & large patio w/basketball hoop. It’s the perfect setting for entertaining, enjoying a morning coffee or unwinding with an evening glass of wine. Upstairs, you’ll find expansive bedrooms & open loft area. The primary suite offers a sitting area w/fireplace, a luxurious 5-piece ensuite & walk-through closet. The two additional bedrooms have large walk-in closets & share a walk-through bathroom. Need more space? The 1,800 sq. ft. unfinished basement provides room for expansion and is equipped w/breaker box & fully insulated for future development. Comfort is ensured year-round w/smart thermostats & dual AC units (replaced in 2021). Brand new roof installed in 2024 equipped w/a massive 34 panel solar system (largest allowed in residential) that generates enough power to cover monthly usage & provide bill credit to lower expenses or whole home battery back-up for added peace of mind. SELLER OFFERS TO PAY OFF SOLAR LOAN AT CLOSING. Perfect for EV's or garage workshop. Speaking of garage, a BRAND NEW driveway was just poured in July 2025!!
Sold for $835,000
Street View
$835,000
1198 Baguette Drive, Castle Rock, CO 80108
4beds
5,540sqft
Single Family Residence
Built in 2005
9,409 Square Feet Lot
$831,400 Zestimate®
$151/sqft
$4,009 Estimated rent
Home value
$831,400
$790,000 - $873,000
$4,009/mo
Zestimate® history
Owner options
List your home for rent
$4,009/mo
Rent Zestimate®
Find your next renter with Zillow Rental Manager. Plus, with online applications, you can quickly screen prospective tenants – for free.
$4,009/mo
Rent Zestimate®
Refinance and save
$5,020/mo
Est. payment
Refinancing to a lower rate could help reduce your monthly payments and save thousands over the life of the loan.
$5,020/mo
Est. payment
Explore your selling options
Work with a Zillow partner agent
Leverage their expertise and Zillow's premium Showcase listings to get your home seen by more buyers.
Get startedList with your own agent
Get your home in front of millions of buyers by listing it on Zillow.
Learn how to do itSell it yourself
Take full control of how buyers see your home on Zillow by listing For Sale by Owner (FSBO).
List your homeWhat's special
Double-sided fireplaceLarge treesModern design elementsLow-maintenance landscapingBrand new drivewayLarge islandPrivate oasis
Zillow last checked:
Listing updated:
Listed by:
Nicolette Thomas 720-394-0099 homesales@nicolettethomas.com,
Compass Colorado, LLC - Boulder
Bought with:
Jennifer Routon, 100016185
RE/MAX Alliance
Source: REcolorado as distributed by MLS GRID,MLS#: 2023367
Facts & features
Interior
Bedrooms & bathrooms
- Bedrooms: 4
- Bathrooms: 4
- Full bathrooms: 3
- 1/2 bathrooms: 1
- Main level bathrooms: 1
- Main level bedrooms: 1
Primary bedroom
- Level: Upper
Bedroom
- Description: Can Also Be Used As An Office Space
- Level: Main
Bedroom
- Level: Upper
Bedroom
- Level: Upper
Primary bathroom
- Description: 5-Piece Ensuite With Walk-Through Closet
- Level: Upper
Bathroom
- Level: Main
Bathroom
- Level: Upper
Bathroom
- Level: Upper
Dining room
- Level: Main
Family room
- Level: Main
Kitchen
- Level: Main
Laundry
- Level: Main
Loft
- Level: Upper
Heating
- Forced Air
Cooling
- Central Air
Appliances
- Included: Convection Oven, Cooktop, Dishwasher, Disposal, Double Oven, Dryer, Gas Water Heater, Humidifier, Microwave, Range, Refrigerator, Self Cleaning Oven, Washer
- Laundry: In Unit
Features
- Built-in Features, Butcher Counters, Ceiling Fan(s), Eat-in Kitchen, Entrance Foyer, Five Piece Bath, High Ceilings, High Speed Internet, Jack & Jill Bathroom, Kitchen Island, Open Floorplan, Pantry, Primary Suite, Quartz Counters, Radon Mitigation System, Smoke Free, Sound System, Vaulted Ceiling(s), Walk-In Closet(s)
- Flooring: Carpet, Concrete, Laminate, Tile
- Windows: Double Pane Windows, Window Coverings
- Basement: Bath/Stubbed,Sump Pump,Unfinished
- Number of fireplaces: 2
- Fireplace features: Gas, Living Room, Master Bedroom
- Common walls with other units/homes: No Common Walls
Interior area
- Total structure area: 5,540
- Total interior livable area: 5,540 sqft
- Finished area above ground: 3,750
- Finished area below ground: 0
Property
Parking
- Total spaces: 3
- Parking features: Concrete, Exterior Access Door, Lighted, Oversized
- Attached garage spaces: 3
Features
- Levels: Two
- Stories: 2
- Entry location: Ground
- Patio & porch: Covered, Front Porch, Patio
- Exterior features: Private Yard
- Fencing: Full
Lot
- Size: 9,409 Square Feet
- Features: Landscaped, Level, Many Trees, Secluded, Sprinklers In Front, Sprinklers In Rear
Details
- Parcel number: R0440088
- Special conditions: Standard
Construction
Type & style
- Home type: SingleFamily
- Architectural style: Traditional
- Property subtype: Single Family Residence
Materials
- Frame
- Foundation: Slab
- Roof: Composition
Condition
- Updated/Remodeled
- Year built: 2005
Utilities & green energy
- Electric: 110V, 220 Volts, 220 Volts in Garage
- Sewer: Public Sewer
- Water: Public
- Utilities for property: Cable Available, Electricity Connected, Natural Gas Connected
Green energy
- Energy efficient items: Appliances, HVAC, Thermostat, Water Heater
Community & HOA
Community
- Security: Carbon Monoxide Detector(s), Smart Locks, Smoke Detector(s), Video Doorbell
- Subdivision: Maher Ranch
HOA
- Has HOA: Yes
- Amenities included: Clubhouse, Park, Playground, Pool, Trail(s)
- Services included: Maintenance Grounds, Snow Removal
- HOA fee: $105 monthly
- HOA name: Sapphire Pointe
- HOA phone: 303-985-9623
Location
- Region: Castle Rock
Financial & listing details
- Price per square foot: $151/sqft
- Tax assessed value: $805,887
- Annual tax amount: $4,860
- Date on market: 7/18/2025
- Listing terms: Cash,Conventional,FHA,Jumbo,VA Loan
- Exclusions: Seller's Personal Property (Items In Home Are Negotiable)
- Ownership: Individual
- Electric utility on property: Yes
- Road surface type: Paved
Price history
| Date | Event | Price |
|---|---|---|
| 9/15/2025 | Sold | $835,000-2.3%$151/sqft |
Source:  REcolorado as distributed by MLS GRID #2023367 Report a problem REcolorado as distributed by MLS GRID #2023367 Report a problem | ||
| 8/29/2025 | Pending sale | $855,000$154/sqft |
Source: REcolorado as distributed by MLS GRID #2023367 Report a problem | ||
| 8/21/2025 | Listed for sale | $855,000$154/sqft |
Source: REcolorado as distributed by MLS GRID #2023367 Report a problem | ||
| 8/9/2025 | Pending sale | $855,000$154/sqft |
Source: REcolorado as distributed by MLS GRID #2023367 Report a problem | ||
| 8/7/2025 | Price change | $855,000-1.2%$154/sqft |
Source: REcolorado as distributed by MLS GRID #2023367 Report a problem | ||
| 7/28/2025 | Price change | $865,000-2.3%$156/sqft |
Source: REcolorado as distributed by MLS GRID #2023367 Report a problem | ||
| 7/18/2025 | Listed for sale | $885,000+36.8%$160/sqft |
Source: REcolorado as distributed by MLS GRID #2023367 Report a problem | ||
| 2/12/2025 | Listing removed | $5,000$1/sqft |
Source: Zillow Rentals Report a problem | ||
| 2/9/2025 | Listed for rent | $5,000+66.7%$1/sqft |
Source: Zillow Rentals Report a problem | ||
| 3/5/2021 | Sold | $647,000+21%$117/sqft |
Source: Public Record Report a problem | ||
| 8/12/2019 | Sold | $534,900+1.9%$97/sqft |
Source: Public Record Report a problem | ||
| 4/25/2019 | Pending sale | $524,900$95/sqft |
Source: The Cutting Edge #3263747 Report a problem | ||
| 4/12/2019 | Price change | $524,900-0.9%$95/sqft |
Source: The Cutting Edge #9983486 Report a problem | ||
| 4/2/2019 | Price change | $529,900-1.9%$96/sqft |
Source: The Cutting Edge #9983486 Report a problem | ||
| 2/26/2019 | Price change | $539,900-1.8%$97/sqft |
Source: The Cutting Edge #9983486 Report a problem | ||
| 1/18/2019 | Price change | $549,9000%$99/sqft |
Source: The Cutting Edge #9983486 Report a problem | ||
| 9/21/2018 | Price change | $549,950-4.3%$99/sqft |
Source: Becky S Swanson Realty Inc #9862527 Report a problem | ||
| 9/18/2018 | Listed for sale | $574,950+4.5%$104/sqft |
Source: Becky S Swanson Realty Inc #9862527 Report a problem | ||
| 11/28/2017 | Listing removed | $3,000-6.3%$1/sqft |
Source: Becky S Swanson Realty Inc #3257936 Report a problem | ||
| 10/31/2017 | Listed for sale | $550,000-4.3%$99/sqft |
Source: Becky S Swanson Realty Inc #6482073 Report a problem | ||
| 9/14/2017 | Listed for rent | $3,200$1/sqft |
Source: Becky S Swanson Realty Inc #3257936 Report a problem | ||
| 9/13/2017 | Listing removed | $574,950$104/sqft |
Source: Becky S Swanson Realty Inc #6482073 Report a problem | ||
| 8/17/2017 | Listed for sale | $574,950$104/sqft |
Source: Becky S Swanson Realty Inc #6482073 Report a problem | ||
| 6/13/2017 | Listing removed | $574,950$104/sqft |
Source: Becky S Swanson Realty Inc #6482073 Report a problem | ||
| 5/8/2017 | Listed for sale | $574,950+29.9%$104/sqft |
Source: Becky S Swanson Realty Inc #6482073 Report a problem | ||
| 8/7/2015 | Sold | $442,500-5.9%$80/sqft |
Source: Public Record Report a problem | ||
| 4/9/2015 | Listing removed | $470,000+13.8%$85/sqft |
Source: Cherry Creek Properties #8513664 Report a problem | ||
| 4/10/2006 | Sold | $413,000$75/sqft |
Source: Public Record Report a problem | ||
Public tax history
| Year | Property taxes | Tax assessment |
|---|---|---|
| 2025 | $4,860 -5% | $50,370 -9.4% |
| 2024 | $5,116 +32.3% | $55,610 -1% |
| 2023 | $3,867 -3.7% | $56,150 +44.7% |
| 2022 | $4,016 | $38,810 -2.8% |
| 2021 | -- | $39,930 -0.4% |
| 2020 | $4,093 +2.1% | $40,090 |
| 2019 | $4,009 0% | $40,090 +6.2% |
| 2018 | $4,009 +6% | $37,750 |
| 2017 | $3,783 -1.4% | $37,750 +5.2% |
| 2016 | $3,838 -3.7% | $35,880 |
| 2015 | $3,986 -4% | $35,880 +13.7% |
| 2014 | $4,151 | $31,560 |
| 2013 | -- | $31,560 +8.6% |
| 2012 | -- | $29,070 |
| 2011 | -- | $29,070 -17% |
| 2010 | -- | $35,030 -3.9% |
| 2009 | $2,157 | $36,440 |
| 2008 | -- | $36,440 +4.6% |
| 2007 | -- | $34,850 |
| 2006 | $1,427 +295.2% | $34,850 +204.9% |
| 2004 | $361 +32443.2% | $11,430 +114200% |
| 2003 | $1 | $10 |
Find assessor info on the county website
Neighborhood: 80108
Nearby homes
- $726,5003 bd3 ba5.7k sqft1182 Baguette Dr, Castle Rock, CO 80108Off Market

- $802,9004 bd4 ba3.3k sqft7379 Soapstone Ct, Castle Rock, CO 80108Off Market
- $864,5004 bd4 ba3.9k sqft7351 Soapstone Ct, Castle Rock, CO 80108Off Market
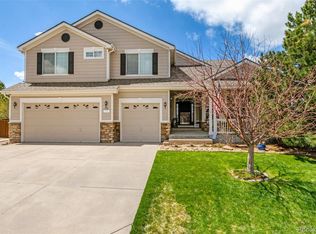
- $725,0003 bd3 ba5.7k sqft7304 Sapphire Pointe Blvd, Castle Rock, CO 80108Sold
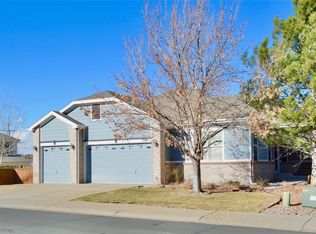
- $737,3004 bd4 ba3.3k sqft1176 Baguette Dr, Castle Rock, CO 80108Off Market
- $770,8004 bd4 ba3.3k sqft1199 Baguette Dr, Castle Rock, CO 80108Off Market
- $829,6006 bd4 ba4.7k sqft1181 Baguette Dr, Castle Rock, CO 80108Off Market
- $683,1003 bd2 ba4.7k sqft7292 Sapphire Pointe Blvd, Castle Rock, CO 80108Off Market
Nearby schools
GreatSchools rating
- 8/10Sage Canyon Elementary SchoolGrades: PK-6Distance: 3.2 mi
- 6/10Mesa Middle SchoolGrades: 6-8Distance: 4.8 mi
- 6/10Douglas County High SchoolGrades: 9-12Distance: 2.8 mi
Schools provided by the listing agent
- Elementary: Sage Canyon
- Middle: Mesa
- High: Douglas County
- District: Douglas RE-1
Source: REcolorado as distributed by MLS GRID. This data may not be complete. We recommend contacting the local school district to confirm school assignments for this home.
Get a cash offer in 3 minutes
Find out how much your home could sell for in as little as 3 minutes with a no-obligation cash offer.
Estimated market value
$831,400
Get a cash offer in 3 minutes
Find out how much your home could sell for in as little as 3 minutes with a no-obligation cash offer.
Estimated market value
$831,400
- Colorado
- Douglas County
- Castle Rock
- 80108
- 1198 Baguette Drive
Nearby cities
Nearby neighborhoods
Nearby zip codes
Other Castle Rock Topics
