Welcome to your beautifully crafted ranch-style home designed for comfort, style, and effortless living, set on a generous 0.27-acre lot. Rich Brazilian Cherry hardwood floors flow seamlessly through the kitchen, breakfast nook, dining room, and hallways, adding warmth and elegance throughout. The formal dining room boasts a striking stepped ceiling, creating a perfect backdrop for entertaining and special gatherings, while a conveniently located powder bath serves guests with ease. The chef-inspired kitchen impresses with JennAir double ovens, cider-stained hickory cabinetry, tropical brown granite countertops for abundant storage and prep space. The breakfast nook features generous built-in cabinetry, ideal for additional storage. Wide 36-inch doorways enhance the open, accessible layout.
The primary suite is a private retreat, with double entry doors boasting a transom window, bay windows, direct access to the covered back patio, and a grand five-piece en suite bath. Two additional bedrooms share a full bath, complemented by a home office and nearby large laundry room with a utility sink, generous counter space, and abundant cabinetry.
Down the beautiful, wide, two part staircase, a rare 2,858 sq ft unfinished basement offers endless possibilities for expansion—whether a recreation room, home theater, gym, or extra bedrooms. Comfort has been enhanced with a larger bedroom-side AC unit installed in 2017 and whole-house humidifiers added on both systems.
Step outside to enjoy exceptional outdoor living with a covered patio, oversized concrete patio, expansive backyard, and a wraparound concrete walkway leading to the front driveway.
Enjoy a beautiful neighborhood park with rock wall, basketball courts and a large athletic field for endless fun. You'll be spoiled this Summer with the pool and clubhouse just a short walk around the corner. With thoughtful design, quality finishes, and exceptional flow, this ranch is truly a place you’ll love to call home.
Sold for $725,000
$725,000
7304 Sapphire Pointe Boulevard, Castle Rock, CO 80108
3beds
5,732sqft
Single Family Residence
Built in 2005
0.27 Acres Lot
$708,800 Zestimate®
$126/sqft
$3,908 Estimated rent
Home value
$708,800
$673,000 - $744,000
$3,908/mo
Zestimate® history
Owner options
List your home for rent
$3,908/mo
Rent Zestimate®
Find your next renter with Zillow Rental Manager. Plus, with online applications, you can quickly screen prospective tenants – for free.
$3,908/mo
Rent Zestimate®
Refinance and save
$4,699/mo
Est. payment
Refinancing to a lower rate could help reduce your monthly payments and save thousands over the life of the loan.
$4,699/mo
Est. payment
Explore your selling options
Work with a Zillow partner agent
Leverage their expertise and Zillow's premium Showcase listings to get your home seen by more buyers.
Get startedList with your own agent
Get your home in front of millions of buyers by listing it on Zillow.
Learn how to do itSell it yourself
Take full control of how buyers see your home on Zillow by listing For Sale by Owner (FSBO).
List your homeWhat's special
Zillow last checked:
Listing updated:
Listed by:
Evonne King 817-881-8620 kingcoloradohomes@gmail.com,
KM Luxury Homes
Bought with:
Donald Hanson, 100108628
Sterling Real Estate Group Inc
Source: REcolorado as distributed by MLS GRID,MLS#: 4284909
Facts & features
Interior
Bedrooms & bathrooms
- Bedrooms: 3
- Bathrooms: 3
- Full bathrooms: 2
- 1/2 bathrooms: 1
- Main level bathrooms: 3
- Main level bedrooms: 3
Bedroom
- Features: Primary Suite
- Level: Main
- Area: 277.34 Square Feet
- Dimensions: 20.17 x 13.75
Bedroom
- Level: Main
- Area: 136.62 Square Feet
- Dimensions: 11 x 12.42
Bedroom
- Level: Main
- Area: 138.73 Square Feet
- Dimensions: 11.17 x 12.42
Bathroom
- Features: En Suite Bathroom
- Level: Main
Bathroom
- Level: Main
Bathroom
- Level: Main
Dining room
- Level: Main
- Area: 159.01 Square Feet
- Dimensions: 13.34 x 11.92
Dining room
- Description: Breakfast Nook
- Level: Main
- Area: 80.03 Square Feet
- Dimensions: 7.5 x 10.67
Family room
- Level: Main
- Area: 317.91 Square Feet
- Dimensions: 17.83 x 17.83
Kitchen
- Level: Main
- Area: 215.18 Square Feet
- Dimensions: 14.84 x 14.5
Laundry
- Level: Main
- Area: 107.62 Square Feet
- Dimensions: 12.92 x 8.33
Living room
- Level: Main
- Area: 251.88 Square Feet
- Dimensions: 16.25 x 15.5
Office
- Level: Main
- Area: 163.13 Square Feet
- Dimensions: 11 x 14.83
Heating
- Forced Air, Natural Gas
Cooling
- Central Air
Appliances
- Included: Cooktop, Dishwasher, Disposal, Double Oven, Gas Water Heater, Humidifier, Microwave, Refrigerator, Self Cleaning Oven
Features
- Eat-in Kitchen, Entrance Foyer, Five Piece Bath, Granite Counters, High Speed Internet, Kitchen Island, Open Floorplan, Pantry, Primary Suite, Radon Mitigation System, Smoke Free, Walk-In Closet(s)
- Flooring: Carpet, Tile, Wood
- Windows: Bay Window(s), Double Pane Windows
- Basement: Unfinished
- Number of fireplaces: 1
- Fireplace features: Gas Log, Living Room
Interior area
- Total structure area: 5,732
- Total interior livable area: 5,732 sqft
- Finished area above ground: 2,874
- Finished area below ground: 0
Property
Parking
- Total spaces: 3
- Parking features: Concrete
- Attached garage spaces: 3
Features
- Levels: One
- Stories: 1
- Patio & porch: Covered, Patio
- Exterior features: Private Yard, Rain Gutters
- Fencing: Full
Lot
- Size: 0.27 Acres
- Features: Irrigated, Landscaped, Sprinklers In Front, Sprinklers In Rear
Details
- Parcel number: R0440085
- Special conditions: Standard
Construction
Type & style
- Home type: SingleFamily
- Architectural style: Traditional
- Property subtype: Single Family Residence
Materials
- Brick, Wood Siding
- Foundation: Slab
- Roof: Composition
Condition
- Year built: 2005
Details
- Builder model: Chamonix
- Builder name: D.R. Horton, Inc
Utilities & green energy
- Electric: 220 Volts
- Sewer: Public Sewer
- Utilities for property: Cable Available, Electricity Connected, Internet Access (Wired), Natural Gas Available, Natural Gas Connected, Phone Available, Phone Connected
Community & HOA
Community
- Security: Carbon Monoxide Detector(s)
- Subdivision: Sapphire Pointe
HOA
- Has HOA: Yes
- Amenities included: Clubhouse, Park, Playground, Pool, Tennis Court(s), Trail(s)
- Services included: Insurance, Irrigation, Maintenance Grounds, Maintenance Structure, Recycling, Snow Removal, Trash
- HOA fee: $105 monthly
- HOA name: Sapphire Pointe Master Association
- HOA phone: 303-985-9623
- Second HOA name: Maher Ranch Metropolitan District 4
- Second HOA phone: 303-985-9623
Location
- Region: Castle Rock
Financial & listing details
- Price per square foot: $126/sqft
- Tax assessed value: $794,535
- Annual tax amount: $4,422
- Date on market: 1/22/2026
- Listing terms: Cash,Conventional,FHA,VA Loan
- Exclusions: All Staging Materials And Seller's Personal Property.
- Ownership: Individual
- Electric utility on property: Yes
- Road surface type: Paved
Price history
| Date | Event | Price |
|---|---|---|
| 2/27/2026 | Sold | $725,000$126/sqft |
Source:  REcolorado as distributed by MLS GRID #4284909 Report a problem REcolorado as distributed by MLS GRID #4284909 Report a problem | ||
| 2/2/2026 | Pending sale | $725,000$126/sqft |
Source: REcolorado as distributed by MLS GRID #4284909 Report a problem | ||
| 1/22/2026 | Listed for sale | $725,000+81.3%$126/sqft |
Source: REcolorado as distributed by MLS GRID #4284909 Report a problem | ||
| 1/4/2006 | Sold | $400,000$70/sqft |
Source: Public Record Report a problem | ||
Public tax history
| Year | Property taxes | Tax assessment |
|---|---|---|
| 2025 | $4,422 -5% | $49,650 -2.5% |
| 2024 | $4,655 +25.8% | $50,920 -10.2% |
| 2023 | $3,701 -3.7% | $56,690 +52.6% |
| 2022 | $3,844 | $37,150 -2.8% |
| 2021 | -- | $38,220 +0.2% |
| 2020 | $3,893 +0.8% | $38,130 |
| 2019 | $3,861 0% | $38,130 +4.9% |
| 2018 | $3,861 +6% | $36,360 |
| 2017 | $3,644 +0.8% | $36,360 +7.6% |
| 2016 | $3,614 -3.7% | $33,790 |
| 2015 | $3,753 -5.7% | $33,790 +11.6% |
| 2014 | $3,982 | $30,270 |
| 2013 | -- | $30,270 +9.3% |
| 2012 | -- | $27,700 |
| 2011 | -- | $27,700 -21.4% |
| 2010 | -- | $35,220 +3.6% |
| 2009 | $2,012 | $33,990 |
| 2008 | -- | $33,990 +5% |
| 2007 | -- | $32,370 |
| 2006 | $975 +52.1% | $32,370 +183.2% |
| 2004 | $641 +57624.3% | $11,430 +114200% |
| 2003 | $1 | $10 |
Find assessor info on the county website
Neighborhood: 80108
Nearby homes
- $676,1003 bd2 ba4.7k sqft7292 Sapphire Pointe Blvd, Castle Rock, CO 80108Off Market
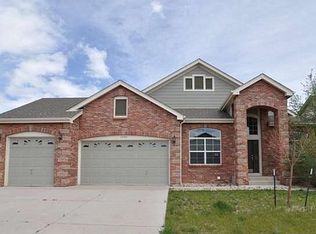
- $726,3004 bd4 ba3.3k sqft1176 Baguette Dr, Castle Rock, CO 80108Off Market
- $721,0003 bd3 ba5.7k sqft1182 Baguette Dr, Castle Rock, CO 80108Off Market

- $801,5004 bd4 ba5.5k sqft7286 Sapphire Pointe Blvd, Castle Rock, CO 80108Off Market
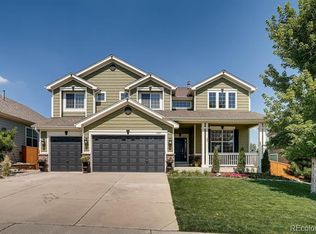
- $835,0004 bd4 ba5.5k sqft1198 Baguette Dr, Castle Rock, CO 80108Sold
- $850,3004 bd4 ba3.9k sqft7351 Soapstone Ct, Castle Rock, CO 80108Off Market
- $935,3004 bd4 ba6.5k sqft7221 Calcite Ct, Castle Rock, CO 80108Off Market
- $921,6005 bd5 ba5k sqft7317 Soapstone Ct, Castle Rock, CO 80108Off Market
Nearby schools
GreatSchools rating
- 8/10Sage Canyon Elementary SchoolGrades: PK-6Distance: 3.1 mi
- 6/10Mesa Middle SchoolGrades: 6-8Distance: 4.8 mi
- 6/10Douglas County High SchoolGrades: 9-12Distance: 2.8 mi
Schools provided by the listing agent
- Elementary: Sage Canyon
- Middle: Mesa
- High: Douglas County
- District: Douglas RE-1
Source: REcolorado as distributed by MLS GRID. This data may not be complete. We recommend contacting the local school district to confirm school assignments for this home.
Get a cash offer in 3 minutes
Find out how much your home could sell for in as little as 3 minutes with a no-obligation cash offer.
Estimated market value
$708,800
Get a cash offer in 3 minutes
Find out how much your home could sell for in as little as 3 minutes with a no-obligation cash offer.
Estimated market value
$708,800
- Colorado
- Douglas County
- Castle Rock
- 80108
- 7304 Sapphire Pointe Boulevard
