OPEN HOUSE CANCELED - Property PENDING! Welcome to 1198 Carrie Lane, West Chester PA 19382 This elegant single/detached family home is nestled on a quiet cul-de-sac in the desirable Westwood community of Westtown Township in West Chester Area School District, Rustin High School and Stetson Middle School. Situated on a spacious, private one acre lot, this residence offers a perfect blend of classic design and modern comfort. Step inside to a grand two-story foyer that opens into a thoughtfully designed floor plan featuring formal living, a large office and dining room, ideal for entertaining. The oversized laundry area also features built in desks for school work, arts and crafts, or a general work area. The heart of the home is a bright, open kitchen featuring an island and a breakfast area, which flows seamlessly into a cozy family room two story ceiling, along with a fireplace, wet bar and abundant natural light, complemented by a beautiful sunroom. This home features, 5 bedrooms, 3 full and 3 half bathrooms, 6,200+ sq ft of living space, 3 car garage with E.V. charger, Generac generator Upstairs, the spacious primary suite offers a private retreat with a large walk-in closet, en-suite bath and an additional room for reading or just relaxing. Three additional bedrooms, one with an en-suite bath with a large closet, the others are generously sized with ample closet space and an additional full bath. The spacious finished basement adds recreation space, a workout room, storage areas, one with a workbench, and a half bath. Outside, enjoy mature landscaping, a large yard and patio with a built in gas firepit and a hot tub—perfect for outdoor gatherings or relaxation. Located close to shopping, dining, Downtown West Chester, Wilmington, New Jersey and easy to get to King of Prussia and Philadelphia from Routes 926, 202, 322, 1 and I95 Many items negotiable, if interested, request a list, provided for your confirmed showing. Offers will be presented when received. Seller reserves the right to accept an offer at any time. This will be revised and noted if anything changes. Thank you for your understanding. A must see! OPEN HOUSE CANCELED - Property PENDING!
Sold for $1,100,000
$1,100,000
1198 Carrie Ln, West Chester, PA 19382
5beds
6,247sqft
Single Family Residence
Built in 1996
1 Acres Lot
$1,103,500 Zestimate®
$176/sqft
$6,828 Estimated rent
Home value
$1,103,500
$1.05M - $1.16M
$6,828/mo
Zestimate® history
Owner options
List your home for rent
$6,828/mo
Rent Zestimate®
Find your next renter with Zillow Rental Manager. Plus, with online applications, you can quickly screen prospective tenants – for free.
$6,828/mo
Rent Zestimate®
Refinance and save
$7,029/mo
Est. payment
Refinancing to a lower rate could help reduce your monthly payments and save thousands over the life of the loan.
$7,029/mo
Est. payment
Explore your selling options
Work with a Zillow partner agent
Leverage their expertise and Zillow's premium Showcase listings to get your home seen by more buyers.
Get startedList with your own agent
Get your home in front of millions of buyers by listing it on Zillow.
Learn how to do itSell it yourself
Take full control of how buyers see your home on Zillow by listing For Sale by Owner (FSBO).
List your homeWhat's special
Beautiful sunroomThoughtfully designed floor planHot tubAbundant natural lightQuiet cul-de-sacLarge yardGrand two-story foyer
Zillow last checked:
Listing updated:
Listed by:
Rob Celenza 610-420-8725,
Keller Williams Real Estate - West Chester
Bought with:
Kelsey Wolfgang, RS332050
Keller Williams Real Estate -Exton
Source: Bright MLS,MLS#: PACT2120810
Facts & features
Interior
Bedrooms & bathrooms
- Bedrooms: 5
- Bathrooms: 6
- Full bathrooms: 3
- 1/2 bathrooms: 3
- Main level bathrooms: 2
Basement
- Area: 1757
Heating
- Forced Air, Central, Natural Gas
Cooling
- Central Air, Electric
Appliances
- Included: Gas Water Heater
Features
- Basement: Full,Heated,Space For Rooms,Sump Pump,Concrete
- Number of fireplaces: 1
- Fireplace features: Wood Burning
Interior area
- Total structure area: 6,247
- Total interior livable area: 6,247 sqft
- Finished area above ground: 4,490
- Finished area below ground: 1,757
Property
Parking
- Total spaces: 9
- Parking features: Garage Faces Side, Garage Door Opener, Inside Entrance, Oversized, Attached, Driveway
- Attached garage spaces: 3
- Uncovered spaces: 6
Accessibility
- Accessibility features: None
Features
- Levels: Three
- Stories: 3
- Pool features: None
Lot
- Size: 1 Acres
Details
- Additional structures: Above Grade, Below Grade
- Parcel number: 6705 0015.0900
- Zoning: R10 RESIDENTIAL 1 FAMILY
- Special conditions: Standard
Construction
Type & style
- Home type: SingleFamily
- Architectural style: Traditional
- Property subtype: Single Family Residence
Materials
- Stucco
- Foundation: Slab, Concrete Perimeter
Condition
- New construction: No
- Year built: 1996
Utilities & green energy
- Sewer: On Site Septic
- Water: Public
Community & HOA
Community
- Subdivision: Westwood
HOA
- Has HOA: No
Location
- Region: West Chester
- Municipality: WESTTOWN TWP
Financial & listing details
- Price per square foot: $176/sqft
- Tax assessed value: $297,610
- Annual tax amount: $9,663
- Date on market: 4/1/2026
- Listing agreement: Exclusive Right To Sell
- Listing terms: Conventional,Negotiable,VA Loan
- Inclusions: Washer, Dryer, Kit Refrigerator, Br Tv Cabinet, Workshop Bench And Cabinet, Simplisafe Alarm System, Generator
- Ownership: Fee Simple
Price history
| Date | Event | Price |
|---|---|---|
| 6/9/2026 | Sold | $1,100,000+2.8%$176/sqft |
Source:  Bright MLS #PACT2120810 Report a problem Bright MLS #PACT2120810 Report a problem | ||
| 4/3/2026 | Pending sale | $1,069,900$171/sqft |
Source: Bright MLS #PACT2120810 Report a problem | ||
| 4/1/2026 | Listed for sale | $1,069,900+100%$171/sqft |
Source: Bright MLS #PACT2120810 Report a problem | ||
| 10/17/2002 | Sold | $535,000+18.9%$86/sqft |
Source: Public Record Report a problem | ||
| 9/27/1999 | Sold | $450,000$72/sqft |
Source: Public Record Report a problem | ||
Public tax history
| Year | Property taxes | Tax assessment |
|---|---|---|
| 2025 | $9,469 +2% | $297,610 |
| 2024 | $9,286 +1.6% | $297,610 |
| 2023 | $9,136 +0.7% | $297,610 |
| 2022 | $9,073 +1.2% | $297,610 |
| 2021 | $8,961 +150.5% | $297,610 |
| 2020 | $3,577 -58.8% | $297,610 |
| 2019 | $8,673 +2.1% | $297,610 |
| 2018 | $8,498 +10132% | $297,610 +2.3% |
| 2017 | $83 -98.7% | $290,850 |
| 2016 | $6,354 | $290,850 |
| 2015 | $6,354 | $290,850 |
| 2014 | $6,354 | $290,850 |
| 2013 | -- | $290,850 |
| 2012 | -- | $290,850 |
| 2011 | -- | $290,850 -26% |
| 2010 | -- | $392,860 |
| 2009 | -- | $392,860 |
| 2008 | -- | $392,860 |
| 2007 | -- | $392,860 |
| 2006 | -- | $392,860 |
| 2005 | -- | $392,860 |
| 2004 | -- | $392,860 |
| 2003 | -- | $392,860 |
| 2000 | -- | $392,860 |
Find assessor info on the county website
Neighborhood: 19382
Nearby homes
- $1,112,3004 bd6 ba5.3k sqft1196 Carrie Ln, West Chester, PA 19382Off Market
- $845,6004 bd3 ba2.3k sqft758 E Street Rd, West Chester, PA 19382Off Market
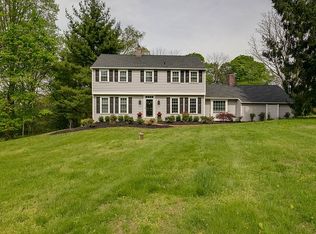
- $835,0004 bd5 ba6.5k sqft1199 Carrie Ln, West Chester, PA 19382Sold
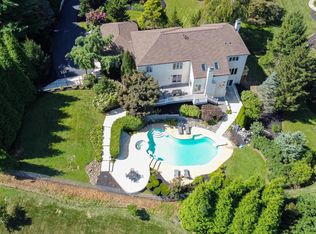
- $952,3004 bd3 ba3.4k sqft1197 Carrie Ln, West Chester, PA 19382Off Market
- $983,9003 bd3 ba5.9k sqft1194 Carrie Ln, West Chester, PA 19382Off Market
- $864,5004 bd2 ba3.3k sqft707 E Street Rd, West Chester, PA 19382Off Market
- $762,3004 bd2 ba2.8k sqft1195 Carrie Ln, West Chester, PA 19382Off Market
- $880,8004 bd2 ba2.6k sqft776 E Street Rd, West Chester, PA 19382Off Market
Nearby schools
GreatSchools rating
- 8/10Westtown-Thornbury El SchoolGrades: K-5Distance: 0.3 mi
- 6/10Stetson Middle SchoolGrades: 6-8Distance: 1.8 mi
- 8/10West Chester Bayard Rustin High SchoolGrades: 9-12Distance: 0.5 mi
Schools provided by the listing agent
- Middle: Stetson
- High: Rustin
- District: West Chester Area
Source: Bright MLS. This data may not be complete. We recommend contacting the local school district to confirm school assignments for this home.
Get a cash offer in 3 minutes
Find out how much your home could sell for in as little as 3 minutes with a no-obligation cash offer.
Estimated market value
$1,103,500
Get a cash offer in 3 minutes
Find out how much your home could sell for in as little as 3 minutes with a no-obligation cash offer.
Estimated market value
$1,103,500
- Pennsylvania
- Chester County
- West Chester
- 19382
- 1198 Carrie Ln
Nearby cities
Nearby neighborhoods
Nearby zip codes
Other West Chester Topics
