Every once in a while, a one of a kind property comes to the market and that time is now! Welcome to 1199 Carrie Lane in desirable Westtown Township. The home sits proudly on a premium lot in the private cul de sac community of Westwood. As you approach the home, you will immediately notice the handsome exterior that features extensive landscaping and hardscaping, oversized 3 car garage, wide driveway, and secondary driveway to use as you see fit. The second driveway could be used for RV, trailer, boat, or commercial truck storage. It is actually long enough to park all of those! A brilliant floor plan awaits inside that perfectly blends classic architecture with modern lifestyle. Prepare to be wowed as you walk through the double door into the dramatic 2 story foyer with site lines from front to back. The main level was freshly painted with popular city loft in most rooms and is highlighted by the 2 story family room. It features a curved archway overlook, floor to ceiling stone fireplace, and skylights. Another highlight is the huge office with private entrance which makes work from home a breeze. Additional valued features include formal living and dining rooms, hardwood flooring in all main rooms, extensive millwork, multiple access points outside, bright kitchen and breakfast area, and huge mud/laundry room. The upper level (many of the rooms freshly painted) is highlighted by the primary bedroom suite. The suite is completely separate from the other bedrooms which are on the opposite side of the house. Double doors lead to the large cozy room with overhead lighting, crown molding, walk in closet, and private full bath. The level is completed by 2 additional generously sized bedrooms, hall bath, and a junior bedroom suite with its own private full bath. Need more space? The walk out lower level provides over 2,100 square feet of finished area! There is a game area, living area, gym, 2nd office space, full bath, and separate storage room. Looking for outdoor living space? Step outside onto the built custom deck which leads to the outdoor oasis. It is truly a vacation at home with an in ground heated pool and hot tub, expansive decking, and upper patio. Need usable flat yard space? You will find that too in the rear corner of the property. Need more value? Buy this home with confidence as the septic and stucco were inspected and repairs just completed. There is a newer roof and zoned HVAC (just serviced with warranty). All of this in the most convenient location with no HOA! Rustin High School and Westtown Thornbury Elementary are both around the corner literally! Parochial and other private schools are also nearby. Get anywhere fast with major routes 202, 3, 352, and 1 in close proximity. You must see this property in person to fully appreciate the incredible value this special property offers. Act quickly on this amazing opportunity. It’s available for a quick settlement!
Sold for $835,000
$835,000
1199 Carrie Ln, West Chester, PA 19382
4beds
6,506sqft
Single Family Residence
Built in 1988
1 Acres Lot
$1,087,800 Zestimate®
$128/sqft
$7,737 Estimated rent
Home value
$1,087,800
$1.00M - $1.20M
$7,737/mo
Zestimate® history
Owner options
List your home for rent
$7,737/mo
Rent Zestimate®
Find your next renter with Zillow Rental Manager. Plus, with online applications, you can quickly screen prospective tenants – for free.
$7,737/mo
Rent Zestimate®
Refinance and save
$5,289/mo
Est. payment
Refinancing to a lower rate could help reduce your monthly payments and save thousands over the life of the loan.
$5,289/mo
Est. payment
Explore your selling options
Work with a Zillow partner agent
Leverage their expertise and Zillow's premium Showcase listings to get your home seen by more buyers.
Get startedList with your own agent
Get your home in front of millions of buyers by listing it on Zillow.
Learn how to do itSell it yourself
Take full control of how buyers see your home on Zillow by listing For Sale by Owner (FSBO).
List your homeWhat's special
Zillow last checked:
Listing updated:
Listed by:
Mr. Gary A Mercer SR. 484-699-9327,
KW Greater West Chester,
Co-Listing Agent: Gary A Mercer Jr. 610-812-6204,
KW Greater West Chester
Bought with:
Jim Rice, RS308675
Real of Pennsylvania
Source: Bright MLS,MLS#: PACT2051904
Facts & features
Interior
Bedrooms & bathrooms
- Bedrooms: 4
- Bathrooms: 5
- Full bathrooms: 4
- 1/2 bathrooms: 1
- Main level bathrooms: 1
Rooms
- Room types: Living Room, Dining Room, Primary Bedroom, Bedroom 2, Bedroom 3, Bedroom 4, Kitchen, Game Room, Family Room, Foyer, Breakfast Room, Exercise Room, Office, Recreation Room, Primary Bathroom, Full Bath, Half Bath
Basement
- Area: 2171
Heating
- Forced Air, Natural Gas
Cooling
- Central Air, Electric
Appliances
- Included: Stainless Steel Appliance(s), Gas Water Heater
- Laundry: Main Level, Mud Room
Features
- Breakfast Area, Ceiling Fan(s), Chair Railings, Dining Area, Crown Molding, Family Room Off Kitchen, Open Floorplan, Formal/Separate Dining Room, Eat-in Kitchen, Kitchen Island, Primary Bath(s), Recessed Lighting, Bathroom - Stall Shower, Wainscotting, Walk-In Closet(s), 2 Story Ceilings
- Flooring: Hardwood, Ceramic Tile, Wood
- Windows: Skylight(s), Window Treatments
- Basement: Finished,Walk-Out Access,Full
- Number of fireplaces: 2
Interior area
- Total structure area: 6,506
- Total interior livable area: 6,506 sqft
- Finished area above ground: 4,335
- Finished area below ground: 2,171
Property
Parking
- Total spaces: 19
- Parking features: Garage Faces Side, Inside Entrance, Garage Door Opener, Private, Driveway, Attached
- Attached garage spaces: 3
- Uncovered spaces: 16
Accessibility
- Accessibility features: None
Features
- Levels: Two
- Stories: 2
- Patio & porch: Patio, Deck
- Exterior features: Extensive Hardscape, Lighting
- Has private pool: Yes
- Pool features: Heated, Concrete, Fenced, In Ground, Pool/Spa Combo, Private
- Has spa: Yes
- Spa features: Bath
- Fencing: Partial
Lot
- Size: 1 Acres
- Features: Front Yard, SideYard(s), Rear Yard
Details
- Additional structures: Above Grade, Below Grade
- Parcel number: 6705 0015.0300
- Zoning: RES
- Special conditions: Standard
Construction
Type & style
- Home type: SingleFamily
- Architectural style: Traditional
- Property subtype: Single Family Residence
Materials
- Stucco, Concrete, Mixed
- Foundation: Concrete Perimeter
- Roof: Pitched,Shingle
Condition
- Excellent
- New construction: No
- Year built: 1988
Utilities & green energy
- Sewer: On Site Septic
- Water: Public
Community & HOA
Community
- Subdivision: Westwood
HOA
- Has HOA: No
Location
- Region: West Chester
- Municipality: WESTTOWN TWP
Financial & listing details
- Price per square foot: $128/sqft
- Tax assessed value: $332,230
- Annual tax amount: $10,199
- Date on market: 9/8/2023
- Listing agreement: Exclusive Right To Sell
- Inclusions: Kitchen Refrigerator, Washer, Dryer
- Ownership: Fee Simple
Price history
| Date | Event | Price |
|---|---|---|
| 12/8/2023 | Sold | $835,000-7.1%$128/sqft |
Source:  Bright MLS #PACT2051904 Report a problem Bright MLS #PACT2051904 Report a problem | ||
| 11/15/2023 | Pending sale | $899,000$138/sqft |
Source: Bright MLS #PACT2051904 Report a problem | ||
| 11/14/2023 | Listed for sale | $899,000$138/sqft |
Source: Bright MLS #PACT2051904 Report a problem | ||
| 10/25/2023 | Pending sale | $899,000$138/sqft |
Source: Bright MLS #PACT2051904 Report a problem | ||
| 10/3/2023 | Contingent | $899,000$138/sqft |
Source: Bright MLS #PACT2051904 Report a problem | ||
| 10/3/2023 | Pending sale | $899,000$138/sqft |
Source: Bright MLS #PACT2051904 Report a problem | ||
| 9/28/2023 | Listed for sale | $899,000$138/sqft |
Source: Bright MLS #PACT2051904 Report a problem | ||
| 9/18/2023 | Pending sale | $899,000$138/sqft |
Source: Bright MLS #PACT2051904 Report a problem | ||
| 9/8/2023 | Listed for sale | $899,000+49.8%$138/sqft |
Source: Bright MLS #PACT2051904 Report a problem | ||
| 12/18/2015 | Sold | $600,000-9%$92/sqft |
Source: Public Record Report a problem | ||
| 8/14/2015 | Listing removed | $659,000$101/sqft |
Source: BHHS Fox & Roach #6587063 Report a problem | ||
| 7/14/2015 | Price change | $659,000-2.9%$101/sqft |
Source: BHHS Fox & Roach #6587063 Report a problem | ||
| 6/5/2015 | Listed for sale | $679,000+81.1%$104/sqft |
Source: BHHS Fox & Roach #6587063 Report a problem | ||
| 3/24/2011 | Sold | $375,000-13.8%$58/sqft |
Source: Public Record Report a problem | ||
| 2/21/2011 | Listed for sale | $435,000-17.1%$67/sqft |
Source: Prudential Fox and Roach #5669294 Report a problem | ||
| 1/17/2011 | Listing removed | $525,000$81/sqft |
Source: Prudential Fox and Roach #5669294 Report a problem | ||
| 9/19/2010 | Price change | $525,000-4.5%$81/sqft |
Source: Prudential Fox and Roach #5669294 Report a problem | ||
| 6/28/2010 | Price change | $550,000-4.3%$85/sqft |
Source: Prudential Fox and Roach #5669294 Report a problem | ||
| 6/8/2010 | Price change | $575,000-4%$88/sqft |
Source: Prudential Fox and Roach #5669294 Report a problem | ||
| 4/29/2010 | Price change | $599,000-3.2%$92/sqft |
Source: Prudential Fox and Roach #5669294 Report a problem | ||
| 4/14/2010 | Price change | $619,000-1.6%$95/sqft |
Source: Prudential Fox and Roach #5669294 Report a problem | ||
| 4/2/2010 | Price change | $629,000-3.1%$97/sqft |
Source: Prudential Fox and Roach #5669294 Report a problem | ||
| 3/25/2010 | Listed for sale | $649,000-4.5%$100/sqft |
Source: Prudential Fox and Roach #5669294 Report a problem | ||
| 3/13/2008 | Sold | $679,500-6.3%$104/sqft |
Source: Public Record Report a problem | ||
| 9/30/2004 | Sold | $725,000+98.6%$111/sqft |
Source: Public Record Report a problem | ||
| 8/17/1999 | Sold | $365,000$56/sqft |
Source: Public Record Report a problem | ||
Public tax history
| Year | Property taxes | Tax assessment |
|---|---|---|
| 2025 | $10,570 +2% | $332,230 |
| 2024 | $10,367 +1.6% | $332,230 |
| 2023 | $10,199 +0.7% | $332,230 |
| 2022 | $10,129 +1.2% | $332,230 |
| 2021 | $10,004 +150.5% | $332,230 |
| 2020 | $3,993 -58.8% | $332,230 |
| 2019 | $9,682 +2.1% | $332,230 |
| 2018 | $9,486 +9900.2% | $332,230 |
| 2017 | $95 -98.7% | $332,230 |
| 2016 | $7,278 | $332,230 |
| 2015 | $7,278 | $332,230 |
| 2014 | $7,278 | $332,230 |
| 2013 | -- | $332,230 |
| 2012 | -- | $332,230 |
| 2011 | -- | $332,230 |
| 2010 | -- | $332,230 |
| 2009 | -- | $332,230 |
| 2008 | -- | $332,230 |
| 2007 | -- | $332,230 |
| 2006 | -- | $332,230 |
| 2005 | -- | $332,230 |
| 2004 | -- | $332,230 |
| 2003 | -- | $332,230 |
| 2000 | -- | $332,230 |
Find assessor info on the county website
Neighborhood: 19382
Nearby homes
- $955,8004 bd3 ba3.4k sqft1197 Carrie Ln, West Chester, PA 19382Off Market
- $1,571,3005 bd5 ba5.3k sqft1196 Westbourne Rd, West Chester, PA 19382Off Market
- $1,100,0005 bd6 ba6.2k sqft1198 Carrie Ln, West Chester, PA 19382Sold
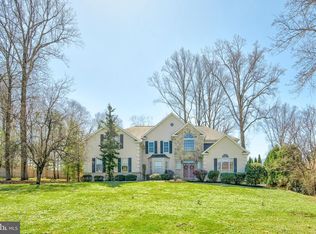
- $103,4401.089 Acres1196 Westbourne Rd, West chester, PA 19382Off Market
- $1,030,4003 bd2 ba2.3k sqft1194 Westbourne Rd, West Chester, PA 19382Off Market
- $888,0004 bd2 ba2.6k sqft776 E Street Rd, West Chester, PA 19382Off Market
- $845,6004 bd3 ba2.3k sqft758 E Street Rd, West Chester, PA 19382Off Market
- $1,095,1004 bd6 ba5.3k sqft1196 Carrie Ln, West Chester, PA 19382Off Market
Nearby schools
GreatSchools rating
- 8/10Westtown-Thornbury El SchoolGrades: K-5Distance: 0.3 mi
- 6/10Stetson Middle SchoolGrades: 6-8Distance: 1.8 mi
- 8/10West Chester Bayard Rustin High SchoolGrades: 9-12Distance: 0.5 mi
Schools provided by the listing agent
- Elementary: Westtown Thornbury
- Middle: Stetson
- High: Rustin
- District: West Chester Area
Source: Bright MLS. This data may not be complete. We recommend contacting the local school district to confirm school assignments for this home.
Get a cash offer in 3 minutes
Find out how much your home could sell for in as little as 3 minutes with a no-obligation cash offer.
Estimated market value
$1,087,800
Get a cash offer in 3 minutes
Find out how much your home could sell for in as little as 3 minutes with a no-obligation cash offer.
Estimated market value
$1,087,800
- Pennsylvania
- Chester County
- West Chester
- 19382
- 1199 Carrie Ln
Nearby cities
Nearby neighborhoods
Nearby zip codes
Other West Chester Topics
