Multiple offers received. Highest and best due Monday 3/23 at 5:00pm. Beautifully upgraded end-unit townhome with pond views in highly sought-after Colfax Crossing. This spacious three-level home offers modern finishes, thoughtful upgrades, and abundant natural light throughout. The open-concept main level features engineered hardwood flooring throughout including the staircase, crown molding, recessed lighting, and updated light fixtures. The kitchen offers granite countertops, glass mosaic tile backsplash, high-end stainless steel appliances, a large island with seating, and a touch-technology kitchen faucet. The kitchen flows into the dining and living areas highlighted by a gas fireplace and access to a private balcony. Enjoy peaceful pond views from the dining room window, adding natural scenery and privacy to the living space. Upstairs, the primary suite features a coffered ceiling, custom walk-in closet system by Closets by Design, and a renovated spa-inspired bathroom with dual vanity, glass shower enclosure, rain shower head, and body sprays. The second bathroom also includes a glass shower enclosure and body spray system. The finished lower-level bonus room provides flexible space ideal for a home office, gym, or media room. Additional features include custom blinds, Nest thermostat, fiber optic internet readiness, and a Tesla charger in the attached two-car garage with convenient overhead storage. Enjoy the privacy and natural light of an end-unit location. HOA includes lawn care, snow removal, and exterior maintenance. Conveniently located minutes from downtown Des Plaines, Metra, O'Hare International Airport, shopping, restaurants, parks, and the Fashion Outlets of Chicago, with easy access to major expressways. Move-in ready with extensive upgrades throughout. NO parking on the driveway during showings.
Closed
$440,000
1198 Evergreen Ave, Des Plaines, IL 60018
3beds
1,782sqft
Townhouse, Single Family Residence
Built in 2016
5,452 Square Feet Lot
$448,200 Zestimate®
$247/sqft
$3,304 Estimated rent
Home value
$448,200
$408,000 - $493,000
$3,304/mo
Zestimate® history
Owner options
List your home for rent
$3,304/mo
Rent Zestimate®
Find your next renter with Zillow Rental Manager. Plus, with online applications, you can quickly screen prospective tenants – for free.
$3,304/mo
Rent Zestimate®
Refinance and save
$2,830/mo
Est. payment
Refinancing to a lower rate could help reduce your monthly payments and save thousands over the life of the loan.
$2,830/mo
Est. payment
Explore your selling options
Work with a Zillow partner agent
Leverage their expertise and Zillow's premium Showcase listings to get your home seen by more buyers.
Get startedList with your own agent
Get your home in front of millions of buyers by listing it on Zillow.
Learn how to do itSell it yourself
Take full control of how buyers see your home on Zillow by listing For Sale by Owner (FSBO).
List your homeWhat's special
Gas fireplaceModern finishesPond viewsRecessed lightingLarge island with seatingAbundant natural light throughoutUpgraded end-unit townhome
Zillow last checked:
Listing updated:
Listed by:
Paul Sanchez 630-460-0377,
Prenton Realty
Bought with:
David Moreno
Redfin Corporation
Source: MRED as distributed by MLS GRID,MLS#: 12592365
Facts & features
Interior
Bedrooms & bathrooms
- Bedrooms: 3
- Bathrooms: 3
- Full bathrooms: 2
- 1/2 bathrooms: 1
Rooms
- Room types: Balcony/Porch/Lanai, Bonus Room
Primary bedroom
- Features: Flooring (Hardwood), Bathroom (Full)
- Level: Second
- Area: 180 Square Feet
- Dimensions: 15X12
Bedroom 2
- Features: Flooring (Hardwood)
- Level: Second
- Area: 100 Square Feet
- Dimensions: 10X10
Bedroom 3
- Features: Flooring (Hardwood)
- Level: Second
- Area: 120 Square Feet
- Dimensions: 10X12
Balcony porch lanai
- Features: Flooring (Carpet)
- Level: Main
- Area: 80 Square Feet
- Dimensions: 16X5
Bonus room
- Features: Flooring (Hardwood)
- Level: Lower
- Area: 117 Square Feet
- Dimensions: 13X9
Dining room
- Features: Flooring (Hardwood)
- Level: Main
- Area: 110 Square Feet
- Dimensions: 11X10
Family room
- Features: Flooring (Hardwood)
- Level: Main
- Area: 238 Square Feet
- Dimensions: 17X14
Kitchen
- Features: Flooring (Hardwood)
- Level: Main
- Area: 99 Square Feet
- Dimensions: 11X9
Laundry
- Features: Flooring (Ceramic Tile)
- Level: Second
- Area: 40 Square Feet
- Dimensions: 8X5
Heating
- Natural Gas
Cooling
- Central Air
Appliances
- Included: High End Refrigerator, Stainless Steel Appliance(s)
- Laundry: Upper Level, Laundry Closet
Features
- Cathedral Ceiling(s), Storage
- Basement: None
- Number of fireplaces: 1
- Fireplace features: Family Room
Interior area
- Total structure area: 0
- Total interior livable area: 1,782 sqft
Property
Parking
- Total spaces: 2
- Parking features: Yes, Attached, Garage
- Attached garage spaces: 2
Accessibility
- Accessibility features: No Disability Access
Features
- Exterior features: Balcony
- Has view: Yes
- View description: Front of Property
- Has water view: Yes
- Water view: Front of Property
Lot
- Size: 5,452 Square Feet
- Dimensions: 47X116
Details
- Parcel number: 09171040220000
- Special conditions: None
Construction
Type & style
- Home type: Townhouse
- Property subtype: Townhouse, Single Family Residence
Materials
- Vinyl Siding, Brick, Stone
- Foundation: Concrete Perimeter
- Roof: Asphalt
Condition
- New construction: No
- Year built: 2016
- Major remodel year: 2017
Details
- Builder model: BRYN MAWR
Utilities & green energy
- Electric: Circuit Breakers, 100 Amp Service
- Sewer: Public Sewer
- Water: Lake Michigan
Community & HOA
HOA
- Has HOA: Yes
- Services included: Exterior Maintenance, Lawn Care, Scavenger, Snow Removal
- HOA fee: $240 monthly
Location
- Region: Des Plaines
Financial & listing details
- Price per square foot: $247/sqft
- Tax assessed value: $342,150
- Annual tax amount: $8,146
- Date on market: 3/15/2026
- Listing terms: Conventional
- Ownership: Fee Simple
Price history
| Date | Event | Price |
|---|---|---|
| 4/29/2026 | Sold | $440,000-6.2%$247/sqft |
Source:  MRED as distributed by MLS GRID #12592365 Report a problem MRED as distributed by MLS GRID #12592365 Report a problem | ||
| 3/24/2026 | Contingent | $468,888$263/sqft |
Source: MRED as distributed by MLS GRID #12592365 Report a problem | ||
| 3/15/2026 | Listed for sale | $468,888+80.4%$263/sqft |
Source: MRED as distributed by MLS GRID #12592365 Report a problem | ||
| 12/16/2016 | Sold | $259,900$146/sqft |
Source: MRED as distributed by MLS GRID #09391399 Report a problem | ||
Public tax history
| Year | Property taxes | Tax assessment |
|---|---|---|
| 2024 | $8,336 +2.3% | $34,215 |
| 2023 | $8,147 +2.8% | $34,215 |
| 2022 | $7,924 +6.1% | $34,215 +23.8% |
| 2021 | $7,469 +0.8% | $27,630 |
| 2020 | $7,412 +1% | $27,630 -10% |
| 2019 | $7,339 +2.7% | $30,700 +12.4% |
| 2018 | $7,143 -11% | $27,319 |
| 2017 | $8,026 | $27,319 |
Find assessor info on the county website
Neighborhood: 60018
Nearby homes
- $778,6005 bd3 ba3.5k sqft324 Berkshire Ln, Des Plaines, IL 60018Off Market
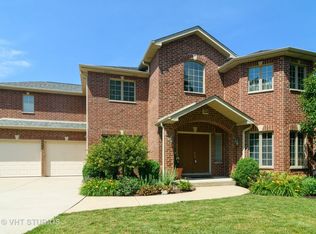
- $7,7300.354 AcresCom Ed, Des Plaines, IL 60018Off Market
- $7,7300.354 AcresCom Ed, Des Plaines, IL 60018Off Market
- $20,0100.918 AcresCom Ed, Des Plaines, IL 60018Off Market
- $5,24010,454 Square FeetCom Ed, Des Plaines, IL 60018Off Market
- $405,700-- bd-- ba153 sqftGalway Bay Circle Ps, Germantown, IL 60018Off Market
- $281,92833.76 AcresUs Highway 1 S, Saint augustine, IL 60018Off Market
- $3,3671.13 AcresW Vaquero Dr, Golden Valley, AZ 86413Off Market
- $400,0002 bd3 ba1.7k sqft1197 Evergreen Ave, Des Plaines, IL 60018Sold
Nearby schools
GreatSchools rating
- 5/10Plainfield Elementary SchoolGrades: K-5Distance: 0.7 mi
- 8/10Iroquois Community SchoolGrades: K-8Distance: 0.9 mi
- 9/10Maine West High SchoolGrades: 9-12Distance: 1 mi
Schools provided by the listing agent
- Elementary: North Elementary School
- Middle: Chippewa Middle School
- High: Maine West High School
- District: 62
Source: MRED as distributed by MLS GRID. This data may not be complete. We recommend contacting the local school district to confirm school assignments for this home.
Get a cash offer in 3 minutes
Find out how much your home could sell for in as little as 3 minutes with a no-obligation cash offer.
Estimated market value
$448,200
Get a cash offer in 3 minutes
Find out how much your home could sell for in as little as 3 minutes with a no-obligation cash offer.
Estimated market value
$448,200
- Illinois
- Cook County
- Des Plaines
- 60018
- 1198 Evergreen Ave
Nearby cities
Nearby zip codes
Other Des Plaines Topics
