
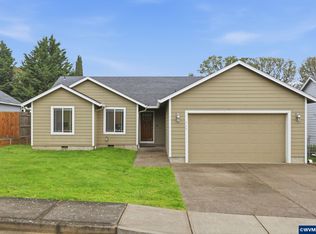
Desirable Jefferson home updated and ready for move in! Positioned on a corner lot and backs to a field for great privacy. 3 bedroom 2.5 bath home with a huge bonus room on the second floor! Gated RV parking, Tesla charging station, and 12x16 storage shed. Brand new roof, 2024 Furnace and AC, newer extended trex deck with pergola and fencing. 2022 kitchen updates include new gas appliances, granite countertops, sink & faucet upgrade. One owner home. Schedule your showing today!
For sale
Listed by: Exp Realty, Llc • SHAUNTE CRUSE • Contact: cell: 503-584-1200
$449,000
1198 Filbert St, Jefferson, OR 97352
3beds
1,737sqft
Single Family Residence
Built in 2007
6,816 Square Feet Lot
$444,100 Zestimate®
$258/sqft
$-- HOA
What's special
Tesla charging stationSink and faucet upgradeBrand new roofGated rv parkingCorner lotGranite countertops
- 49 days
- 694
- 56
Zillow last checked:
Listing updated:
Listed by:
SHAUNTE CRUSE cell:503-584-1200,
Exp Realty, Llc
Source: WVMLS,MLS#: 844216
Facts & features
Interior
Bedrooms & bathrooms
- Bedrooms: 3
- Bathrooms: 3
- Full bathrooms: 2
- 1/2 bathrooms: 1
- Main level bathrooms: 1
Primary bedroom
- Level: Upper
- Area: 144
- Dimensions: 12 x 12
Bedroom 2
- Level: Upper
- Area: 94.5
- Dimensions: 9 x 10.5
Bedroom 3
- Level: Upper
- Area: 100
- Dimensions: 10 x 10
Dining room
- Features: Area (Combination)
- Level: Main
- Area: 104.5
- Dimensions: 9.5 x 11
Family room
- Level: Upper
- Area: 484.5
- Dimensions: 19 x 25.5
Kitchen
- Level: Main
- Area: 187
- Dimensions: 17 x 11
Living room
- Level: Main
- Area: 279
- Dimensions: 18 x 15.5
Heating
- Natural Gas, Forced Air
Cooling
- Central Air
Appliances
- Included: Dishwasher, Disposal, Gas Range, Microwave, Gas Water Heater
- Laundry: Main Level
Features
- Rec Room, Workshop, High Speed Internet
- Flooring: Carpet, Wood, Laminate
- Has fireplace: Yes
- Fireplace features: Living Room, Gas
Interior area
- Total structure area: 1,737
- Total interior livable area: 1,737 sqft
Property
Parking
- Total spaces: 2
- Parking features: Attached, RV Access/Parking
- Attached garage spaces: 2
Features
- Levels: Two
- Stories: 2
- Patio & porch: Covered Patio, Deck
- Exterior features: Brown
- Fencing: Fenced
- Has view: Yes
- View description: Territorial
Lot
- Size: 6,816 Square Feet
- Features: Dimension Above, Landscaped
Details
- Additional structures: Shed(s)
- Parcel number: 339079
- Zoning: R-1
- Special conditions: Third Party Approval
Construction
Type & style
- Home type: SingleFamily
- Property subtype: Single Family Residence
Materials
- Composite, Lap Siding
- Foundation: Continuous
- Roof: Composition
Condition
- New construction: No
- Year built: 2007
Utilities & green energy
- Electric: 1/Main
- Sewer: Public Sewer
- Water: Public
Community & HOA
Community
- Security: Security System Owned
- Subdivision: Hazel Hill
HOA
- Has HOA: No
Location
- Region: Jefferson
Financial & listing details
- Price per square foot: $258/sqft
- Tax assessed value: $517,270
- Annual tax amount: $3,121
- Price range: $449K - $449K
- Date on market: 8/6/2026
- Listing agreement: Exclusive Right To Sell
- Listing terms: VA Loan,Cash,FHA,Conventional,Relocation Property
- Inclusions: Fridge, Shed, Garage Racking, Curtains
Estimated market value
$444,100
$422,000 - $466,000
$2,629/mo
Price history
| Date | Event | Price |
|---|---|---|
| 8/6/2026 | Listed for sale | $449,000+116.9%$258/sqft |
Source: eXp Realty #458278175 Report a problem | ||
| 6/15/2007 | Sold | $207,000$119/sqft |
Source: Public Record Report a problem | ||
Public tax history
| Year | Property taxes | Tax assessment |
|---|---|---|
| 2025 | $3,121 +2.7% | $207,510 +3% |
| 2024 | $3,040 +6% | $201,470 +6.1% |
| 2023 | $2,867 +3% | $189,920 |
| 2022 | $2,783 +3.1% | $189,920 +3% |
| 2021 | $2,698 +3% | $184,390 +6.1% |
| 2020 | $2,620 +2.4% | $173,810 |
| 2019 | $2,558 +4.8% | -- |
| 2018 | $2,441 | -- |
| 2017 | $2,441 +18.2% | -- |
| 2016 | $2,066 | -- |
| 2015 | $2,066 +7.3% | -- |
| 2014 | $1,925 +6.7% | -- |
| 2013 | $1,804 | -- |
| 2012 | $1,804 +2.5% | -- |
| 2011 | $1,760 +3.7% | $137,240 +6.1% |
| 2010 | $1,697 -1.4% | $129,370 |
| 2009 | $1,722 +4.3% | $129,370 +3% |
| 2008 | $1,651 +271.2% | $125,610 |
| 2007 | $445 +6.3% | -- |
| 2006 | $419 | -- |
Find assessor info on the county website
Monthly payment
Est. payment
Payment breakdown
Explore the cost of this home by adjusting the details. Changes won't be saved.Climate risks
Neighborhood: 97352
Nearby schools
Schools provided by the listing agent
- Elementary: Jefferson
- Middle: Jefferson
- High: Jefferson
Source: WVMLS. This data may not be complete. We recommend contacting the local school district to confirm school assignments for this home.
Similar homes
- $460,0003 bd3 ba1.5k sqft479 S 5th St, Jefferson, OR 97352For Sale
 MLS ID #839103, LAURA GILLOTT, Keller Williams Realty Mid-Willamette - Gillott Team. WVMLS
 - $474,0003 bd2 ba1.7k sqft904 Isabel Dr, Jefferson, OR 97352For Sale
 MLS ID #843975, JUAN VASQUEZ, Windermere Heritage. WVMLS
 - $465,0003 bd2 ba1.6k sqft851 S 5th St, Jefferson, OR 97352For Sale
 MLS ID #843153, SHASTA KRAKE, Realty One Group Willamette Valley. WVMLS
 - $415,0004 bd2 ba1.5k sqft948 Salamander Rd SE, Jefferson, OR 97352For Sale
 MLS ID #839710, STANLEY FURGISON, Real Broker. WVMLS
 - $360,0003 bd1 ba1.1k sqft265 S 7th St, Jefferson, OR 97352For SaleMLS ID #842841, LAURA GILLOTT, Keller Williams Realty Mid-Willamette - Gillott Team. WVMLS
- $450,0003 bd1 ba1.9k sqft33724 Viewcrest Dr NE, Albany, OR 97322For SaleMLS ID #839845, RONDA HOUSER, Nexthome Realty Connection. WVMLS
- $435,0003 bd3 ba1.7k sqft1340 Classico Ct SE, Salem, OR 97306For SaleMLS ID #845835, ERIN GARIBAY, Homesmart Realty Group. WVMLS
- $425,0003 bd3 ba1.6k sqft3824 Ryunkin St SE, Albany, OR 97322For SaleMLS ID #844462, WENDY CARPENTER MAJOR, Homesmart Realty Group - Albany. WVMLS
- $435,0003 bd2 ba1.3k sqft1444 Madelyn Ave SE, Salem, OR 97306For SaleMLS ID #844072, SHELBY PHILLIPS, Exp Realty, Llc. WVMLS
- $450,0003 bd2 ba1.5k sqft1023 Limelight Ave NW, Salem, OR 97304For SaleMLS ID #843811, JILL PETERSON, Real Broker. WVMLS
- $453,0003 bd3 ba2k sqft692 Fanny Ct NE, Salem, OR 97301For SaleMLS ID #845442, LACEY STARK, Windermere Heritage. WVMLS
- $459,9003 bd2 ba1.5k sqft5080 Dakota Rd SE, Salem, OR 97306For SaleMLS ID #845608, MACKENZIE GALL, Sundance Realty Llc. WVMLS
- $480,0003 bd2 ba1.5k sqft1700 S 2nd St, Lebanon, OR 97355For SaleMLS ID #845018, LAURA GILLOTT, Keller Williams Realty Mid-Willamette - Gillott Team. WVMLS
- $440,0003 bd2 ba1.5k sqft4445 Great Plains Dr NE, Salem, OR 97305For SaleMLS ID #845584, YUSSETTY SPICER, Spicer & Associates Realty Llc. WVMLS
- $455,0004 bd3 ba1.7k sqft1725 Neota St NE, Salem, OR 97301For SaleMLS ID #845131, NATHAN WU, Homesmart Realty Group. WVMLS
- $407,0003 bd3 ba1.8k sqft2015 Chase Loop SW, Albany, OR 97321For SaleMLS ID #843060, JESSICA PANKRATZ, Connected Real Estate Group. WVMLS
- $447,0003 bd2 ba1.4k sqft4255 Great Plains Dr NE, Salem, OR 97305For SaleMLS ID #842028, LAURIE ISALY (DAVIS), Coldwell Banker Mountain West Real Estate, Inc.. WVMLS
- $489,0003 bd2 ba1.5k sqft1626 Cinnamon Hill Dr SE, Salem, OR 97306For SaleMLS ID #844568, MIA MCCORMICK, Redfin. WVMLS
- $439,9003 bd3 ba2.1k sqft1750 Madison St NE, Salem, OR 97301For SaleMLS ID #844060, DANA and ALAN BURK, Keller Williams Capital City. WVMLS
- $635,0004 bd3 ba2.2k sqft3001 Millersburg Dr NE, Albany, OR 97321For SaleMLS ID #844571, SUSAN VICTOR-REED, Premiere Property Group, Llc - South Salem. WVMLS
