Skip main navigation
Off market
  • $280,400

    1198 Filly Creek Dr, Alvin, TX 77511

    4beds
    1,732sqft
    Single Family Residence
    Built in 2023
    -- sqft lot
    $280,400 Zestimate®
    $162/sqft
    $2,222 Estimated rent

    Home value

    $280,400

    $266,000 - $294,000

    $2,222/mo

    Zestimate® history
    Loading
    Loading...

    Owner options

    List your home for rent

    $2,222/mo

    Rent Zestimate®

    Find your next renter with Zillow Rental Manager. Plus, with online applications, you can quickly screen prospective tenants – for free.

    Learn more

    $2,222/mo

    Rent Zestimate®

    Refinance and save

    $1,975/mo

    Est. payment

    Refinancing to a lower rate could help reduce your monthly payments and save thousands over the life of the loan.

    See today's rates

    $1,975/mo

    Est. payment

    Explore your selling options

    Work with a Zillow partner agent

    Leverage their expertise and Zillow's premium Showcase listings to get your home seen by more buyers.

    Get started

    List with your own agent

    Get your home in front of millions of buyers by listing it on Zillow.

    Learn how to do it

    Sell it yourself

    Take full control of how buyers see your home on Zillow by listing For Sale by Owner (FSBO).

    List your home

    What's special

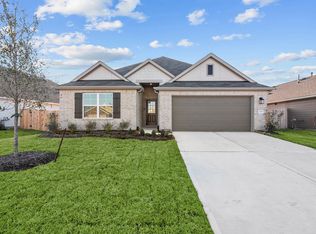
    Reap all the benefits of a new construction home at 1198 Filly Creek Drive in Alvin! Read all the details about this Quick Move-In home for sale and then contact us to schedule your tour. Take a look at the following design features and rooms throughout its 1,732 square feet: 4 bedrooms 2 bathrooms 2-car garage Covered patio Sloped ceilings Bay window in the owner's bedroom While the 3 secondary bedrooms are centered around the wide foyer at the front of this home, the owner's suite sits in the back corner and doesn't share any walls with the other rooms. We've also upgraded the owner's bathroom to include a 2-sink vanity, a bathtub, a separate shower, and an enclosed toilet. The kitchen, dining room, and family room all come together in one open and functional living space with a kitchen island in the center of it all! Enjoy prepping and cooking each meal in this on-trend kitchen using your GE® stainless steel appliances and granite countertops. To top it off, this home's energy efficient design through our Whole Home Building Standards means you'll save on your monthly energy bills compared to a home built to standard code. Make 1198 Filly Creek Drive your dream home and contact us today for your appointment! MLS# 32346860

    This property is off market, which means it's not currently listed for sale or rent on Zillow. This may be different from what's available on other websites or public sources.

    Zillow last checked:

    Listing updated:

    Source: M/I HomesMLS Logo

    Facts & features

    Interior

    Bedrooms & bathrooms
    • Bedrooms: 4
    • Bathrooms: 2
    • Full bathrooms: 2
    Interior area
    • Total interior livable area: 1,732 sqft

    Property

    Parking
    • Total spaces: 2
    • Parking features: Garage
    • Garage spaces: 2
    Features
    • Levels: 1.0
    • Stories: 1
    Details
    • Parcel number: 67267001025

    Construction

    Type & style
    • Home type: SingleFamily
    • Property subtype: Single Family Residence
    Condition
    • New Construction,Under Construction
    • New construction: Yes
    • Year built: 2023
    Details
    • Builder name: M/I Homes

    Community & HOA

    Community
    • Subdivision: Mustang Crossing
    Location
    • Region: Alvin

    Financial & listing details

    • Price per square foot: $162/sqft
    • Tax assessed value: $261,420
    • Annual tax amount: $2,473
    • Date on market: 10/3/2023

    Price history

    DateEventPrice
    12/22/2023Listing removed--
    Source: HAR #61564348 Report a problem
    11/6/2023Pending sale$279,990$162/sqft
    Source: HAR #61564348 Report a problem
    10/30/2023Price change$279,990-1.8%$162/sqft
    Source: HAR #61564348 Report a problem
    10/24/2023Price change$284,990-1.7%$165/sqft
    Source: HAR #61564348 Report a problem
    10/16/2023Listed for sale$289,990-1.7%$167/sqft
    Source: HAR #61564348 Report a problem
    10/16/2023Listing removed--
    Source: HAR #32346860 Report a problem
    10/9/2023Price change$294,990-1.7%$170/sqft
    Source: HAR #32346860 Report a problem
    10/2/2023Price change$299,990-0.7%$173/sqft
    Source: HAR #32346860 Report a problem
    9/25/2023Price change$301,990-1%$174/sqft
    Source: HAR #32346860 Report a problem
    9/13/2023Price change$304,990-1.6%$176/sqft
    Source: HAR #32346860 Report a problem
    7/31/2023Price change$309,990+1.3%$179/sqft
    Source: HAR #32346860 Report a problem
    7/6/2023Listed for sale$305,990$177/sqft
    Source: HAR #32346860 Report a problem

    Public tax history

    YearProperty taxesTax assessment
    2025$2,473 -40.9%$261,420 -10%
    2024$4,184 +412.6%$290,500 +565.3%
    2023$816 $43,665
    Find assessor info on the county website

    Neighborhood: 77511

    Nearby schools

    GreatSchools rating
    Schools provided by the MLS
    • District: Alvin ISD

    Source: M/I Homes. This data may not be complete. We recommend contacting the local school district to confirm school assignments for this home.

    Get a cash offer in 3 minutes
    Find out how much your home could sell for in as little as 3 minutes with a no-obligation cash offer.
    Estimated market value
    $280,400
    Get a cash offer in 3 minutes
    Find out how much your home could sell for in as little as 3 minutes with a no-obligation cash offer.
    Estimated market value
    $280,400