You truly must see this Atwood Lake home in time for the upcoming lake season. In addition to being on the bay, you have lake views from a full wall of sliding glass patio doors on the main level, from the lower level and from the private balcony in the master suite. This 3-4 bedroom, 3.5 bath home in the Paradise Point community is located on a private, easy to maintain lot (no lease), and on a dead end road. The dock slip is included, just steps from your door. The main level flooring gleams from the natural light afforded by the wall of glass doors that lead to the deck. Other features include granite counter tops, solid core doors, manufactured & solid wood floors & stainless steel appliances. With over 4,000 square feet of finished living space, there's plenty of room for family and friends, so get ready to entertain at your new lake home, just in time for the boating season! The main floor showcases a stunning open concept great room with a beautiful gas fireplace, gourmet kitchen w/ island cook top, a large breakfast bar & a generous dining area. The 1st floor also offers a 1/2 bath & laundry room. A full wall of patio doors provides incredible views, which can be enjoyed inside, from most of the main level, or outside, from the supersized deck. The upper level provides a master suite with a private deck, custom walk in closet, full master bath with jetted tub, custom tiled shower and two vanities. Two additional bedrooms and the 3rd of 3 full baths are housed on the 2nd level. The office/library could double as a 4th bedroom, if you need extra bunk space. The walk out lower level features an amazing family room with a wood burning fireplace & has patio doors leading to a covered patio (under the deck) and the bay. The lower level also offers a built in dry bar & full bath, plus storage space. 2 car attached garage. Nice Community Beach. Newer HVAC system & water conditioning system. Exterior was painted in 2018, roof replaced 2022, garbage disposal 2024.
Closed
$380,000
1198 Lincoln St SW, Sherrodsville, OH 44675
3beds
4,080sqft
Single Family Residence
Built in 1992
4,700 Square Feet Lot
$422,900 Zestimate®
$93/sqft
$2,220 Estimated rent
Home value
$422,900
$402,000 - $448,000
$2,220/mo
Zestimate® history
Owner options
List your home for rent
$2,220/mo
Rent Zestimate®
Find your next renter with Zillow Rental Manager. Plus, with online applications, you can quickly screen prospective tenants – for free.
$2,220/mo
Rent Zestimate®
Refinance and save
$2,397/mo
Est. payment
Refinancing to a lower rate could help reduce your monthly payments and save thousands over the life of the loan.
$2,397/mo
Est. payment
Explore your selling options
Work with a Zillow partner agent
Leverage their expertise and Zillow's premium Showcase listings to get your home seen by more buyers.
Get startedList with your own agent
Get your home in front of millions of buyers by listing it on Zillow.
Learn how to do itSell it yourself
Take full control of how buyers see your home on Zillow by listing For Sale by Owner (FSBO).
List your homeWhat's special
Zillow last checked:
Listing updated:
Listed by:
Thea E Mottice theamottice@gmail.com330-605-7762,
Howard Hanna,
Thea E Mottice 330-605-7762,
Howard Hanna
Bought with:
Thea E Mottice, 2017003556
Howard Hanna
Source: MLS Now,MLS#: 5022226Originating MLS: Stark Trumbull Area REALTORS
Facts & features
Interior
Bedrooms & bathrooms
- Bedrooms: 3
- Bathrooms: 4
- Full bathrooms: 3
- 1/2 bathrooms: 1
- Main level bathrooms: 1
Primary bedroom
- Description: Enjoy your morning coffee and evening glass of wine on your private, outdoor balcony.,Flooring: Hardwood
- Features: Walk-In Closet(s)
- Level: Second
- Dimensions: 20 x 16
Bedroom
- Description: Flooring: Carpet
- Level: Second
- Dimensions: 14 x 15
Bedroom
- Description: Flooring: Carpet
- Level: Second
- Dimensions: 11 x 17
Primary bathroom
- Description: Gorgeous bathroom with tiled, walk in shower, granite counters, tiled floors, soaking tub and custom closet!,Flooring: Hardwood
- Features: Granite Counters, Walk-In Closet(s)
- Level: Second
- Dimensions: 9 x 16
Bathroom
- Description: This half bath is just inside the back door, next to, but separate from, the laundry room.,Flooring: Ceramic Tile
- Level: First
- Dimensions: 6 x 6
Bathroom
- Description: Flooring: Ceramic Tile
- Level: Second
- Dimensions: 12 x 7
Bathroom
- Description: Flooring: Carpet
- Features: Built-in Features, Fireplace, Bar
- Level: Lower
- Dimensions: 29 x 32
Eat in kitchen
- Description: There is a large dining space and a spacious kitchen area, but no defining separation between them.,Flooring: Hardwood
- Level: First
- Dimensions: 30 x 17
Great room
- Description: The name says it all. This is a GREATroom. Gleaming wood floors reflect all the natural light from the wall of sliding glass doors.,Flooring: Hardwood
- Features: Breakfast Bar, Fireplace, Granite Counters, High Ceilings, Vaulted Ceiling(s), Natural Woodwork
- Level: First
- Dimensions: 36 x 18
Laundry
- Level: First
- Dimensions: 9 x 5
Library
- Description: Flooring: Hardwood
- Features: Bookcases, Built-in Features
- Level: Second
- Dimensions: 11 x 8
Recreation
- Level: Lower
Heating
- Forced Air, Fireplace(s), Gas
Cooling
- Central Air
Appliances
- Included: Dishwasher, Disposal, Microwave, Range, Refrigerator, Water Softener
- Laundry: Main Level
Features
- Breakfast Bar, Dry Bar, Eat-in Kitchen, Granite Counters, High Ceilings, Kitchen Island, Open Floorplan, Bar
- Basement: Exterior Entry,Full,Finished,Interior Entry,Walk-Out Access
- Number of fireplaces: 2
- Fireplace features: Basement, Great Room, Recreation Room, Gas, Wood Burning
Interior area
- Total structure area: 4,080
- Total interior livable area: 4,080 sqft
- Finished area above ground: 2,720
- Finished area below ground: 1,360
Property
Parking
- Parking features: Attached, Driveway, Garage
- Attached garage spaces: 2
Features
- Levels: Three Or More
- Stories: 3
- Patio & porch: Deck, Patio, Balcony
- Exterior features: Balcony, Boat Slip, Dock
- Fencing: None
- Has view: Yes
- View description: Bay, Lake
- Has water view: Yes
- Water view: Bay,Lake
- Waterfront features: Bayfront, Lake Privileges
- Frontage type: Bay/Harbor
Lot
- Size: 4,700 Square Feet
- Dimensions: 47 x 100
- Features: Dead End, Fishing Pond(s), Interior Lot
Details
- Parcel number: 220000196.000
Construction
Type & style
- Home type: SingleFamily
- Architectural style: Conventional
- Property subtype: Single Family Residence
Materials
- Wood Siding
- Roof: Asphalt,Fiberglass
Condition
- Year built: 1992
Utilities & green energy
- Sewer: Public Sewer
- Water: Well
Community & HOA
Community
- Subdivision: Paradise Point Allotment
HOA
- Has HOA: No
Location
- Region: Sherrodsville
Financial & listing details
- Price per square foot: $93/sqft
- Tax assessed value: $274,670
- Annual tax amount: $3,192
- Date on market: 3/9/2024
- Cumulative days on market: 1 day
- Listing agreement: Exclusive Right To Sell
- Listing terms: Cash,Conventional,FHA,USDA Loan,VA Loan
Price history
| Date | Event | Price |
|---|---|---|
| 4/15/2024 | Sold | $380,000+0%$93/sqft |
Source: MLS Now #5022226 Report a problem | ||
| 3/11/2024 | Pending sale | $379,900$93/sqft |
Source: MLS Now #5022226 Report a problem | ||
| 3/9/2024 | Listed for sale | $379,900+58.3%$93/sqft |
Source: MLS Now #5022226 Report a problem | ||
| 5/13/2020 | Sold | $240,000-4%$59/sqft |
Source:  MLS Now #4159696 Report a problem MLS Now #4159696 Report a problem | ||
| 3/13/2020 | Price change | $249,900-3.8%$61/sqft |
Source: RE/MAX Crossroads Properties #4159696 Report a problem | ||
| 1/12/2020 | Listed for sale | $259,900+4%$64/sqft |
Source: RE/MAX Crossroads Properties #4159696 Report a problem | ||
| 9/1/2019 | Listing removed | $249,900$61/sqft |
Source: Kiko #4094228 Report a problem | ||
| 8/12/2019 | Price change | $249,900-3.8%$61/sqft |
Source: Kiko #4094228 Report a problem | ||
| 6/11/2019 | Price change | $259,900-3.7%$64/sqft |
Source: Kiko #4094228 Report a problem | ||
| 5/20/2019 | Price change | $269,900-6.9%$66/sqft |
Source: Kiko #4094228 Report a problem | ||
| 5/8/2019 | Listed for sale | $289,900$71/sqft |
Source: Kiko #4094228 Report a problem | ||
Public tax history
| Year | Property taxes | Tax assessment |
|---|---|---|
| 2024 | $3,213 +0.7% | $96,140 |
| 2023 | $3,192 -6.8% | $96,140 |
| 2022 | $3,426 +27.5% | $96,140 +20.5% |
| 2021 | $2,688 +8.1% | $79,780 |
| 2020 | $2,486 +1.1% | $79,780 +2% |
| 2019 | $2,458 -25.2% | $78,200 +17.5% |
| 2018 | $3,287 | $66,530 |
| 2017 | $3,287 +9% | $66,530 +9% |
| 2016 | $3,015 +50.6% | $61,040 |
| 2015 | $2,003 0% | $61,040 |
| 2014 | $2,003 +2.6% | $61,040 |
| 2013 | $1,954 +0.6% | $61,040 |
| 2012 | $1,942 +2.9% | $61,040 |
| 2011 | $1,886 +1.2% | $61,040 |
| 2010 | $1,863 -4.1% | $61,040 -0.1% |
| 2009 | $1,942 | $61,100 |
Find assessor info on the county website
Neighborhood: 44675
Nearby homes
- $354,3003 bd3 ba2.3k sqft1202 Lincoln St, Sherrodsville, OH 44675Off Market
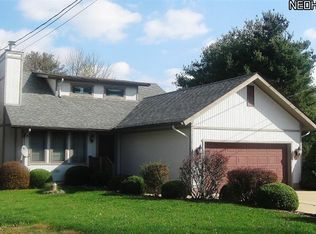
- $234,9003 bd1 ba1.5k sqft1194 Paradise Dr, Sherrodsville, OH 44675Off Market
- $7,240-- bd-- ba-- sqftLincoln St, Sherrodsville, OH 44675Off Market
- $41,250-- bd-- ba-- sqftLincoln St, Sherrodsville, OH 44675Off Market
- $39,830-- bd-- ba-- sqftLincoln St, Sherrodsville, OH 44675Off Market
- $423,7003 bd3 ba1.7k sqft1190 Lincoln St SW, Sherrodsville, OH 44675Off Market
- $431,0003 bd3 ba1.8k sqft1190 Lincoln St SW, Sherrodsville, OH 44675Sold
- $352,0004 bd2 ba2.4k sqft1182 Lincoln St SW, Sherrodsville, OH 44675Sold
Nearby schools
GreatSchools rating
- 4/10Dellroy Elementary SchoolGrades: PK-5Distance: 7.3 mi
- 7/10Carrollton Middle SchoolGrades: 6-8Distance: 6.4 mi
- 7/10Carrollton High SchoolGrades: 9-12Distance: 6.4 mi
Schools provided by the listing agent
- District: Carrollton EVSD - 1002
Source: MLS Now. This data may not be complete. We recommend contacting the local school district to confirm school assignments for this home.


Get pre-qualified for a loan
At Zillow Home Loans, we can pre-qualify you in as little as 5 minutes with no impact to your credit score.An equal housing lender. NMLS #10287.
- Ohio
- Carroll County
- Sherrodsville
- 44675
- 1198 Lincoln St SW
Nearby cities
Nearby zip codes
Other Sherrodsville Topics
