This listing is for 1 FULL building which includes six individual townhomes! DON'T MISS THIS OPPORTUNITY! They are completed New Construction townhomes. Each unit has a beautifully appointed kitchen with quartz countertops, upgraded stainless steel appliances, a gas oven/range, upgraded cabinetry & an open-concept layout perfect for everyday living & entertaining. Elegant metal stair railings, spacious living areas & quality finishes throughout. The luxurious primary suite offers a large walk-in closet with custom built-in shelving, a dual-sink vanity, tiled garden tub surround, separate walk-in shower. Additional tiled bathrooms & thoughtful upgrades throughout add to the home's appeal. Enjoy the convenience of a fully finished 2-car garage with durable epoxy-coated floors, extra parking spaces, low-maintenance living & breathtaking mountain views right outside your door. Ideally located near shopping, restaurants, schools, parks & outdoor recreation, Cove Mountain Village offers the perfect blend of comfort, style & convenience. Whether you're a first-time buyer, investor, or looking to downsize without sacrificing quality, these homes deliver exceptional value. Schedule your private tour today & take advantage of introductory pricing while it lasts! Exterior unit photos and interior units differ in floorplan but have the same upgrades and quality.
For sale
$1,850,000
1198 S Village Ln #B1-b6, Richfield, UT 84701
18beds
15baths
9,208sqft
:
Get pre-qualified$11,225/mo
Multi Family
Built in 2025
-- sqft lot
$-- Zestimate®
$201/sqft
$100/mo HOA
What's special
Extra parking spacesSeparate walk-in showerElegant metal stair railingsUpgraded cabinetryUpgraded stainless steel appliancesTiled garden tub surroundLuxurious primary suite
- 2 days |
- 37 |
- 1 |
Zillow last checked:
Listing updated:
Listed by:
Troy Poulsen 435-896-3797,
Coldwell Banker Preferred Properties,
Elaine Andreasen,
Realtypath LLC (Prestige)
Source: UtahRealEstate.com,MLS#: 2175455
Facts & features
Interior
Bedrooms & bathrooms
- Bedrooms: 18
- Bathrooms: 15
Rooms
- Room types: Master Bathroom
Heating
- Forced Air, Central
Appliances
- Included: Disposal, Gas Oven, Gas Range, Free-Standing Range, Built In Dishwasher
- Laundry: Electric Dryer Hookup
Features
- Separate Bath/Shower
- Flooring: Carpet, Tile
- Windows: Double Pane Windows
- Has fireplace: No
Interior area
- Total structure area: 9,208
- Total interior livable area: 9,208 sqft
Property
Parking
- Total spaces: 24
- Parking features: Open
- Attached garage spaces: 12
- Uncovered spaces: 12
Accessibility
- Accessibility features: Accessible Entrance
Features
- Patio & porch: Patio, Open Patio
- Has view: Yes
- View description: Mountain(s)
Lot
- Size: 9,147 Square Feet
- Features: Curb & Gutter, Sprinkler: Auto-Full
- Residential vegetation: Landscaping: Full
Details
- Parcel number: 6207A21+
- Zoning description: Multi-Family
Construction
Type & style
- Home type: MultiFamily
- Property subtype: Multi Family
- Attached to another structure: Yes
Materials
- Stone, Stucco, Clapboard
- Roof: Asphalt
Condition
- Blt./Standing
- New construction: No
- Year built: 2025
- Major remodel year: 2026
Details
- Warranty included: Yes
Utilities & green energy
- Water: Culinary
- Utilities for property: Natural Gas Connected, Electricity Connected, Sewer Connected, Water Connected
Community & HOA
Community
- Features: Sidewalks
HOA
- Has HOA: Yes
- HOA fee: $100 monthly
Location
- Region: Richfield
Financial & listing details
- Price per square foot: $201/sqft
- Annual tax amount: $9,446
- Date on market: 7/27/2026
- Listing terms: Cash,Conventional,1031 Exchange,FHA,VA Loan,USDA Loan
- Inclusions: Ceiling Fan, Range, Range Hood, Refrigerator
- Acres allowed for irrigation: 0
- Electric utility on property: Yes
Estimated market value
Not available
Estimated sales range
Not available
Not available
Price history
| Date | Event | Price |
|---|---|---|
| 7/30/2026 | Listed for sale | $1,850,000$201/sqft |
Source:  UtahRealEstate.com #2175455 Report a problem UtahRealEstate.com #2175455 Report a problem | ||
Public tax history
Tax history is unavailable.
Monthly payment
Est. payment
Payment breakdown
Explore the cost of this home by adjusting the details. Changes won't be saved.Climate risks
Neighborhood: 84701
Nearby schools
GreatSchools rating
- NAAshman SchoolGrades: K-2Distance: 1.3 mi
- 5/10Red Hills Middle SchoolGrades: 6-8Distance: 0.8 mi
- 5/10Richfield High SchoolGrades: 9-12Distance: 1.1 mi
Schools provided by the listing agent
- Elementary: Ashman
- Middle: Red Hills
- High: Richfield
- District: Sevier
Source: UtahRealEstate.com. This data may not be complete. We recommend contacting the local school district to confirm school assignments for this home.
- $325,0003 bd3 ba1.4k sqft1198 S Village Ln #A2, Richfield, UT 84701For Sale

- $325,0003 bd3 ba1.5k sqft1198 S Village Ln W #A5, Richfield, UT 84701For Sale
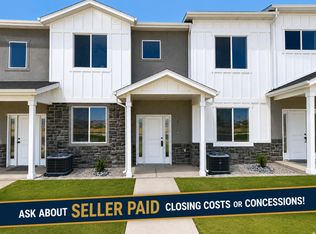
- $335,0003 bd3 ba1.6k sqft1198 S Village Ln W #A1, Richfield, UT 84701For Sale
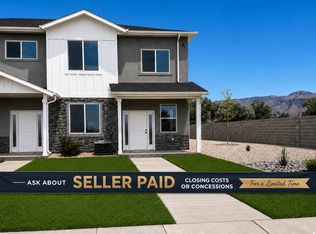
- $684,300-- bd-- ba12k sqft1170 S Cove View Rd, Richfield, UT 84701Off Market
- $---- bd1 ba-- sqft1180 S Cove View Rd #11, Richfield, UT 84701Off Market
- $---- bd1 ba-- sqft1180 S Cove View Rd #11112315, Richfield, UT 84701Off Market
- $--1 bd1 ba-- sqft1180 S Cove View Rd #11216112, Richfield, UT 84701Off Market
- $--2 bd2 ba-- sqft1180 S Cove View Rd #11249206, Richfield, UT 84701Off Market
A local agent can set up tours, give advice and negotiate with sellers.
A local lender can help you make sure your offer is ready when you are.
