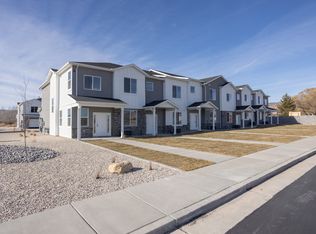
NEW INTRODUCTORY PRICING DON'T MISS THIS OPPORTUNITY! Experience quality craftsmanship & modern design in these brand-new townhomes. The beautifully appointed kitchen features quartz countertops, upgraded stainless steel appliances, a gas oven/range, upgraded cabinetry & an open-concept layout perfect for everyday living & entertaining. Elegant metal stair railings, spacious living areas & quality finishes throughout. The luxurious primary suite offers a large walk-in closet with custom built-in shelving, a dual-sink vanity, tiled garden tub surround, separate walk-in shower. Additional tiled bathrooms & thoughtful upgrades throughout add to the home's appeal. Enjoy the convenience of a fully finished 2-car garage with durable epoxy-coated floors, extra parking spaces, low-maintenance living & breathtaking mountain views right outside your door. Ideally located near shopping, restaurants, schools, parks & outdoor recreation, Cove Mountain Village offers the perfect blend of comfort, style & convenience. Whether you're a first-time buyer, investor, or looking to downsize without sacrificing quality, these homes deliver exceptional value. Schedule your private tour today & take advantage of introductory pricing while it lasts!
For sale
$325,000
1198 S Village Ln #A2, Richfield, UT 84701
3beds
1,475sqft
:
Get pre-qualified$2,028/mo
Townhouse
Built in 2025
1,742 Square Feet Lot
$321,600 Zestimate®
$220/sqft
$100/mo HOA
What's special
Extra parking spacesSeparate walk-in showerElegant metal stair railingsBeautifully appointed kitchenUpgraded cabinetryUpgraded stainless steel appliancesTiled garden tub surround
- 42 days |
- 59 |
- 4 |
Zillow last checked:
Listing updated:
Listed by:
Troy Poulsen 435-896-3797,
Coldwell Banker Preferred Properties,
Elaine Andreasen,
Realtypath LLC (Prestige)
Source: UtahRealEstate.com,MLS#: 2164813
Facts & features
Interior
Bedrooms & bathrooms
- Bedrooms: 3
- Bathrooms: 3
- Full bathrooms: 2
- 1/2 bathrooms: 1
- Partial bathrooms: 1
Rooms
- Room types: Master Bathroom
Primary bedroom
- Level: Second
Heating
- Forced Air, Central
Cooling
- Central Air, Ceiling Fan(s)
Appliances
- Included: Portable Dishwasher, Refrigerator, Disposal, Gas Oven, Gas Range, Free-Standing Range
- Laundry: Electric Dryer Hookup, Gas Dryer Hookup
Features
- Separate Bath/Shower, Walk-In Closet(s)
- Flooring: Carpet, Tile
- Windows: Double Pane Windows
- Basement: None
- Has fireplace: No
Interior area
- Total structure area: 1,475
- Total interior livable area: 1,475 sqft
- Finished area above ground: 1,475
Property
Parking
- Total spaces: 4
- Parking features: Open
- Attached garage spaces: 2
- Uncovered spaces: 2
Features
- Stories: 2
- Patio & porch: Patio, Open Patio
- Has view: Yes
- View description: Mountain(s)
Lot
- Size: 1,742 Square Feet
- Features: Curb & Gutter, Sprinkler: Auto-Full
- Residential vegetation: Landscaping: Full
Details
- Parcel number: 6207A12
- Zoning description: Multi-Family
Construction
Type & style
- Home type: Townhouse
- Property subtype: Townhouse
Materials
- Stone, Stucco, Cement Siding
- Foundation: Slab
- Roof: Asphalt
Condition
- Blt./Standing
- New construction: No
- Year built: 2025
- Major remodel year: 2026
Details
- Warranty included: Yes
Utilities & green energy
- Water: Culinary
- Utilities for property: Natural Gas Connected, Electricity Connected, Sewer Connected, Water Connected
Green energy
- Green verification: ENERGY STAR Certified Homes
Community & HOA
Community
- Features: Sidewalks
- Subdivision: Cove Mountain Village Townhomes
HOA
- Has HOA: Yes
- HOA fee: $100 monthly
Location
- Region: Richfield
Financial & listing details
- Price per square foot: $220/sqft
- Annual tax amount: $1,735
- Date on market: 6/10/2026
- Listing terms: Cash,Conventional,1031 Exchange,FHA,VA Loan,USDA Loan
- Inclusions: Ceiling Fan, Dishwasher: Portable, Range, Refrigerator
- Acres allowed for irrigation: 0
- Electric utility on property: Yes
- Road surface type: Paved
Estimated market value
$321,600
$306,000 - $338,000
$1,819/mo
Price history
| Date | Event | Price |
|---|---|---|
| 6/11/2026 | Listed for sale | $325,000-13.3%$220/sqft |
Source:  UtahRealEstate.com #2164813 Report a problem UtahRealEstate.com #2164813 Report a problem | ||
| 2/25/2026 | Listing removed | $374,900$254/sqft |
Source: UtahRealEstate.com #1996799 Report a problem | ||
| 5/15/2025 | Listed for sale | $374,900$254/sqft |
Source: UtahRealEstate.com #1996799 Report a problem | ||
| 5/7/2025 | Listing removed | $374,900$254/sqft |
Source: UtahRealEstate.com #1996799 Report a problem | ||
| 5/6/2024 | Listed for sale | $374,900$254/sqft |
Source: UtahRealEstate.com #1996799 Report a problem | ||
Public tax history
Tax history is unavailable.
Find assessor info on the county website
Monthly payment
Est. payment
Payment breakdown
Explore the cost of this home by adjusting the details. Changes won't be saved.Climate risks
Neighborhood: 84701
Nearby schools
GreatSchools rating
- NAAshman SchoolGrades: K-2Distance: 1.2 mi
- 5/10Red Hills Middle SchoolGrades: 6-8Distance: 0.8 mi
- 5/10Richfield High SchoolGrades: 9-12Distance: 1.1 mi
Schools provided by the listing agent
- Elementary: Ashman
- Middle: Red Hills
- High: Richfield
- District: Sevier
Source: UtahRealEstate.com. This data may not be complete. We recommend contacting the local school district to confirm school assignments for this home.
- $325,0003 bd3 ba1.5k sqft1198 S Village Ln W #A5, Richfield, UT 84701For Sale

- $335,0003 bd3 ba1.6k sqft1198 S Village Ln S #A1, Richfield, UT 84701For Sale
- $335,0003 bd3 ba1.6k sqft1198 S Village Ln #B1, Richfield, UT 84701For Sale

- $640,100-- bd-- ba12k sqft1170 S Cove View Rd, Richfield, UT 84701Off Market
- $---- bd1 ba-- sqft1180 S Cove View Rd #11, Richfield, UT 84701Off Market
- $---- bd1 ba-- sqft1180 S Cove View Rd #11112315, Richfield, UT 84701Off Market
- $--1 bd1 ba-- sqft1180 S Cove View Rd #11216112, Richfield, UT 84701Off Market
- $--2 bd2 ba-- sqft1180 S Cove View Rd #11249206, Richfield, UT 84701Off Market
A local agent can set up tours, give advice and negotiate with sellers.
A local lender can help you make sure your offer is ready when you are.
Similar homes
- $325,0003 bd3 ba1.5k sqft1198 S Village Ln W #A5, Richfield, UT 84701For Sale
 MLS ID #2164790, Elaine Andreasen, Realtypath LLC (Prestige). UtahRealEstate.com
 - $335,0003 bd3 ba1.6k sqft1198 S Village Ln S #A1, Richfield, UT 84701For SaleMLS ID #2164716, Troy Poulsen, Coldwell Banker Preferred Properties. UtahRealEstate.com
- $335,0003 bd3 ba1.6k sqft1198 S Village Ln #B1, Richfield, UT 84701For SaleMLS ID #2164815, Troy Poulsen, Coldwell Banker Preferred Properties. UtahRealEstate.com
- $324,9003 bd3 ba1.3k sqft221 W 800 S #2, Richfield, UT 84701New Construction
 MLS ID #2170488, Donavan Allen, ERA Brokers Consolidated (Richfield Branch). UtahRealEstate.com
 - $339,9993 bd3 ba1.9k sqft280 S 100 W, Richfield, UT 84701For SaleMLS ID #2173355, Shellie Mackay, ERA Brokers Consolidated (Richfield Branch). UtahRealEstate.com
- $334,9003 bd3 ba1.3k sqft221 W 800 S #1, Richfield, UT 84701New ConstructionMLS ID #2170339, Tyson J Hansen, ERA Brokers Consolidated (Richfield Branch). UtahRealEstate.com
- $315,0003 bd2 ba1.5k sqft250 W 700 S #A/b, Richfield, UT 84701For SaleMLS ID #2136488, Jeramy Johnson, Red Rock Real Estate LLC (Central). UtahRealEstate.com
- $330,0002 bd2 ba1.2k sqft553 S 100 W #301, Richfield, UT 84701For SaleMLS ID #26-273798, Becky Ellis, Utah Key Real Estate, LLC (Sou. WCBR
- $309,0003 bd2 ba1.5k sqft157 N 200 E, Richfield, UT 84701For SaleMLS ID #2164140, Mason C Shaver, Green Valley Brokers. UtahRealEstate.com
- $309,9003 bd1 ba1.4k sqft248 S 200 W, Richfield, UT 84701For SaleMLS ID #26-272735, Anne V Fillmore, RED ROCK REAL ESTATE CENTRAL. WCBR
- $334,9005 bd2 ba2.1k sqft56 S 500 E, Richfield, UT 84701For SaleMLS ID #2152252, Adam Allred, Century 21 Everest. UtahRealEstate.com
- $275,0003 bd2 ba1.3k sqft1058 W 820 S #201, Richfield, UT 84701For SaleMLS ID #2137022, Donavan Allen, ERA Brokers Consolidated (Richfield Branch). UtahRealEstate.com
- $394,9004 bd2 ba2k sqft790 W 800 S, Richfield, UT 84701For SaleMLS ID #2167764, Angela Viers, Rustic Roots Real Estate LLC. UtahRealEstate.com
- $229,0004 bd2 ba1.6k sqft859 S 440 W, Richfield, UT 84701For SaleMLS ID #2161298, Robert C Childs, Central Utah Professional Realty. UtahRealEstate.com
- $399,9003 bd3 ba2.1k sqft47 N 200 E, Richfield, UT 84701For SaleMLS ID #2131291, Donavan Allen, ERA Brokers Consolidated (Richfield Branch). UtahRealEstate.com
- $399,9003 bd3 ba2.1k sqft39 N 200 E, Richfield, UT 84701For SaleMLS ID #2131286, Donavan Allen, ERA Brokers Consolidated (Richfield Branch). UtahRealEstate.com
- $317,9004 bd2 ba2k sqft95 N Main St, Central Valley, UT 84754For SaleMLS ID #2167384, Jeramy Johnson, Red Rock Real Estate LLC (Central). UtahRealEstate.com
- $449,0004 bd3 ba2k sqft195 E 400 N, Richfield, UT 84701For SaleMLS ID #2154510, Shellie Mackay, ERA Brokers Consolidated (Richfield Branch). UtahRealEstate.com
- $220,0002 bd1 ba1k sqft368 W 100 S, Richfield, UT 84701For SaleMLS ID #2148435, Dave Coe, Red Rock Real Estate LLC (Central). UtahRealEstate.com
- $320,0004 bd2 ba1.5k sqft245 S 300 W, Monroe, UT 84754For Sale By Owner
