New price adjustment! Check out this cozy cottage in a great location close to schools, parks, pool, and trails. New roof in 2025, new windows in 24, updated kitchen and bath and newer stucco! Fenced backyard in with storage shed and cool fire pit! come see this well loved home! Square footage figures are provided as a courtesy estimate only and were obtained from appraisal . Buyer is advised to obtain an independent measurement.
Pending
$220,000
368 W 100 S, Richfield, UT 84701
2beds
1,045sqft
Single Family Residence
Built in 1907
3,920 Square Feet Lot
$208,700 Zestimate®
$211/sqft
$-- HOA
What's special
Cozy cottageFenced backyardNewer stuccoCool fire pitUpdated kitchenStorage shed
- 186 days
- 102
- 4
Zillow last checked:
Listing updated:
Listed by:
Dave Coe 435-893-5011,
Red Rock Real Estate LLC (Central)
Source: UtahRealEstate.com,MLS#: 2148435
Facts & features
Interior
Bedrooms & bathrooms
- Bedrooms: 2
- Bathrooms: 1
- Full bathrooms: 1
Rooms
- Room types: Updated Kitchen
Heating
- Central, Gas Stove
Cooling
- Evaporative Cooling, Ceiling Fan(s)
Appliances
- Included: Dryer, Microwave, Refrigerator, Washer
- Laundry: Electric Dryer Hookup
Features
- Flooring: Carpet, Laminate, Linoleum
- Doors: Storm Door(s)
- Windows: Blinds, Double Pane Windows
- Basement: None
- Has fireplace: No
- Fireplace features: Fireplace Equipment, Wood Burning Stove
Interior area
- Total structure area: 1,045
- Total interior livable area: 1,045 sqft
- Finished area above ground: 1,045
Property
Parking
- Total spaces: 2
- Parking features: Covered
- Uncovered spaces: 2
Features
- Stories: 2
- Fencing: Partial
- Has view: Yes
- View description: Red Rock
Lot
- Size: 3,920 Square Feet
- Residential vegetation: Fruit Trees
Details
- Additional structures: Outbuilding, Storage Shed(s)
- Parcel number: 12626
- Zoning description: Single-Family
Construction
Type & style
- Home type: SingleFamily
- Architectural style: Bungalow/Cottage
- Property subtype: Single Family Residence
Materials
- Stucco
- Roof: Asphalt
Condition
- Blt./Standing
- New construction: No
- Year built: 1907
Utilities & green energy
- Water: Culinary
- Utilities for property: Natural Gas Connected, Electricity Connected, Sewer Connected, Water Connected
Community & HOA
HOA
- Has HOA: No
Location
- Region: Richfield
Financial & listing details
- Price per square foot: $211/sqft
- Tax assessed value: $149,345
- Annual tax amount: $797
- Date on market: 4/5/2026
- Listing terms: Cash,Conventional,FHA,VA Loan,USDA Loan
- Inclusions: Ceiling Fan, Dryer, Fireplace Equipment, Microwave, Range, Refrigerator, Storage Shed(s), Washer, Wood Stove, Smart Thermostat(s)
- Exclusions: Gas Grill/BBQ
- Acres allowed for irrigation: 0
- Electric utility on property: Yes
Estimated market value
$208,700
$198,000 - $219,000
$1,167/mo
Price history
| Date | Event | Price |
|---|---|---|
| 9/17/2026 | Pending sale | $220,000$211/sqft |
Source:  UtahRealEstate.com #2148435 Report a problem UtahRealEstate.com #2148435 Report a problem | ||
| 5/4/2026 | Price change | $220,000-4.3%$211/sqft |
Source: UtahRealEstate.com #2148435 Report a problem | ||
| 4/6/2026 | Listed for sale | $230,000$220/sqft |
Source: UtahRealEstate.com #2148435 Report a problem | ||
Public tax history
| Year | Property taxes | Tax assessment |
|---|---|---|
| 2025 | $797 -4.3% | $82,140 -2.5% |
| 2024 | $833 -2.9% | $84,229 -1.8% |
| 2023 | $858 +11.8% | $85,803 +22.4% |
| 2022 | $768 +3.7% | $70,100 +23.3% |
| 2021 | $740 +28.1% | $56,876 +24.4% |
| 2020 | $578 +1% | $45,715 +12.7% |
| 2019 | $572 +5.7% | $40,560 +10.8% |
| 2018 | $541 +4.8% | $36,610 +7% |
| 2017 | $517 +2.1% | $34,220 |
| 2016 | $506 +27% | $34,220 +7.5% |
| 2015 | $398 | $31,830 +5.1% |
| 2014 | $398 | $30,290 |
| 2013 | -- | $30,290 +4.1% |
| 2012 | -- | $29,110 -14.1% |
| 2011 | -- | $33,890 -11.4% |
| 2010 | -- | $38,250 |
Find assessor info on the county website
Monthly payment
Est. payment
Payment breakdown
Explore the cost of this home by adjusting the details. Changes won't be saved.Climate risks
Neighborhood: 84701
Nearby schools
Schools provided by the listing agent
- Elementary: Ashman
- Middle: Red Hills
- High: Richfield
- District: Sevier
Source: UtahRealEstate.com. This data may not be complete. We recommend contacting the local school district to confirm school assignments for this home.
Similar homes
- $240,0002 bd1 ba1.3k sqft325 W 100 S, Richfield, UT 84701For Sale

 MLS ID #2189406, Dana R Coates, ERA Brokers Consolidated (Richfield Branch). UtahRealEstate.com
 - $279,0002 bd1 ba675 sqft75 E 400 S, Richfield, UT 84701For Sale
 MLS ID #2187355, Jeramy Johnson, Red Rock Real Estate LLC (Central). UtahRealEstate.com
 - $330,0002 bd2 ba1.2k sqft553 S 100 W #301, Richfield, UT 84701For Sale
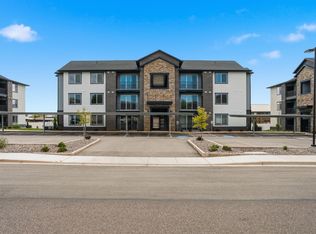 MLS ID #26-273798, Becky Ellis, Utah Key Real Estate, LLC (Sou. WCBR
 - $325,0003 bd3 ba1.5k sqft1198 S Village Ln #A4, Richfield, UT 84701For Sale
 MLS ID #2185859, Troy Poulsen, Coldwell Banker Preferred Properties. UtahRealEstate.com
 - $325,0003 bd3 ba1.5k sqft1198 S Village Ln W #A5, Richfield, UT 84701For SaleMLS ID #2164790, Elaine Andreasen, Realtypath LLC (Prestige). UtahRealEstate.com
- $269,9003 bd1 ba1.4k sqft306 S 400 E, Salina, UT 84654For SaleMLS ID #2177788, Dana R Coates, ERA Brokers Consolidated (Richfield Branch). UtahRealEstate.com
- $299,9003 bd2 ba1.4k sqft12 E 200 S, Salina, UT 84654For SaleMLS ID #2175221, Misty Braithwaite, Red Rock Real Estate LLC (Central). UtahRealEstate.com
- $299,7003 bd3 ba1.5k sqft637 W 880 S, Fillmore, UT 84631For SaleMLS ID #2181862, Molly Stevens, Signature Real Estate Services Inc. UtahRealEstate.com
- $299,7003 bd3 ba1.5k sqft649 W 880 S, Fillmore, UT 84631For SaleMLS ID #2135260, Olivia Bostwick, Engel & Volkers Salt Lake. UtahRealEstate.com
