Newer Fillmore townhome, freshly painted and move-in ready. This home has 3 beds/2 baths on the 2nd level with the kitchen, living room and 1/2 bath on the main. This can be used as a short-term rental, long-term rental, 2nd home and primary residence. Each home is a very low maintenance property with nearby amenities including restaurants, car wash, fuel, hospitals and schools. Tons of financing options available. Property tax amount is estimated only, due to newly built status. Buyer to verify all info. Kitchen appliances included. Unit 637 West is an interior unit in the east complex.
For sale
$299,700
637 W 880 S, Fillmore, UT 84631
3beds
1,500sqft
Townhouse
Built in 2024
871 Square Feet Lot
$296,600 Zestimate®
$200/sqft
$50/mo HOA
What's special
Freshly paintedKitchen appliances included
- 47 days
- 32
- 2
Zillow last checked:
Listing updated:
Listed by:
Molly Stevens 435-864-8398,
Signature Real Estate Services Inc,
Lucas Stevens 435-253-1138,
Signature Real Estate Services
Source: UtahRealEstate.com,MLS#: 2181862
Facts & features
Interior
Bedrooms & bathrooms
- Bedrooms: 3
- Bathrooms: 3
- Full bathrooms: 2
- 1/2 bathrooms: 1
- Partial bathrooms: 1
Rooms
- Room types: Master Bathroom
Primary bedroom
- Level: Second
Heating
- Forced Air, Central
Cooling
- Central Air
Appliances
- Included: Microwave, Refrigerator, Free-Standing Range
- Laundry: Electric Dryer Hookup
Features
- Walk-In Closet(s)
- Flooring: Carpet
- Windows: Double Pane Windows
- Basement: None
- Has fireplace: No
Interior area
- Total structure area: 1,500
- Total interior livable area: 1,500 sqft
- Finished area above ground: 1,500
Property
Parking
- Total spaces: 1
- Parking features: Garage
- Garage spaces: 1
Features
- Stories: 2
- Patio & porch: Covered, Patio, Covered Patio, Open Patio
- Fencing: Partial
- Has view: Yes
- View description: Mountain(s)
- Frontage length: 22.5
Lot
- Size: 871 Square Feet
- Dimensions: 22.5 x 44.0 x 22.5
- Features: Sprinkler: Auto-Full
- Topography: Terrain
- Residential vegetation: Landscaping: Full, Xeriscaped
Details
- Parcel number: FPHP1B3
- Zoning description: Single-Family, Multi-Family, Commercial
Construction
Type & style
- Home type: Townhouse
- Property subtype: Townhouse
Materials
- Composition, Stucco
- Roof: Asphalt
Condition
- Blt./Standing
- New construction: No
- Year built: 2024
Utilities & green energy
- Sewer: Public Sewer, Sewer: Public
- Water: Culinary
- Utilities for property: Natural Gas Connected, Electricity Connected, Sewer Connected, Water Connected
Community & HOA
Community
- Subdivision: The Colony At Prairie Haven
HOA
- Has HOA: Yes
- HOA fee: $50 monthly
- HOA name: M. Petersen
- HOA phone: 435-671-2282
Location
- Region: Fillmore
Financial & listing details
- Price per square foot: $200/sqft
- Annual tax amount: $1,500
- Date on market: 8/28/2026
- Listing terms: Cash,Conventional,FHA,VA Loan,USDA Loan
- Inclusions: Microwave, Range, Refrigerator
- Acres allowed for irrigation: 0
- Electric utility on property: Yes
- Road surface type: Paved
Estimated market value
$296,600
$282,000 - $311,000
$1,972/mo
Price history
| Date | Event | Price |
|---|---|---|
| 8/28/2026 | Listed for sale | $299,700$200/sqft |
Source:  UtahRealEstate.com #2181862 Report a problem UtahRealEstate.com #2181862 Report a problem | ||
Public tax history
Tax history is unavailable.
Monthly payment
Est. payment
Payment breakdown
Explore the cost of this home by adjusting the details. Changes won't be saved.Climate risks
Neighborhood: 84631
Nearby schools
Schools provided by the listing agent
- Elementary: Fillmore
- Middle: Fillmore
- High: Millard
- District: Millard
Source: UtahRealEstate.com. This data may not be complete. We recommend contacting the local school district to confirm school assignments for this home.
Similar homes
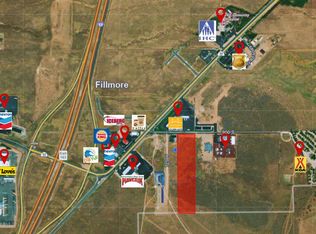
- $299,7003 bd3 ba1.5k sqft649 W 880 S, Fillmore, UT 84631For Sale
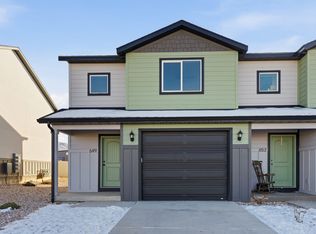
 MLS ID #2135260, Olivia Bostwick, Engel & Volkers Salt Lake. UtahRealEstate.com
 - $255,0003 bd1 ba1.5k sqft260 W 400 N, Fillmore, UT 84631For Sale
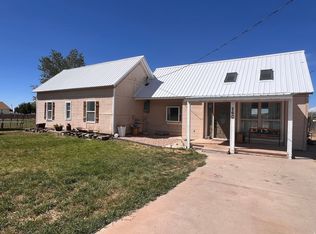 MLS ID #2152407, Kimberly Sorenson, Signature Real Estate Services Inc. UtahRealEstate.com
 - $419,0003 bd2 ba1.7k sqft365 N Main St, Fillmore, UT 84631For Sale
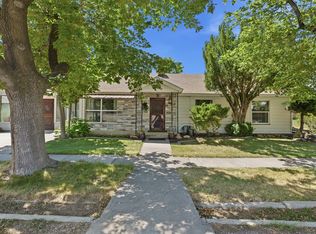 MLS ID #2169567, Savannah J Rogers, The Agency Salt Lake City (Nephi). UtahRealEstate.com
 - $320,0003 bd1 ba2k sqft479 E 100 N, Meadow, UT 84644For Sale By Owner
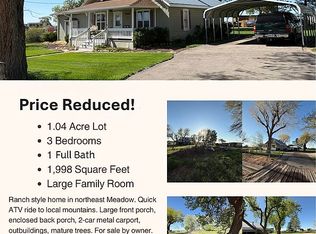
- $370,0003 bd2 ba1.4k sqft171 E 360 N #12A, Fillmore, UT 84631For SaleMLS ID #2057904, Olivia Bostwick, Engel & Volkers Salt Lake. UtahRealEstate.com
- $370,0003 bd2 ba1.4k sqft155 E 360 N #10B, Fillmore, UT 84631For SaleMLS ID #2057890, Olivia Bostwick, Engel & Volkers Salt Lake. UtahRealEstate.com
- $370,0003 bd2 ba1.4k sqft175 E 360 N #12B, Fillmore, UT 84631For SaleMLS ID #2057907, Olivia Bostwick, Engel & Volkers Salt Lake. UtahRealEstate.com
- $380,0003 bd2 ba1.4k sqft161 E 360 N #11A, Fillmore, UT 84631For SaleMLS ID #2057898, Olivia Bostwick, Engel & Volkers Salt Lake. UtahRealEstate.com
- $349,9003 bd2 ba1.9k sqft40 S 100 E, Meadow, UT 84631For SaleMLS ID #2108532, Kelsey Quarnberg, Equity Real Estate (Prosper Group). UtahRealEstate.com
- $315,9005 bd2 ba2k sqft204 E 100 N, Meadow, UT 84644For SaleMLS ID #2145806, Camille Ryan, KW WESTFIELD. UtahRealEstate.com
- $329,0003 bd2 ba1.6k sqft111 W 570 N, Richfield, UT 84701For SaleMLS ID #2184468, Jeramy Johnson, Red Rock Real Estate LLC (Central). UtahRealEstate.com
- $359,0005 bd1 ba2k sqft195 E 200 S, Kanosh, UT 84637For SaleMLS ID #2159879, Lauri Mathews, Signature Real Estate Services Inc. UtahRealEstate.com
- $240,0002 bd1 ba1.3k sqft325 W 100 S, Richfield, UT 84701For SaleMLS ID #2189406, Dana R Coates, ERA Brokers Consolidated (Richfield Branch). UtahRealEstate.com
