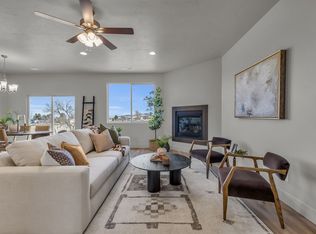
Looking for a Nightly Rental, Investor's Dream, Homebuyer's Opportunity, or Just a Dream Come True? Have you been waiting for an investment opportunity before prices rise? Or perhaps you've been eyeing a nightly rental property before the market gets crowded? This could be your chance! Fillmore is in high demand for short-term accommodations with its thriving festivals, hunting, off-road riding, golfing, and sports events. There's a clear need for more places for visitors to stay, and this is your opportunity to get ahead of the curve. Introducing Sunset View Fillmore's exclusive twin-home development with no HOA! These spacious 3-bedroom, 2-bathroom homes span 1,407 sq ft, offering a fantastic open layout with the primary bedroom separated from the two additional bedrooms. The master suite includes an ensuite bathroom and walk-in closet. Enjoy the modern convenience of a full stainless steel appliance package, granite countertops, 9' ceilings, and a 2-car garage. Each home comes with a private, partially fenced backyard. option for hot tub and patio, ideal for relaxation or entertaining. Plus, the beautifully landscaped front yard adds great curb appeal. You'll love the breathtaking views of the Pahvant Range and stunning West Desert sunsets. Whether you're looking for a new home or an investment in a growing market, this is an opportunity you don't want to miss.
For sale
$370,000
175 E 360 N #12B, Fillmore, UT 84631
3beds
1,407sqft
Multi Family
Built in 2024
-- sqft lot
$-- Zestimate®
$263/sqft
$-- HOA
What's special
Private fenced backyardFantastic open layoutStunning west desert sunsetsGranite countertops
- 590 days
- 64
- 7
Zillow last checked:
Listing updated:
Listed by:
Olivia Bostwick 801-652-3865,
Engel & Volkers Salt Lake
Source: UtahRealEstate.com,MLS#: 2057907
Facts & features
Interior
Bedrooms & bathrooms
- Bedrooms: 3
- Bathrooms: 2
- Full bathrooms: 2
- Main level bedrooms: 3
Rooms
- Room types: Master Bathroom, Great Room
Primary bedroom
- Level: First
Heating
- Forced Air, Central, >= 95% efficiency
Cooling
- Central Air
Appliances
- Included: Microwave, Disposal, Free-Standing Range
- Laundry: Electric Dryer Hookup, Gas Dryer Hookup
Features
- Walk-In Closet(s), Granite Counters
- Flooring: Carpet
- Doors: Sliding Doors
- Windows: Double Pane Windows
- Basement: None
- Number of fireplaces: 1
- Fireplace features: Gas Log
Interior area
- Total structure area: 1,407
- Total interior livable area: 1,407 sqft
- Finished area above ground: 1,407
Property
Parking
- Total spaces: 2
- Parking features: Garage - Attached
- Attached garage spaces: 2
Accessibility
- Accessibility features: Ground Level, Single Level Living
Features
- Stories: 1
- Entry location: Ground Level
- Patio & porch: Patio, Open Patio
- Has view: Yes
- View description: Mountain(s)
- Frontage length: 50
Lot
- Size: 4,791 Square Feet
- Dimensions: 50.0 x 10.0 x 50.0
- Features: Curb & Gutter
Details
- Parcel number: FSVW12B
- Zoning: R2
- Zoning description: Single-Family, Multi-Family
Construction
Type & style
- Home type: MultiFamily
- Architectural style: Rambler/Ranch
- Property subtype: Multi Family
Materials
- Asphalt, Stucco, Cement Siding
- Roof: Asphalt,Pitched
Condition
- Blt./Standing
- New construction: No
- Year built: 2024
- Major remodel year: 2024
Details
- Warranty included: Yes
Utilities & green energy
- Water: Culinary
- Utilities for property: Natural Gas Connected, Electricity Connected, Sewer Connected, Water Connected
Community & HOA
Community
- Features: Sidewalks
- Security: Fire Alarm
- Subdivision: Sunset View Sub
HOA
- Has HOA: No
Location
- Region: Fillmore
Financial & listing details
- Price per square foot: $263/sqft
- Annual tax amount: $1,999
- Date on market: 1/10/2025
- Listing terms: Cash,Conventional,Down Payment Assist.,FHA,VA Loan,USDA Loan
- Inclusions: Microwave, Range
- Acres allowed for irrigation: 0
- Electric utility on property: Yes
- Road surface type: Paved
Estimated market value
Not available
Estimated sales range
Not available
$1,789/mo
Price history
| Date | Event | Price |
|---|---|---|
| 7/21/2026 | Listed for sale | $370,000-2.6%$263/sqft |
Source:  UtahRealEstate.com #2057907 Report a problem UtahRealEstate.com #2057907 Report a problem | ||
| 9/29/2025 | Listed for sale | $380,000$270/sqft |
Source: UtahRealEstate.com #2057907 Report a problem | ||
| 8/8/2025 | Pending sale | $380,000$270/sqft |
Source: UtahRealEstate.com #2057907 Report a problem | ||
| 1/10/2025 | Listed for sale | $380,000-1.3%$270/sqft |
Source: UtahRealEstate.com #2057907 Report a problem | ||
| 11/15/2024 | Listing removed | $385,000$274/sqft |
Source: UtahRealEstate.com #1962676 Report a problem | ||
| 10/17/2023 | Listed for sale | $385,000$274/sqft |
Source: UtahRealEstate.com #1962676 Report a problem | ||
Public tax history
Tax history is unavailable.
Monthly payment
Est. payment
Payment breakdown
Explore the cost of this home by adjusting the details. Changes won't be saved.Climate risks
Neighborhood: 84631
Nearby schools
Schools provided by the listing agent
- Elementary: Fillmore
- Middle: Fillmore
- High: Millard
- District: Millard
Source: UtahRealEstate.com. This data may not be complete. We recommend contacting the local school district to confirm school assignments for this home.
Similar homes
- $370,0003 bd2 ba1.4k sqft155 E 360 N #10B, Fillmore, UT 84631For Sale
 MLS ID #2057890, Olivia Bostwick, Engel & Volkers Salt Lake. UtahRealEstate.com
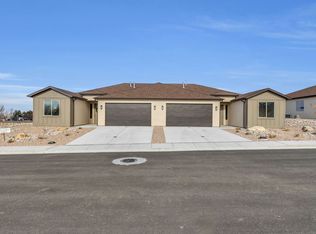
 - $370,0003 bd2 ba1.4k sqft171 E 360 N #12A, Fillmore, UT 84631For Sale
 MLS ID #2057904, Olivia Bostwick, Engel & Volkers Salt Lake. UtahRealEstate.com
 - $380,0003 bd2 ba1.4k sqft161 E 360 N #11A, Fillmore, UT 84631For SaleMLS ID #2057898, Olivia Bostwick, Engel & Volkers Salt Lake. UtahRealEstate.com
- $419,0003 bd2 ba1.7k sqft365 N Main St, Fillmore, UT 84631For Sale
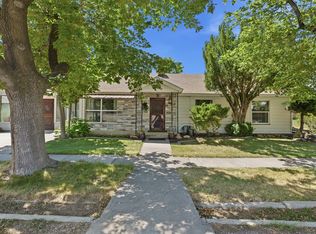 MLS ID #2169567, Savannah J Rogers, The Agency Salt Lake City (Nephi). UtahRealEstate.com
 - $255,0003 bd1 ba1.5k sqft260 W 400 N, Fillmore, UT 84631For SaleMLS ID #2152407, Kimberly Sorenson, Signature Real Estate Services Inc. UtahRealEstate.com
- $299,7003 bd3 ba1.5k sqft649 W 880 S, Fillmore, UT 84631For SaleMLS ID #2135260, Olivia Bostwick, Engel & Volkers Salt Lake. UtahRealEstate.com
- $299,7003 bd3 ba1.5k sqft637 W 880 S, Fillmore, UT 84631For SaleMLS ID #2181862, Molly Stevens, Signature Real Estate Services Inc. UtahRealEstate.com
- $349,9003 bd2 ba1.9k sqft40 S 100 E, Meadow, UT 84631For SaleMLS ID #2108532, Kelsey Quarnberg, Equity Real Estate (Prosper Group). UtahRealEstate.com
- $315,9005 bd2 ba2k sqft204 E 100 N, Meadow, UT 84644For SaleMLS ID #2145806, Camille Ryan, KW WESTFIELD. UtahRealEstate.com
- $359,0005 bd1 ba2k sqft195 E 200 S, Kanosh, UT 84637For SaleMLS ID #2159879, Lauri Mathews, Signature Real Estate Services Inc. UtahRealEstate.com
