*Seller will contribute $7,500 dollars toward buyers closing costs or to use towards a rate buy down.* Step into the perfect blend of historic charm and modern comfort in this beautifully updated home located in the welcoming community of Meadow, Utah. Just 8 miles south of Fillmore and minutes from the famous Meadow Hot Springs. Situated on a spacious half acre corner lot, this inviting property offers 5 bedrooms, 2 full bathrooms, and a detached garage, providing plenty of room to live, work, and entertain. Inside, you'll appreciate the tasteful updates, including fresh paint, new flooring throughout, and stunning knotty alder cabinetry that complements the home's timeless character. Every room reflects the warmth and craftsmanship of a classic home while offering the modern touches. Whether you're searching for extra space, small-town living, or a home full of personality, this one checks all the boxes. Schedule your private showing today and experience everything this property has to offer! Buyer and Buyer's Agent are advised to verify all information. Seller Financing option available.
For sale
Price cut: $4.1K (9/22)
$315,900
204 E 100 N, Meadow, UT 84644
5beds
2,059sqft
Single Family Residence
Built in 1887
0.5 Acres Lot
$314,300 Zestimate®
$153/sqft
$-- HOA
What's special
Detached garageFresh paintNew flooring throughoutStunning knotty alder cabinetry
- 81 days
- 432
- 52
Zillow last checked:
Listing updated:
Listed by:
Camille Ryan 801-310-1094,
KW WESTFIELD
Source: UtahRealEstate.com,MLS#: 2145806
Facts & features
Interior
Bedrooms & bathrooms
- Bedrooms: 5
- Bathrooms: 2
- Full bathrooms: 1
- 3/4 bathrooms: 1
- Main level bedrooms: 2
Rooms
- Room types: Master Bathroom, Updated Kitchen
Primary bedroom
- Level: First
Heating
- Electric, Forced Air, Central
Cooling
- Central Air
Appliances
- Included: Microwave, Free-Standing Range
- Laundry: Electric Dryer Hookup
Features
- Walk-In Closet(s)
- Flooring: Carpet
- Doors: Storm Door(s)
- Windows: Double Pane Windows
- Basement: Partial
- Number of fireplaces: 1
Interior area
- Total structure area: 2,059
- Total interior livable area: 2,059 sqft
- Finished area above ground: 1,859
- Finished area below ground: 10
Property
Parking
- Total spaces: 2
- Parking features: Garage
- Garage spaces: 2
Accessibility
- Accessibility features: Accessible Doors, Accessible Hallway(s), Ground Level
Features
- Stories: 3
- Entry location: Ground Level
- Patio & porch: Covered, Porch, Covered Patio, Open Porch
- Exterior features: Awning(s), Lighting
- Fencing: Partial
- Has view: Yes
- View description: Mountain(s)
- Frontage length: 149
Lot
- Size: 0.5 Acres
- Dimensions: 149.0 x 142.0 x 149.0
- Features: Corner Lot
- Topography: Terrain
- Residential vegetation: Fruit Trees, Landscaping: Full, Mature Trees, Pines
Details
- Additional structures: Outbuilding
- Parcel number: part M1530
- Zoning description: Single-Family
Construction
Type & style
- Home type: SingleFamily
- Architectural style: Bungalow/Cottage
- Property subtype: Single Family Residence
Materials
- Aluminum Siding, Brick
- Roof: Asphalt
Condition
- Blt./Standing
- New construction: No
- Year built: 1887
Utilities & green energy
- Sewer: Septic Tank, Sewer: Septic Tank
- Water: Culinary
- Utilities for property: Natural Gas Connected, Electricity Connected, Water Connected
Community & HOA
Community
- Subdivision: Meadow Town Survey
HOA
- Has HOA: No
Location
- Region: Meadow
Financial & listing details
- Price per square foot: $153/sqft
- Tax assessed value: $292,945
- Annual tax amount: $1,253
- Date on market: 3/23/2026
- Listing terms: Cash,Conventional,Seller Finance,USDA Loan
- Inclusions: Microwave, Range
- Exclusions: Dryer, Refrigerator, Washer
- Acres allowed for irrigation: 0
- Electric utility on property: Yes
- Road surface type: Paved
Estimated market value
$314,300
$299,000 - $330,000
$1,907/mo
Price history
| Date | Event | Price |
|---|---|---|
| 9/22/2026 | Price change | $315,900-1.3%$153/sqft |
Source:  UtahRealEstate.com #2145806 Report a problem UtahRealEstate.com #2145806 Report a problem | ||
| 7/25/2026 | Listed for sale | $320,000$155/sqft |
Source: UtahRealEstate.com #2145806 Report a problem | ||
Public tax history
| Year | Property taxes | Tax assessment |
|---|---|---|
| 2025 | $1,253 -19.3% | $161,120 -4.4% |
| 2024 | $1,554 +0.7% | $168,527 +7.1% |
| 2023 | $1,543 +16% | $157,401 +28.3% |
| 2022 | $1,330 +22.5% | $122,641 +28.2% |
| 2021 | $1,086 +26.3% | $95,641 +11.6% |
| 2020 | $860 -11% | $85,709 +12.1% |
| 2019 | $966 +15.2% | $76,427 |
| 2018 | $839 -4.3% | $76,427 |
| 2017 | $876 +42.3% | $76,427 +37.4% |
| 2016 | $616 -0.1% | $55,617 |
| 2015 | $616 | $55,617 |
| 2014 | -- | $55,617 |
| 2013 | -- | $55,617 -8.2% |
| 2010 | -- | $60,587 |
Find assessor info on the county website
Monthly payment
Est. payment
Payment breakdown
Explore the cost of this home by adjusting the details. Changes won't be saved.Climate risks
Neighborhood: 84644
Nearby schools
Schools provided by the listing agent
- Elementary: Fillmore
- Middle: Fillmore
- High: Millard
- District: Millard
Source: UtahRealEstate.com. This data may not be complete. We recommend contacting the local school district to confirm school assignments for this home.
Similar homes
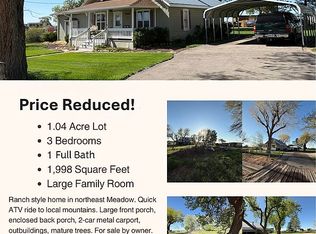
- $320,0003 bd1 ba2k sqft479 E 100 N, Meadow, UT 84644For Sale By Owner
- $349,9003 bd2 ba1.9k sqft40 S 100 E, Meadow, UT 84631For Sale
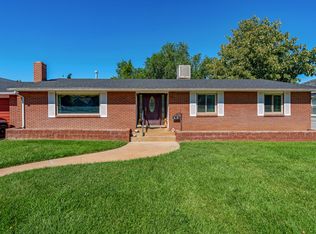
 MLS ID #2108532, Kelsey Quarnberg, Equity Real Estate (Prosper Group). UtahRealEstate.com
 - $359,0005 bd1 ba2k sqft195 E 200 S, Kanosh, UT 84637For Sale
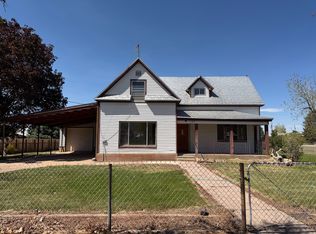 MLS ID #2159879, Lauri Mathews, Signature Real Estate Services Inc. UtahRealEstate.com
 - $375,0004 bd3 ba2.3k sqft155 W Center St, Fillmore, UT 84631For Sale
 MLS ID #2132341, Broox Anderson, Hometown Realty. UtahRealEstate.com
 - $419,0003 bd2 ba1.7k sqft365 N Main St, Fillmore, UT 84631For SaleMLS ID #2169567, Savannah J Rogers, The Agency Salt Lake City (Nephi). UtahRealEstate.com
- $450,0005 bd3 ba2.4k sqft90 S 200 W, Fillmore, UT 84631For SaleMLS ID #2163919, Samantha Orvin, Red Rock Real Estate LLC. UtahRealEstate.com
- $389,9993 bd2 ba2.6k sqft65 S 100 E, Fillmore, UT 84631For SaleMLS ID #2165528, Lauri Mathews, Signature Real Estate Services Inc. UtahRealEstate.com
- $255,0003 bd1 ba1.5k sqft260 W 400 N, Fillmore, UT 84631For SaleMLS ID #2152407, Kimberly Sorenson, Signature Real Estate Services Inc. UtahRealEstate.com
- $299,7003 bd3 ba1.5k sqft637 W 880 S, Fillmore, UT 84631For SaleMLS ID #2181862, Molly Stevens, Signature Real Estate Services Inc. UtahRealEstate.com
- $299,7003 bd3 ba1.5k sqft649 W 880 S, Fillmore, UT 84631For SaleMLS ID #2135260, Olivia Bostwick, Engel & Volkers Salt Lake. UtahRealEstate.com
- $370,0003 bd2 ba1.4k sqft171 E 360 N #12A, Fillmore, UT 84631For SaleMLS ID #2057904, Olivia Bostwick, Engel & Volkers Salt Lake. UtahRealEstate.com
- $370,0003 bd2 ba1.4k sqft155 E 360 N #10B, Fillmore, UT 84631For SaleMLS ID #2057890, Olivia Bostwick, Engel & Volkers Salt Lake. UtahRealEstate.com
- $370,0003 bd2 ba1.4k sqft175 E 360 N #12B, Fillmore, UT 84631For SaleMLS ID #2057907, Olivia Bostwick, Engel & Volkers Salt Lake. UtahRealEstate.com
- $380,0003 bd2 ba1.4k sqft161 E 360 N #11A, Fillmore, UT 84631For SaleMLS ID #2057898, Olivia Bostwick, Engel & Volkers Salt Lake. UtahRealEstate.com
