Stunning home designed by a Danish architect in the 1800s. This home uniquely blends character and convenience, and it's listed on the National Register of Historic Places. Upgrades include a brand new roof, new windows, central heat and AC, and updated plumbing and electrical. What really make the home special, however, are the many original features like rich woodwork, wood flooring, and classical moldings. A large lawn and garden area provides plenty of space for outdoor activities. The property also features fruit trees, a powered shop, and a root cellar that doubles as a patio. A prized 0.62-share of pressurized irrigation water is also included along with a new shed. Amenities within walking distance include parks, schools, and shopping! Well-cared-for home in a wonderful location!
For sale
Price cut: $15K (9/21)
$375,000
155 W Center St, Fillmore, UT 84631
4beds
2,392sqft
Single Family Residence
Built in 1871
0.65 Acres Lot
$372,000 Zestimate®
$157/sqft
$-- HOA
What's special
Powered shopWood flooringClassical moldingsFruit treesNew shedRich woodworkMany original features
- 260 days
- 663
- 64
Zillow last checked:
Listing updated:
Listed by:
Broox Anderson 435-893-1184,
Hometown Realty
Source: UtahRealEstate.com,MLS#: 2132341
Facts & features
Interior
Bedrooms & bathrooms
- Bedrooms: 4
- Bathrooms: 3
- Full bathrooms: 2
- 3/4 bathrooms: 1
- Main level bedrooms: 2
Rooms
- Room types: Updated Kitchen
Primary bedroom
- Level: First,Second
Heating
- Forced Air, Central, Wood
Cooling
- Central Air
Appliances
- Included: Dryer, Gas Grill/BBQ, Microwave, Refrigerator, Washer, Disposal, Free-Standing Range
- Laundry: Gas Dryer Hookup
Features
- Flooring: Carpet, Hardwood, Tile
- Windows: Blinds, Drapes, Window Coverings, Double Pane Windows
- Basement: Partial
- Number of fireplaces: 2
- Fireplace features: Fireplace Equipment, Fireplace Insert, Wood Burning Stove, Insert
Interior area
- Total structure area: 2,392
- Total interior livable area: 2,392 sqft
- Finished area above ground: 2,392
Property
Parking
- Total spaces: 4
- Parking features: Open, RV Access/Parking
- Uncovered spaces: 4
Accessibility
- Accessibility features: Grip-Accessible Features, Single Level Living
Features
- Levels: Two
- Stories: 2
- Patio & porch: Porch, Patio, Covered Deck, Open Porch, Open Patio
- Exterior features: Balcony, Entry (Foyer)
- Fencing: Partial
- Has view: Yes
- View description: Mountain(s)
- Frontage length: 102
Lot
- Size: 0.65 Acres
- Dimensions: 102.0 x 198.0 x 102.0
- Features: Curb & Gutter, Secluded, Sprinkler: Auto-Full
- Topography: Terrain
- Residential vegetation: Fruit Trees, Landscaping: Full, Mature Trees, Vegetable Garden
Details
- Additional structures: Workshop, Outbuilding, Storage Shed(s)
- Parcel number: F287
- Zoning: R-2
- Zoning description: Single-Family
- Other equipment: Workbench
- Horses can be raised: Yes
- Horse amenities: Horse Property
Construction
Type & style
- Home type: SingleFamily
- Property subtype: Single Family Residence
Materials
- Brick, Stucco
- Roof: Asphalt
Condition
- Blt./Standing
- New construction: No
- Year built: 1871
- Major remodel year: 2020
Details
- Warranty included: Yes
Utilities & green energy
- Sewer: Public Sewer, Sewer: Public
- Water: Culinary, Irrigation: Pressure, Shares
- Utilities for property: Natural Gas Connected, Electricity Connected, Sewer Connected, Water Connected
Community & HOA
Community
- Features: Sidewalks
- Subdivision: Fillmore City Survey
HOA
- Has HOA: No
Location
- Region: Fillmore
Financial & listing details
- Price per square foot: $157/sqft
- Tax assessed value: $500,920
- Annual tax amount: $2,200
- Date on market: 1/21/2026
- Listing terms: Cash,Conventional,FHA,VA Loan,USDA Loan
- Inclusions: Dryer, Fireplace Equipment, Fireplace Insert, Gas Grill/BBQ, Microwave, Range, Refrigerator, Storage Shed(s), Washer, Window Coverings, Wood Stove, Workbench
- Exclusions: Freezer
- Electric utility on property: Yes
- Road surface type: Paved
Estimated market value
$372,000
$353,000 - $391,000
$2,708/mo
Price history
| Date | Event | Price |
|---|---|---|
| 9/21/2026 | Price change | $375,000-3.8%$157/sqft |
Source:  UtahRealEstate.com #2132341 Report a problem UtahRealEstate.com #2132341 Report a problem | ||
| 9/17/2026 | Price change | $390,000-2.3%$163/sqft |
Source: UtahRealEstate.com #2132341 Report a problem | ||
| 7/18/2026 | Price change | $399,000-1.5%$167/sqft |
Source: UtahRealEstate.com #2132341 Report a problem | ||
| 6/4/2026 | Price change | $405,000-2.4%$169/sqft |
Source: UtahRealEstate.com #2132341 Report a problem | ||
| 5/6/2026 | Price change | $415,000-2.4%$173/sqft |
Source: UtahRealEstate.com #2132341 Report a problem | ||
| 1/22/2026 | Listed for sale | $425,000$178/sqft |
Source: UtahRealEstate.com #2132341 Report a problem | ||
Public tax history
| Year | Property taxes | Tax assessment |
|---|---|---|
| 2025 | -- | $275,506 +19.6% |
| 2024 | $2,179 | $230,299 +13.3% |
| 2023 | -- | $203,347 +22.5% |
| 2022 | -- | $166,047 +17.3% |
| 2021 | $362 | $141,521 +22.8% |
| 2020 | -- | $115,253 +17.6% |
| 2019 | -- | $98,003 +2.5% |
| 2018 | -- | $95,582 +17.1% |
| 2017 | -- | $81,650 |
| 2016 | -- | $81,650 |
| 2015 | -- | $81,650 |
| 2014 | -- | $81,650 |
| 2013 | -- | $81,650 +1.7% |
| 2010 | -- | $80,266 |
Find assessor info on the county website
Monthly payment
Est. payment
Payment breakdown
Explore the cost of this home by adjusting the details. Changes won't be saved.Climate risks
Neighborhood: 84631
Nearby schools
Schools provided by the listing agent
- Elementary: Fillmore
- Middle: Fillmore
- High: Millard
- District: Millard
Source: UtahRealEstate.com. This data may not be complete. We recommend contacting the local school district to confirm school assignments for this home.
Similar homes
- $389,9993 bd2 ba2.6k sqft65 S 100 E, Fillmore, UT 84631For Sale
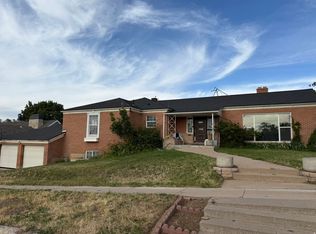
 MLS ID #2165528, Lauri Mathews, Signature Real Estate Services Inc. UtahRealEstate.com
 - $419,0003 bd2 ba1.7k sqft365 N Main St, Fillmore, UT 84631For Sale
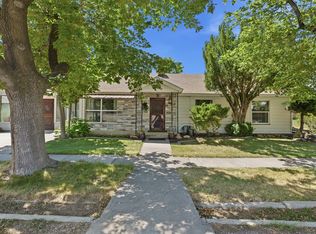 MLS ID #2169567, Savannah J Rogers, The Agency Salt Lake City (Nephi). UtahRealEstate.com
 - $430,0005 bd3 ba2.5k sqft90 S 200th St W, Fillmore, UT 84631For Sale
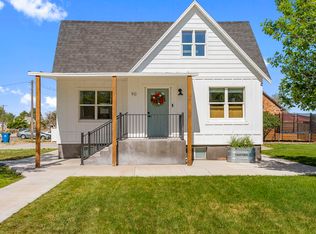 MLS ID #26-273157, Amy Chase, RED ROCK REAL ESTATE. WCBR
 - $450,0005 bd3 ba2.4k sqft90 S 200 W, Fillmore, UT 84631For Sale
 MLS ID #2163919, Samantha Orvin, Red Rock Real Estate LLC. UtahRealEstate.com
 - $435,0006 bd3 ba3.1k sqft190 E 300 S, Fillmore, UT 84631For SaleMLS ID #2178997, Lauri Mathews, Signature Real Estate Services Inc. UtahRealEstate.com
- $529,0005 bd3 ba3.4k sqft75 N 100 W, Fillmore, UT 84631For SaleMLS ID #2126737, Molly Stevens, Signature Real Estate Services Inc. UtahRealEstate.com
- $255,0003 bd1 ba1.5k sqft260 W 400 N, Fillmore, UT 84631For SaleMLS ID #2152407, Kimberly Sorenson, Signature Real Estate Services Inc. UtahRealEstate.com
- $349,9003 bd2 ba1.9k sqft40 S 100 E, Meadow, UT 84631For SaleMLS ID #2108532, Kelsey Quarnberg, Equity Real Estate (Prosper Group). UtahRealEstate.com
- $315,9005 bd2 ba2k sqft204 E 100 N, Meadow, UT 84644For SaleMLS ID #2145806, Camille Ryan, KW WESTFIELD. UtahRealEstate.com
- $370,0003 bd2 ba1.4k sqft171 E 360 N #12A, Fillmore, UT 84631For SaleMLS ID #2057904, Olivia Bostwick, Engel & Volkers Salt Lake. UtahRealEstate.com
- $370,0003 bd2 ba1.4k sqft155 E 360 N #10B, Fillmore, UT 84631For SaleMLS ID #2057890, Olivia Bostwick, Engel & Volkers Salt Lake. UtahRealEstate.com
- $380,0003 bd2 ba1.4k sqft161 E 360 N #11A, Fillmore, UT 84631For SaleMLS ID #2057898, Olivia Bostwick, Engel & Volkers Salt Lake. UtahRealEstate.com
- $370,0003 bd2 ba1.4k sqft175 E 360 N #12B, Fillmore, UT 84631For SaleMLS ID #2057907, Olivia Bostwick, Engel & Volkers Salt Lake. UtahRealEstate.com
- $359,0005 bd1 ba2k sqft195 E 200 S, Kanosh, UT 84637For SaleMLS ID #2159879, Lauri Mathews, Signature Real Estate Services Inc. UtahRealEstate.com
- $299,7003 bd3 ba1.5k sqft637 W 880 S, Fillmore, UT 84631For SaleMLS ID #2181862, Molly Stevens, Signature Real Estate Services Inc. UtahRealEstate.com
- $424,9005 bd2 ba3.4k sqft389 W 400 N, Richfield, UT 84701For SaleMLS ID #2185361, Troy Poulsen, Coldwell Banker Preferred Properties. UtahRealEstate.com
- $299,7003 bd3 ba1.5k sqft649 W 880 S, Fillmore, UT 84631For SaleMLS ID #2135260, Olivia Bostwick, Engel & Volkers Salt Lake. UtahRealEstate.com
- $329,0003 bd2 ba1.6k sqft111 W 570 N, Richfield, UT 84701For SaleMLS ID #2184468, Jeramy Johnson, Red Rock Real Estate LLC (Central). UtahRealEstate.com
- $519,0005 bd3 ba3.4k sqft596 W 500 N, Richfield, UT 84701For SaleMLS ID #2179159, Kaycie Torgerson, Red Rock Real Estate LLC (Central). UtahRealEstate.com
