Seller will contribute $5,000 toward Buyer's closing costs. Newer-built home on a desirable corner lot, ready for your finishing touches! The main-level primary bedroom features a private ensuite bath with a relaxing soaking tub and separate walk-in shower. Beautiful hardwood floors, a well-designed floor plan, and an oversized garage provide plenty of space for vehicles, storage, and more. The basement is ready to be finished for an ADU. With an exterior entrance and plumbing for a kitchen, 2 bedrooms, and 1 bath, the potential is there for great rental income.
For sale
Price cut: $24K (10/6)
$435,000
190 E 300 S, Fillmore, UT 84631
6beds
3,132sqft
Single Family Residence
Built in 2008
0.31 Acres Lot
$430,800 Zestimate®
$139/sqft
$-- HOA
What's special
Oversized garageSeparate walk-in showerRelaxing soaking tubWell-designed floor planSpacious primary suitePrivate ensuite bathBeautiful hardwood floors
- 57 days
- 241
- 12
Zillow last checked:
Listing updated:
Listed by:
Lauri Mathews 435-864-7688,
Signature Real Estate Services Inc
Source: UtahRealEstate.com,MLS#: 2178997
Facts & features
Interior
Bedrooms & bathrooms
- Bedrooms: 6
- Bathrooms: 3
- Full bathrooms: 3
- Main level bedrooms: 3
Rooms
- Room types: Master Bathroom
Primary bedroom
- Level: First
Heating
- Forced Air, Central, Wood, >= 95% efficiency
Cooling
- Central Air, Ceiling Fan(s)
Appliances
- Included: Microwave, Refrigerator, Disposal, Built-In Range
- Laundry: Electric Dryer Hookup
Features
- Basement Apartment, Separate Bath/Shower, Walk-In Closet(s), Granite Counters
- Flooring: Carpet, Hardwood, Tile
- Windows: Blinds, Double Pane Windows
- Basement: Full,Walk-Out Access,Basement Entrance
- Number of fireplaces: 2
- Fireplace features: Wood Burning Stove, Gas Log
Interior area
- Total structure area: 3,132
- Total interior livable area: 3,132 sqft
- Finished area above ground: 1,573
- Finished area below ground: 1,403
Property
Parking
- Total spaces: 2
- Parking features: Garage
- Garage spaces: 2
Accessibility
- Accessibility features: Single Level Living
Features
- Stories: 2
- Patio & porch: Porch, Open Porch
Lot
- Size: 0.31 Acres
- Features: Corner Lot, Sprinkler: Auto-Full
- Topography: Terrain
- Residential vegetation: Landscaping: Full, Vegetable Garden
Details
- Parcel number: F89
- Zoning description: Single-Family
Construction
Type & style
- Home type: SingleFamily
- Architectural style: Rambler/Ranch
- Property subtype: Single Family Residence
Materials
- Asphalt, Stone, Stucco
- Roof: Asphalt
Condition
- Blt./Standing
- New construction: No
- Year built: 2008
Utilities & green energy
- Water: Culinary
- Utilities for property: Natural Gas Connected, Electricity Connected, Sewer Connected, Water Connected
Community & HOA
Community
- Features: Sidewalks
HOA
- Has HOA: No
Location
- Region: Fillmore
Financial & listing details
- Price per square foot: $139/sqft
- Tax assessed value: $481,972
- Annual tax amount: $2,111
- Date on market: 8/14/2026
- Listing terms: Cash,Conventional,FHA,VA Loan,USDA Loan
- Inclusions: Ceiling Fan, Microwave, Range, Refrigerator, Wood Stove
- Exclusions: Freezer
- Acres allowed for irrigation: 0
- Electric utility on property: Yes
- Road surface type: Paved
Estimated market value
$430,800
$409,000 - $452,000
$2,976/mo
Price history
| Date | Event | Price |
|---|---|---|
| 10/6/2026 | Price change | $435,000-5.2%$139/sqft |
Source:  UtahRealEstate.com #2178997 Report a problem UtahRealEstate.com #2178997 Report a problem | ||
| 9/24/2026 | Price change | $459,000-1.9%$147/sqft |
Source: UtahRealEstate.com #2178997 Report a problem | ||
| 8/14/2026 | Listed for sale | $468,000$149/sqft |
Source: UtahRealEstate.com #2178997 Report a problem | ||
Public tax history
| Year | Property taxes | Tax assessment |
|---|---|---|
| 2025 | $2,111 -16.8% | $265,085 -1.1% |
| 2024 | $2,536 +5.7% | $268,022 +12.6% |
| 2023 | $2,400 +30.1% | $237,993 +43.7% |
| 2022 | $1,845 +12.3% | $165,633 +16.9% |
| 2021 | $1,643 +27.8% | $141,642 +7.2% |
| 2020 | $1,286 -15.6% | $132,142 +18.1% |
| 2019 | $1,524 +24.5% | $111,861 +2.6% |
| 2018 | $1,224 +8.2% | $109,013 +13.8% |
| 2017 | $1,132 +4.6% | $95,781 |
| 2016 | $1,082 0% | $95,781 |
| 2015 | $1,083 | $95,781 |
| 2014 | -- | $95,781 |
| 2013 | -- | $95,781 -4.3% |
| 2010 | -- | $100,098 |
Find assessor info on the county website
Monthly payment
Est. payment
Payment breakdown
Explore the cost of this home by adjusting the details. Changes won't be saved.Climate risks
Neighborhood: 84631
Nearby schools
Schools provided by the listing agent
- Elementary: Fillmore
- Middle: Fillmore
- High: Millard
- District: Millard
Source: UtahRealEstate.com. This data may not be complete. We recommend contacting the local school district to confirm school assignments for this home.
Similar homes
- $430,0005 bd3 ba2.5k sqft90 S 200th St W, Fillmore, UT 84631For Sale
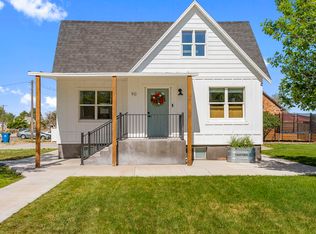 MLS ID #26-273157, Amy Chase, RED ROCK REAL ESTATE. WCBR
 - $450,0005 bd3 ba2.4k sqft90 S 200 W, Fillmore, UT 84631For Sale

 MLS ID #2163919, Samantha Orvin, Red Rock Real Estate LLC. UtahRealEstate.com
 - $389,9993 bd2 ba2.6k sqft65 S 100 E, Fillmore, UT 84631For Sale
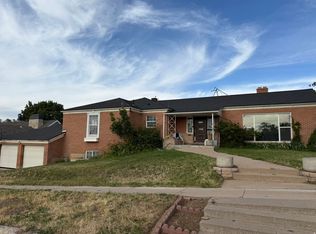 MLS ID #2165528, Lauri Mathews, Signature Real Estate Services Inc. UtahRealEstate.com
 - $595,0006 bd4 ba3.9k sqft250 E 500 S, Fillmore, UT 84631For Sale
 MLS ID #2155477, Lauri Mathews, Signature Real Estate Services Inc. UtahRealEstate.com
 - $419,0003 bd2 ba1.7k sqft365 N Main St, Fillmore, UT 84631For SaleMLS ID #2169567, Savannah J Rogers, The Agency Salt Lake City (Nephi). UtahRealEstate.com
- $529,0005 bd3 ba3.4k sqft75 N 100 W, Fillmore, UT 84631For SaleMLS ID #2126737, Molly Stevens, Signature Real Estate Services Inc. UtahRealEstate.com
- $375,0004 bd3 ba2.3k sqft155 W Center St, Fillmore, UT 84631For SaleMLS ID #2132341, Broox Anderson, Hometown Realty. UtahRealEstate.com
- $600,0005 bd3 ba2.3k sqft415 S 200 W, Fillmore, UT 84631For SaleMLS ID #2167141, Kortnie Anderson, Signature Real Estate Services. UtahRealEstate.com
- $499,5005 bd3 ba3.8k sqft150 S 3900 W, Fillmore, UT 84631For SaleMLS ID #2182579, Lauri Mathews, Signature Real Estate Services Inc. UtahRealEstate.com
- $440,0005 bd3 ba2.9k sqft564 E 650 N, Richfield, UT 84701For SaleMLS ID #2174355, Bailee A Morrell, Bybee & Co Realty, LLC. UtahRealEstate.com
- $495,0005 bd3 ba4k sqft4780 W Hatton Rd, Kanosh, UT 84637For SaleMLS ID #2182576, Lauri Mathews, Signature Real Estate Services Inc. UtahRealEstate.com
- $417,0005 bd3 ba2.6k sqft669 W Ogden Dr, Richfield, UT 84701For SaleMLS ID #2187706, Dirk Dopp, ERA Brokers Consolidated (Richfield Branch). UtahRealEstate.com
- $424,9005 bd2 ba3.4k sqft389 W 400 N, Richfield, UT 84701For SaleMLS ID #2185361, Troy Poulsen, Coldwell Banker Preferred Properties. UtahRealEstate.com
- $349,9003 bd2 ba1.9k sqft40 S 100 E, Meadow, UT 84631For SaleMLS ID #2108532, Kelsey Quarnberg, Equity Real Estate (Prosper Group). UtahRealEstate.com
- $315,9005 bd2 ba2k sqft204 E 100 N, Meadow, UT 84644For SaleMLS ID #2145806, Camille Ryan, KW WESTFIELD. UtahRealEstate.com
- $430,0005 bd2 ba2k sqft590 E 650 N, Richfield, UT 84701For SaleMLS ID #2185328, Lauri Mathews, Signature Real Estate Services Inc. UtahRealEstate.com
- $519,0005 bd3 ba3.4k sqft596 W 500 N, Richfield, UT 84701For SaleMLS ID #2179159, Kaycie Torgerson, Red Rock Real Estate LLC (Central). UtahRealEstate.com
- $480,0005 bd3 ba3.4k sqft637 S 960 W, Richfield, UT 84701For SaleMLS ID #2166603, Angela Viers, Rustic Roots Real Estate LLC. UtahRealEstate.com
