Custom home with 5 beds/3 baths, including a fully finished basement. You'll love the main level living, and the bonus set up to allow for a full apartment in the basement with it's own entrance and lots of natural light throughout. Large barn in the back yard is set up for several potential uses and workshop spaces. Includes 1/4 share of irrigation water. Fun yard has space for chickens and other small livestock. Centrally located in Fillmore, nearby schools, swimming pool, library, retail, and dining. Plenty of parking for trailers and toys. This is a great home if you are looking for a lot of space, inside and out!
For sale
Price cut: $20K (8/12)
$529,000
75 N 100 W, Fillmore, UT 84631
5beds
3,496sqft
Single Family Residence
Built in 2022
0.43 Acres Lot
$525,300 Zestimate®
$151/sqft
$-- HOA
What's special
Main level livingFully finished basement
- 298 days
- 93
- 4
Zillow last checked:
Listing updated:
Listed by:
Molly Stevens 435-864-8398,
Signature Real Estate Services Inc,
Lucas Stevens 435-253-1138,
Signature Real Estate Services
Source: UtahRealEstate.com,MLS#: 2126737
Facts & features
Interior
Bedrooms & bathrooms
- Bedrooms: 5
- Bathrooms: 3
- Full bathrooms: 3
- Main level bedrooms: 3
Rooms
- Room types: Master Bathroom, Den/Office
Primary bedroom
- Level: First
Heating
- Forced Air, Central, Gas Stove
Cooling
- Central Air
Appliances
- Included: Dryer, Microwave, Refrigerator, Washer, Disposal, Gas Oven, Gas Range, Free-Standing Range
- Laundry: Electric Dryer Hookup
Features
- Separate Bath/Shower, Walk-In Closet(s), Floor Drains, Vaulted Ceiling(s)
- Flooring: Carpet
- Windows: Blinds, Window Coverings, Double Pane Windows
- Basement: Entrance,Basement Entrance
- Has fireplace: No
Interior area
- Total structure area: 3,496
- Total interior livable area: 3,496 sqft
- Finished area above ground: 1,668
- Finished area below ground: 1,828
Property
Parking
- Total spaces: 2
- Parking features: Garage - Attached
- Attached garage spaces: 2
Features
- Stories: 2
- Patio & porch: Porch, Patio, Open Porch, Open Patio
- Fencing: Partial
- Has view: Yes
- View description: Mountain(s)
Lot
- Size: 0.43 Acres
- Topography: Terrain
- Residential vegetation: Fruit Trees, Landscaping: Full
Details
- Additional structures: Workshop, Outbuilding
- Parcel number: F335
- Zoning: R-2
- Zoning description: Single-Family, Multi-Family
Construction
Type & style
- Home type: SingleFamily
- Architectural style: Rambler/Ranch
- Property subtype: Single Family Residence
Materials
- Composition, Stucco
- Roof: Asphalt,Pitched
Condition
- Blt./Standing
- New construction: No
- Year built: 2022
Utilities & green energy
- Sewer: Public Sewer, Sewer: Public
- Water: Culinary, Irrigation: Pressure
- Utilities for property: Natural Gas Connected, Electricity Connected, Sewer Connected, Water Connected
Community & HOA
Community
- Features: Sidewalks
- Subdivision: Blk 68
HOA
- Has HOA: No
Location
- Region: Fillmore
Financial & listing details
- Price per square foot: $151/sqft
- Tax assessed value: $553,415
- Annual tax amount: $2,474
- Date on market: 12/11/2025
- Listing terms: Cash,Conventional,FHA,VA Loan,USDA Loan
- Inclusions: Dryer, Microwave, Range, Refrigerator, Washer, Window Coverings
- Exclusions: Swing Set, Trampoline
- Electric utility on property: Yes
- Road surface type: Paved
Estimated market value
$525,300
$499,000 - $552,000
$3,340/mo
Price history
| Date | Event | Price |
|---|---|---|
| 8/12/2026 | Price change | $529,000-3.6%$151/sqft |
Source:  UtahRealEstate.com #2126737 Report a problem UtahRealEstate.com #2126737 Report a problem | ||
| 4/9/2026 | Price change | $549,000-1.8%$157/sqft |
Source: UtahRealEstate.com #2126737 Report a problem | ||
| 3/13/2026 | Price change | $559,000-1.8%$160/sqft |
Source: UtahRealEstate.com #2126737 Report a problem | ||
| 12/12/2025 | Listed for sale | $569,000$163/sqft |
Source: UtahRealEstate.com #2126737 Report a problem | ||
Public tax history
| Year | Property taxes | Tax assessment |
|---|---|---|
| 2025 | $2,474 -15.4% | $310,747 +0.6% |
| 2024 | $2,924 +5.3% | $308,940 +12.2% |
| 2023 | $2,777 +720.1% | $275,372 +805.6% |
| 2022 | $339 -2.5% | $30,407 +1.5% |
| 2021 | $347 +0.1% | $29,946 -0.4% |
| 2020 | $347 +0.1% | $30,064 -0.4% |
| 2019 | $347 +1.9% | $30,178 -0.4% |
| 2018 | $340 +7% | $30,296 +12.6% |
| 2017 | $318 +4.6% | $26,913 |
| 2016 | $304 0% | $26,913 |
| 2015 | $304 | $26,913 |
| 2014 | -- | $26,913 |
| 2013 | -- | $26,913 |
Find assessor info on the county website
Monthly payment
Est. payment
Payment breakdown
Explore the cost of this home by adjusting the details. Changes won't be saved.Climate risks
Neighborhood: 84631
Nearby schools
Schools provided by the listing agent
- Elementary: Fillmore
- Middle: Fillmore
- High: Millard
- District: Millard
Source: UtahRealEstate.com. This data may not be complete. We recommend contacting the local school district to confirm school assignments for this home.
Similar homes
- $600,0005 bd3 ba2.3k sqft415 S 200 W, Fillmore, UT 84631For Sale
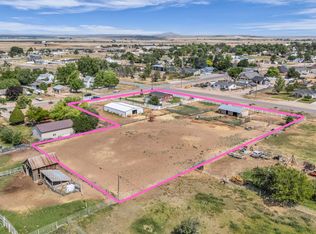
 MLS ID #2167141, Kortnie Anderson, Signature Real Estate Services. UtahRealEstate.com
 - $499,5005 bd3 ba3.8k sqft150 S 3900 W, Fillmore, UT 84631For Sale
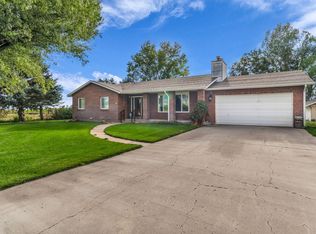 MLS ID #2182579, Lauri Mathews, Signature Real Estate Services Inc. UtahRealEstate.com
 - $595,0006 bd4 ba3.9k sqft250 E 500 S, Fillmore, UT 84631For Sale
 MLS ID #2155477, Lauri Mathews, Signature Real Estate Services Inc. UtahRealEstate.com
 - $450,0005 bd3 ba2.4k sqft90 S 200 W, Fillmore, UT 84631For Sale
 MLS ID #2163919, Samantha Orvin, Red Rock Real Estate LLC. UtahRealEstate.com
 - $435,0006 bd3 ba3.1k sqft190 E 300 S, Fillmore, UT 84631For SaleMLS ID #2178997, Lauri Mathews, Signature Real Estate Services Inc. UtahRealEstate.com
- $375,0004 bd3 ba2.3k sqft155 W Center St, Fillmore, UT 84631For SaleMLS ID #2132341, Broox Anderson, Hometown Realty. UtahRealEstate.com
- $419,0003 bd2 ba1.7k sqft365 N Main St, Fillmore, UT 84631For SaleMLS ID #2169567, Savannah J Rogers, The Agency Salt Lake City (Nephi). UtahRealEstate.com
- $389,9993 bd2 ba2.6k sqft65 S 100 E, Fillmore, UT 84631For SaleMLS ID #2165528, Lauri Mathews, Signature Real Estate Services Inc. UtahRealEstate.com
- $495,0005 bd3 ba4k sqft4780 W Hatton Rd, Kanosh, UT 84637For SaleMLS ID #2182576, Lauri Mathews, Signature Real Estate Services Inc. UtahRealEstate.com
- $519,0005 bd3 ba3.4k sqft596 W 500 N, Richfield, UT 84701For SaleMLS ID #2179159, Kaycie Torgerson, Red Rock Real Estate LLC (Central). UtahRealEstate.com
- $315,9005 bd2 ba2k sqft204 E 100 N, Meadow, UT 84644For SaleMLS ID #2145806, Camille Ryan, KW WESTFIELD. UtahRealEstate.com
- $349,9003 bd2 ba1.9k sqft40 S 100 E, Meadow, UT 84631For SaleMLS ID #2108532, Kelsey Quarnberg, Equity Real Estate (Prosper Group). UtahRealEstate.com
- $424,9005 bd2 ba3.4k sqft389 W 400 N, Richfield, UT 84701For SaleMLS ID #2185361, Troy Poulsen, Coldwell Banker Preferred Properties. UtahRealEstate.com
- $359,0005 bd1 ba2k sqft195 E 200 S, Kanosh, UT 84637For SaleMLS ID #2159879, Lauri Mathews, Signature Real Estate Services Inc. UtahRealEstate.com
