Beautiful Fillmore home with views of the Pahvant Range. Open-concept family room, kitchen, and sunporch, plus a formal living room-great for everyday living and gatherings. Large basement family room and good-sized bedrooms. Primary suite with ensuite on the main level, 3 bedrooms upstairs, and 2 downstairs. Each floor features its own bathroom, and there is ample storage throughout. Private, garden-like backyard with space to relax or entertain. Detached garage with workshop. Well cared for and move-in ready. Square footage is provided as a courtesy estimate only and was obtained from the county records. Buyer is advised to obtain an independent measurement.
For sale
Price cut: $44K (10/6)
$595,000
250 E 500 S, Fillmore, UT 84631
6beds
3,918sqft
Single Family Residence
Built in 2005
0.48 Acres Lot
$609,800 Zestimate®
$152/sqft
$-- HOA
What's special
Ample storage throughoutDetached garage with workshopLarge basement family roomGood-sized bedrooms
- 158 days
- 164
- 9
Zillow last checked:
Listing updated:
Listed by:
Lauri Mathews 435-864-7688,
Signature Real Estate Services Inc
Source: UtahRealEstate.com,MLS#: 2155477
Facts & features
Interior
Bedrooms & bathrooms
- Bedrooms: 6
- Bathrooms: 4
- Full bathrooms: 2
- 3/4 bathrooms: 1
- 1/2 bathrooms: 1
- Partial bathrooms: 1
- Main level bedrooms: 1
Rooms
- Room types: Master Bathroom, Den/Office
Primary bedroom
- Level: First
Heating
- Forced Air, Central
Cooling
- Central Air, Ceiling Fan(s)
Appliances
- Included: Microwave, Refrigerator, Water Softener Owned, Disposal, Free-Standing Range
- Laundry: Electric Dryer Hookup, Gas Dryer Hookup
Features
- Separate Bath/Shower, Walk-In Closet(s), Granite Counters
- Flooring: Carpet, Hardwood, Tile
- Doors: French Doors
- Windows: Blinds, Double Pane Windows
- Basement: Full
- Number of fireplaces: 1
- Fireplace features: Gas Log
Interior area
- Total structure area: 3,918
- Total interior livable area: 3,918 sqft
- Finished area above ground: 2,357
- Finished area below ground: 1,404
Video & virtual tour
Property
Parking
- Total spaces: 12
- Parking features: Garage - Attached
- Attached garage spaces: 4
- Uncovered spaces: 8
Features
- Stories: 3
- Patio & porch: Covered Deck
- Exterior features: Entry (Foyer)
- Has spa: Yes
- Spa features: Jetted Tub
- Fencing: Full
Lot
- Size: 0.48 Acres
- Features: Secluded, Sprinkler: Auto-Full
- Topography: Terrain
- Residential vegetation: Landscaping: Full, Mature Trees
Details
- Additional structures: Outbuilding, Storage Shed(s)
- Parcel number: F5855
- Zoning: R2
- Zoning description: Single-Family
- Other equipment: Workbench
Construction
Type & style
- Home type: SingleFamily
- Property subtype: Single Family Residence
Materials
- Brick, Stucco
- Roof: Asphalt
Condition
- Blt./Standing
- New construction: No
- Year built: 2005
- Major remodel year: 2016
Utilities & green energy
- Water: Culinary
- Utilities for property: Natural Gas Connected, Electricity Connected, Sewer Connected, Water Connected
Community & HOA
Community
- Features: Sidewalks
HOA
- Has HOA: No
Location
- Region: Fillmore
Financial & listing details
- Price per square foot: $152/sqft
- Annual tax amount: $3,013
- Date on market: 5/5/2026
- Listing terms: Cash,Conventional,FHA,VA Loan,USDA Loan
- Inclusions: Ceiling Fan, Microwave, Refrigerator, Storage Shed(s), Water Softener: Own, Workbench
- Acres allowed for irrigation: 0
- Electric utility on property: Yes
- Road surface type: Paved
Estimated market value
$609,800
$579,000 - $640,000
$3,923/mo
Price history
| Date | Event | Price |
|---|---|---|
| 10/6/2026 | Price change | $595,000-6.9%$152/sqft |
Source:  UtahRealEstate.com #2155477 Report a problem UtahRealEstate.com #2155477 Report a problem | ||
| 5/5/2026 | Listed for sale | $639,000$163/sqft |
Source: UtahRealEstate.com #2155477 Report a problem | ||
Public tax history
Tax history is unavailable.
Monthly payment
Est. payment
Payment breakdown
Explore the cost of this home by adjusting the details. Changes won't be saved.Climate risks
Neighborhood: 84631
Nearby schools
Schools provided by the listing agent
- Elementary: Fillmore
- Middle: Fillmore
- High: Millard
- District: Millard
Source: UtahRealEstate.com. This data may not be complete. We recommend contacting the local school district to confirm school assignments for this home.
Similar homes
- $600,0005 bd3 ba2.3k sqft415 S 200 W, Fillmore, UT 84631For Sale
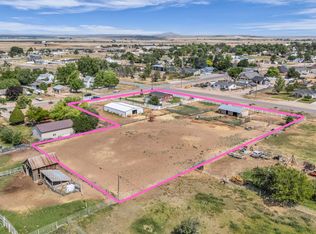
 MLS ID #2167141, Kortnie Anderson, Signature Real Estate Services. UtahRealEstate.com
 - $435,0006 bd3 ba3.1k sqft190 E 300 S, Fillmore, UT 84631For Sale
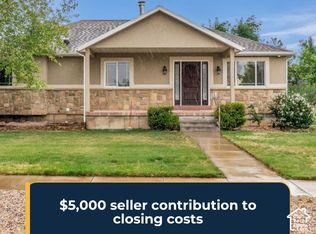 MLS ID #2178997, Lauri Mathews, Signature Real Estate Services Inc. UtahRealEstate.com
 - $529,0005 bd3 ba3.4k sqft75 N 100 W, Fillmore, UT 84631For Sale
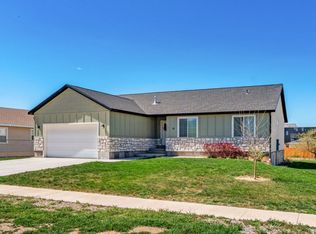 MLS ID #2126737, Molly Stevens, Signature Real Estate Services Inc. UtahRealEstate.com
 - $499,5005 bd3 ba3.8k sqft150 S 3900 W, Fillmore, UT 84631For Sale
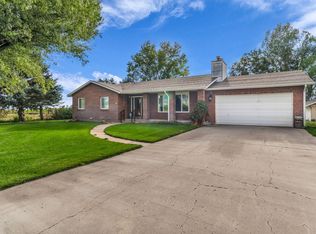 MLS ID #2182579, Lauri Mathews, Signature Real Estate Services Inc. UtahRealEstate.com
 - $450,0005 bd3 ba2.4k sqft90 S 200 W, Fillmore, UT 84631For SaleMLS ID #2163919, Samantha Orvin, Red Rock Real Estate LLC. UtahRealEstate.com
- $375,0004 bd3 ba2.3k sqft155 W Center St, Fillmore, UT 84631For SaleMLS ID #2132341, Broox Anderson, Hometown Realty. UtahRealEstate.com
- $389,9993 bd2 ba2.6k sqft65 S 100 E, Fillmore, UT 84631For SaleMLS ID #2165528, Lauri Mathews, Signature Real Estate Services Inc. UtahRealEstate.com
- $614,0006 bd3 ba3.3k sqft365 E 800 N, Richfield, UT 84701For SaleMLS ID #2184932, Dallas Niemann, Cornerstone Real Estate Professionals, LLC. UtahRealEstate.com
- $495,0005 bd3 ba4k sqft4780 W Hatton Rd, Kanosh, UT 84637For SaleMLS ID #2182576, Lauri Mathews, Signature Real Estate Services Inc. UtahRealEstate.com
- $519,0005 bd3 ba3.4k sqft596 W 500 N, Richfield, UT 84701For SaleMLS ID #2179159, Kaycie Torgerson, Red Rock Real Estate LLC (Central). UtahRealEstate.com
- $475,0006 bd3 ba2.9k sqft1086 S 800 W, Richfield, UT 84701For SaleMLS ID #2188742, Kacey Nielson, Coldwell Banker Preferred Properties. UtahRealEstate.com
- $315,9005 bd2 ba2k sqft204 E 100 N, Meadow, UT 84644For SaleMLS ID #2145806, Camille Ryan, KW WESTFIELD. UtahRealEstate.com
- $440,0005 bd3 ba2.9k sqft564 E 650 N, Richfield, UT 84701For SaleMLS ID #2174355, Bailee A Morrell, Bybee & Co Realty, LLC. UtahRealEstate.com
- $480,0005 bd3 ba3.4k sqft637 S 960 W, Richfield, UT 84701For SaleMLS ID #2166603, Angela Viers, Rustic Roots Real Estate LLC. UtahRealEstate.com
- $417,0005 bd3 ba2.6k sqft669 W Ogden Dr, Richfield, UT 84701For SaleMLS ID #2187706, Dirk Dopp, ERA Brokers Consolidated (Richfield Branch). UtahRealEstate.com
- $424,9005 bd2 ba3.4k sqft389 W 400 N, Richfield, UT 84701For SaleMLS ID #2185361, Troy Poulsen, Coldwell Banker Preferred Properties. UtahRealEstate.com
