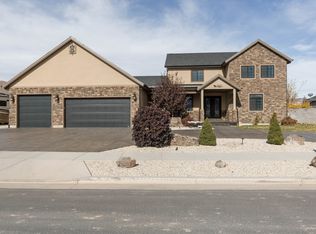
Beautiful home located in one of Richfield's most desirable cul-de-sacs, sitting on a large .66 acre lot within the city limits. This property offers an incredible combination of space, functionality, and outdoor living that is hard to find. Inside, you'll find open-concept living with a spacious main living area, large windows, a main-floor office, and a fully finished basement that provides plenty of additional living space including a steam sauna There is also a massive storage room that is incredibly functional and difficult to find in most homes. Outside is where this property really stands out. The backyard is private, mature, and beautifully maintained with peach, apple, and cherry trees, a huge garden area, and a west-facing deck perfect for relaxing summer evenings and sunsets. The detached 1,500 sq ft shop offers endless possibilities for storage, hobbies, projects, workspace, toys, or additional parking, and an incredible waterfall in the backyard. Additional features include a steam sauna, mature landscaping, and a layout that truly feels comfortable and livable both inside and out. This is the kind of property people wait for in Richfield - peaceful, spacious, functional, and loaded with features that are difficult to replicate. Square footage figures are provided as a courtesy estimate only and were obtained from the recorder's office. Buyer is advised to obtain an independent measurement.
For sale
$849,000
1095 W 600 S, Richfield, UT 84701
6beds
4baths
3,547sqft
Single Family Residence
Built in 1996
0.66 Acres Lot
$807,500 Zestimate®
$239/sqft
$-- HOA
What's special
Mature landscapingHuge garden areaMassive storage roomOpen-concept livingSteam saunaLarge windowsFully finished basement
- 141 days
- 118
- 3
Zillow last checked:
Listing updated:
Listed by:
Anne V Fillmore 435-979-1662,
RED ROCK REAL ESTATE CENTRAL
Source: WCBR,MLS#: 26-272734
Facts & features
Interior
Bedrooms & bathrooms
- Bedrooms: 6
- Bathrooms: 4
Bedroom
- Level: Second
Bedroom 2
- Level: Second
Bedroom 3
- Level: Second
Bedroom 4
- Level: Second
Bedroom 5
- Level: Basement
Bedroom 6
- Level: Basement
Bathroom
- Level: Second
Bathroom
- Level: Second
Bathroom
- Level: Basement
Bathroom
- Level: Main
Den
- Level: Main
Family room
- Level: Main
Family room
- Level: Basement
Kitchen
- Level: Main
Laundry
- Level: Main
Living room
- Level: Main
Heating
- Natural Gas
Cooling
- Central Air
Features
- Basement: Full
- Number of fireplaces: 1
Interior area
- Total structure area: 3,547
- Total interior livable area: 3,547 sqft
- Finished area above ground: 1,200
Property
Parking
- Total spaces: 4
- Parking features: Attached, Detached, Heated, RV Access/Parking
- Attached garage spaces: 4
Features
- Stories: 2
- Has view: Yes
- View description: Mountain(s)
Lot
- Size: 0.66 Acres
- Features: Cul-De-Sac, Level
Details
- Parcel number: 3179
- Zoning description: Residential
Construction
Type & style
- Home type: SingleFamily
- Property subtype: Single Family Residence
Materials
- Wood Siding, Masonite, Vinyl Siding
- Roof: Asphalt
Condition
- Built & Standing
- Year built: 1996
Utilities & green energy
- Water: Culinary
- Utilities for property: Electricity Connected, Natural Gas Connected
Community & HOA
Community
- Subdivision: NOT AVAILABLE
HOA
- Has HOA: No
Location
- Region: Richfield
Financial & listing details
- Price per square foot: $239/sqft
- Tax assessed value: $517,124
- Annual tax amount: $2,775
- Date on market: 5/23/2026
- Cumulative days on market: 142 days
- Listing terms: Conventional,Cash
- Inclusions: Workshop, Wood Burning Stove, Window, Double Pane, Window Coverings, Storage Shed(s), Sprinkler, Full, Sprinkler, Auto, Oven/Range, Freestnd, Outdoor Lighting, Landscaped, Full, Gazebo, Disposal, Dishwasher, Deck, Covered, Ceiling, Vaulted, Ceiling Fan(s)
- Electric utility on property: Yes
Estimated market value
$807,500
$767,000 - $848,000
$2,727/mo
Price history
| Date | Event | Price |
|---|---|---|
| 5/20/2026 | Listed for sale | $849,000$239/sqft |
Source:  UtahRealEstate.com #2159420 Report a problem UtahRealEstate.com #2159420 Report a problem | ||
Public tax history
| Year | Property taxes | Tax assessment |
|---|---|---|
| 2025 | $2,761 -0.5% | $284,419 +1.4% |
| 2024 | $2,775 -7.8% | $280,496 -6.8% |
| 2023 | $3,011 +9.8% | $301,062 +20.2% |
| 2022 | $2,743 +3.9% | $250,468 +23.5% |
| 2021 | $2,640 +14% | $202,888 +10.8% |
| 2020 | $2,315 -3.1% | $183,154 +8.1% |
| 2019 | $2,391 +2.4% | $169,420 +7.3% |
| 2018 | $2,335 +4.8% | $157,930 +5.1% |
| 2017 | $2,229 +0.3% | $150,260 |
| 2016 | $2,221 +34.6% | $150,260 +0.5% |
| 2015 | $1,650 | $149,560 +4.3% |
| 2014 | $1,650 | $143,420 |
| 2013 | -- | $143,420 +2.2% |
| 2012 | -- | $140,380 |
| 2011 | -- | $140,380 -9.7% |
| 2010 | -- | $155,410 |
Find assessor info on the county website
Monthly payment
Est. payment
Payment breakdown
Explore the cost of this home by adjusting the details. Changes won't be saved.Climate risks
Neighborhood: 84701
Similar homes
- $724,9005 bd3 ba3.4k sqft407 E 950 N, Richfield, UT 84701For Sale
 MLS ID #26-274354, Anne V Fillmore, RED ROCK REAL ESTATE CENTRAL. WCBR
 - $765,0007 bd5 ba4.8k sqft902 W Southern Hills Vis, Richfield, UT 84701For Sale
 MLS ID #2176053, Brayden Gardner, ERA Brokers Consolidated (Richfield Branch). UtahRealEstate.com
 - $475,0006 bd3 ba2.9k sqft1086 S 800 W, Richfield, UT 84701For Sale
 MLS ID #2188742, Kacey Nielson, Coldwell Banker Preferred Properties. UtahRealEstate.com
 - $614,0006 bd3 ba3.3k sqft365 E 800 N, Richfield, UT 84701For Sale
 MLS ID #2184932, Dallas Niemann, Cornerstone Real Estate Professionals, LLC. UtahRealEstate.com
 - $480,0005 bd3 ba3.4k sqft637 S 960 W, Richfield, UT 84701For SaleMLS ID #2166603, Angela Viers, Rustic Roots Real Estate LLC. UtahRealEstate.com
- $519,0005 bd3 ba3.4k sqft596 W 500 N, Richfield, UT 84701For SaleMLS ID #2179159, Kaycie Torgerson, Red Rock Real Estate LLC (Central). UtahRealEstate.com
- $629,0005 bd3 ba3.2k sqft472 W 2300 S, Richfield, UT 84701For SaleMLS ID #2137419, Brayden Gardner, ERA Brokers Consolidated (Richfield Branch). UtahRealEstate.com
- $735,0006 bd3 ba3.1k sqft76 S State Route 118, Central Valley, UT 84754For SaleMLS ID #2188523, Jeramy Johnson, Red Rock Real Estate LLC (Central). UtahRealEstate.com
- $975,0006 bd4 ba4.7k sqft244 E Sevier River Rd, Monroe, UT 84754For SaleMLS ID #2188880, Kacey Nielson, Coldwell Banker Preferred Properties. UtahRealEstate.com
- $424,9005 bd2 ba3.4k sqft389 W 400 N, Richfield, UT 84701For SaleMLS ID #2185361, Troy Poulsen, Coldwell Banker Preferred Properties. UtahRealEstate.com
- $440,0005 bd3 ba2.9k sqft564 E 650 N, Richfield, UT 84701For SaleMLS ID #2174355, Bailee A Morrell, Bybee & Co Realty, LLC. UtahRealEstate.com
- $720,0006 bd3 ba3.8k sqft130 S 300 E, Annabella, UT 84711For SaleMLS ID #2158659, Lisa Cleaveland, ERA Brokers Consolidated (Utah County). UtahRealEstate.com
- $430,0005 bd2 ba2k sqft590 E 650 N, Richfield, UT 84701For SaleMLS ID #2185328, Lauri Mathews, Signature Real Estate Services Inc. UtahRealEstate.com
- $795,0004 bd4 ba3.5k sqft1165 E Austin Dr, Elsinore, UT 84724For SaleMLS ID #2166405, Donavan Allen, ERA Brokers Consolidated (Richfield Branch). UtahRealEstate.com
- $895,0004 bd3 ba4.7k sqft460 E Landslide Rd S, Monroe, UT 84754For SaleMLS ID #2169317, Lisa Cleaveland, ERA Brokers Consolidated (Utah County). UtahRealEstate.com
- $595,0003 bd2 ba1.7k sqft925 W Torrey Pines Dr, Richfield, UT 84701For SaleMLS ID #2154979, Brayden Gardner, ERA Brokers Consolidated (Richfield Branch). UtahRealEstate.com
- $649,0006 bd3 ba3.5k sqft420 S Main St, Central Valley, UT 84754For SaleMLS ID #2164193, Dirk Dopp, ERA Brokers Consolidated (Richfield Branch). UtahRealEstate.com
