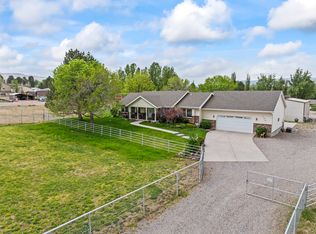
Here is your chance to own a custom built log cabin home on 4.22 acres. The views are amazing from every window, in every direction. The private gravel drive takes you to this beautiful home that faces to the east and has an amazing view of the Cove and Monroe mountain range. The lay out of this home has very private bedrooms with lots of shared space for entertainment. Front porch offers a wood burning stove and a gas insert fire place on the back patio. Large 3 car garage with living space above, approximately 585 sq. ft. There is planted pasture on this property that comes with 3 shares of Elsinore canal water. There is additional land available to the north of this parcel and is 2.34 acres. This additional piece comes with an approved building lot, irrigation and a well that has recently been drilled. The price for the home and additional land is not at listed price, but can be negotiated at time of offer. All estimates were provided as a courtesy. Buyers and agent's are to verify all listing information.
For sale
$735,000
76 S State Route 118, Central Valley, UT 84754
6beds
3,122sqft
Single Family Residence
Built in 1995
4.22 Acres Lot
$710,600 Zestimate®
$235/sqft
$-- HOA
What's special
Private gravel drivePlanted pastureVery private bedrooms
- 2 days
- 129
- 15
Zillow last checked:
Listing updated:
Listed by:
Jeramy Johnson 435-201-2718,
Red Rock Real Estate LLC (Central)
Source: UtahRealEstate.com,MLS#: 2188523
Facts & features
Interior
Bedrooms & bathrooms
- Bedrooms: 6
- Bathrooms: 3
- Full bathrooms: 2
- 3/4 bathrooms: 1
- Main level bedrooms: 2
Rooms
- Room types: Master Bathroom
Primary bedroom
- Level: Second
Heating
- Forced Air, Central, Wood
Cooling
- Evaporative Cooling
Appliances
- Included: Microwave, Refrigerator, Disposal, Gas Range, Free-Standing Range
- Laundry: Gas Dryer Hookup
Features
- Dry Bar, Separate Bath/Shower, Walk-In Closet(s), Vaulted Ceiling(s)
- Flooring: Carpet, Hardwood, Tile
- Basement: Full
- Number of fireplaces: 1
Interior area
- Total structure area: 3,122
- Total interior livable area: 3,122 sqft
- Finished area above ground: 1,875
- Finished area below ground: 1,247
Property
Parking
- Total spaces: 3
- Parking features: Open, RV Access/Parking
- Garage spaces: 3
- Has uncovered spaces: Yes
Features
- Stories: 3
- Patio & porch: Covered, Porch, Covered Patio, Open Porch
- Exterior features: Balcony
- Fencing: Full
- Has view: Yes
- View description: Mountain(s), Valley, Red Rock
Lot
- Size: 4.22 Acres
- Features: Additional Land Available, Sprinkler: Auto-Full
- Topography: Terrain
- Residential vegetation: Landscaping: Full, Mature Trees, Vegetable Garden
Details
- Additional structures: Workshop, Outbuilding
- Parcel number: 430851
- Zoning description: Single-Family, Agricultural
- Horses can be raised: Yes
- Horse amenities: Horse Property
Construction
Type & style
- Home type: SingleFamily
- Architectural style: Bungalow/Cottage
- Property subtype: Single Family Residence
Materials
- Log, Stone
- Roof: Asphalt
Condition
- Blt./Standing
- New construction: No
- Year built: 1995
Utilities & green energy
- Sewer: Septic Tank, Sewer: Septic Tank
- Water: Irrigation, Rights: Owned, Well
- Utilities for property: Natural Gas Connected, Electricity Connected, Water Connected
Community & HOA
Community
- Security: Building Security
HOA
- Has HOA: No
Location
- Region: Central Valley
Financial & listing details
- Price per square foot: $235/sqft
- Tax assessed value: $543,088
- Annual tax amount: $2,275
- Date on market: 10/1/2026
- Listing terms: Cash,Conventional,FHA,VA Loan,USDA Loan
- Inclusions: Microwave, Range, Refrigerator
- Has irrigation water rights: Yes
- Acres allowed for irrigation: 3
- Electric utility on property: Yes
Estimated market value
$710,600
$675,000 - $746,000
$1,566/mo
Price history
| Date | Event | Price |
|---|---|---|
| 10/1/2026 | Listed for sale | $735,000$235/sqft |
Source:  UtahRealEstate.com #2188523 Report a problem UtahRealEstate.com #2188523 Report a problem | ||
| 9/1/2026 | Listing removed | $735,000$235/sqft |
Source: UtahRealEstate.com #2128512 Report a problem | ||
| 4/18/2026 | Price change | $735,000-3%$235/sqft |
Source: UtahRealEstate.com #2128512 Report a problem | ||
| 12/31/2025 | Listed for sale | $757,500$243/sqft |
Source: UtahRealEstate.com #2128512 Report a problem | ||
Public tax history
| Year | Property taxes | Tax assessment |
|---|---|---|
| 2025 | $2,275 +1.5% | $277,366 +3.8% |
| 2024 | $2,241 +9.2% | $267,174 +12% |
| 2023 | $2,053 -6.2% | $238,654 +5.2% |
| 2022 | $2,189 +17.3% | $226,829 +40.1% |
| 2021 | $1,866 +11.9% | $161,861 +10.2% |
| 2020 | $1,667 -4.6% | $146,900 +7.2% |
| 2019 | $1,747 +3.3% | $136,970 +8.3% |
| 2018 | $1,691 +4.5% | $126,500 +8.8% |
| 2017 | $1,619 +3.8% | $116,250 +0% |
| 2016 | $1,559 +20.1% | $116,200 +0% |
| 2015 | $1,298 | $116,160 -0.1% |
| 2014 | $1,298 | $116,270 -0.1% |
| 2013 | -- | $116,410 +0% |
| 2012 | -- | $116,370 -8% |
| 2011 | -- | $126,520 -7.5% |
| 2010 | -- | $136,720 |
Find assessor info on the county website
Monthly payment
Est. payment
Payment breakdown
Explore the cost of this home by adjusting the details. Changes won't be saved.Climate risks
Neighborhood: 84754
Nearby schools
Schools provided by the listing agent
- Elementary: Ashman
- Middle: Red Hills
- High: Richfield
- District: Sevier
Source: UtahRealEstate.com. This data may not be complete. We recommend contacting the local school district to confirm school assignments for this home.
- $560,400-- bd2 ba2.1k sqft670 S Dairy Rd, Central Valley, UT 84754Off Market
- $646,5005 bd3 ba2.6k sqft630 S Dairy Rd, Central Valley, UT 84754Off Market

- $668,000-- bd1 ba2.8k sqft620 S Dairy Rd, Central Valley, UT 84754Off Market
- $876,500-- bd2 ba2.6k sqft495 W Duffin Rd, Central Valley, UT 84754Off Market
Similar homes
- $649,0006 bd3 ba3.5k sqft420 S Main St, Central Valley, UT 84754For Sale
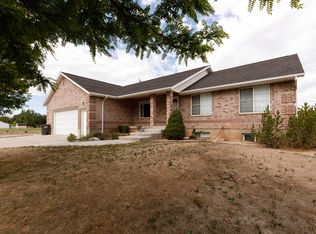
 MLS ID #2164193, Dirk Dopp, ERA Brokers Consolidated (Richfield Branch). UtahRealEstate.com
 - $739,0006 bd4 ba4.3k sqft691 S 530 E, Monroe, UT 84754For Sale
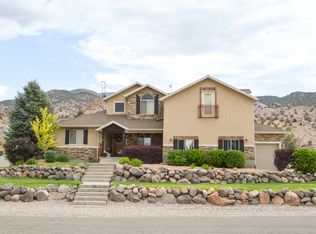 MLS ID #2133212, Tanner J Sirrine, Red Rock Real Estate LLC (Central). UtahRealEstate.com
 - $675,0005 bd3 ba3.4k sqft432 S 575 W, Monroe, UT 84754For Sale
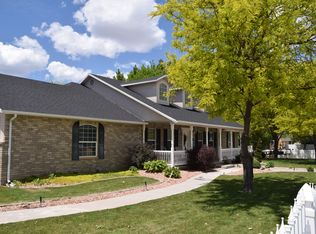 MLS ID #2165521, Justin Losee, Whitetail Properties Real Estate LLC. UtahRealEstate.com
 - $720,0006 bd3 ba3.8k sqft130 S 300 E, Annabella, UT 84711For Sale
 MLS ID #2158659, Lisa Cleaveland, ERA Brokers Consolidated (Utah County). UtahRealEstate.com
 - $795,0004 bd4 ba3.5k sqft1165 E Austin Dr, Elsinore, UT 84724For SaleMLS ID #2166405, Donavan Allen, ERA Brokers Consolidated (Richfield Branch). UtahRealEstate.com
- $684,9005 bd4 ba3.8k sqft251 N 580 W, Monroe, UT 84754For SaleMLS ID #2119276, Troy Poulsen, Coldwell Banker Preferred Properties. UtahRealEstate.com
- $475,0006 bd3 ba2.9k sqft1086 S 800 W, Richfield, UT 84701For SaleMLS ID #2188742, Kacey Nielson, Coldwell Banker Preferred Properties. UtahRealEstate.com
- $639,0006 bd3 ba3.3k sqft365 E 800 N, Richfield, UT 84701For SaleMLS ID #2184932, Dallas Niemann, Cornerstone Real Estate Professionals, LLC. UtahRealEstate.com
- $379,0005 bd2 ba2.5k sqft195 E 200 N, Monroe, UT 84754For SaleMLS ID #2177333, Dave Coe, Red Rock Real Estate LLC (Central). UtahRealEstate.com
- $489,0003 bd2 ba1.8k sqft3001 S 600 W, Monroe, UT 84754For SaleMLS ID #2171046, Dirk Dopp, ERA Brokers Consolidated (Richfield Branch). UtahRealEstate.com
- $555,0005 bd3 ba2.4k sqft277 W 800 S, Monroe, UT 84754For SaleMLS ID #2146268, Jaicee L Bagley, Red Rock Real Estate LLC (Central). UtahRealEstate.com
- $629,0005 bd3 ba3.2k sqft472 W 2300 S, Richfield, UT 84701For SaleMLS ID #2137419, Brayden Gardner, ERA Brokers Consolidated (Richfield Branch). UtahRealEstate.com
- $417,0005 bd3 ba2.6k sqft669 W Ogden Dr, Richfield, UT 84701For SaleMLS ID #2187706, Dirk Dopp, ERA Brokers Consolidated (Richfield Branch). UtahRealEstate.com
- $650,0006 bd4 ba3k sqft160 N 200 E, Monroe, UT 84754For SaleMLS ID #2161101, Kacey Nielson, Coldwell Banker Preferred Properties. UtahRealEstate.com
- $565,0003 bd2 ba1.6k sqft904 S 570 W, Monroe, UT 84754For SaleMLS ID #2182104, Dirk Dopp, ERA Brokers Consolidated (Richfield Branch). UtahRealEstate.com
