Immaculate country living at its finest! This stunning brick home sits on 3 pristine acres and offers the perfect blend of comfort, functionality, and space. From the moment you arrive, you'll be drawn to the beautiful wrap-around porch-ideal for relaxing and taking in the incredible view of Monroe Mountain. The property is fully dialed in with mature landscaping, established trees, a garden area, and 1.5 acres of irrigated pasture-perfect for animals, hobbies, or simply enjoying wide open space. A massive heated and insulated shop provides endless possibilities, complemented by multiple outbuildings and ample covered parking for all your equipment and toys. The property comes with ONE 1 ac. ft. water right that is sourced from a well on the corner of the property. This used to be the main source of culinary water, but the home is now connected to culinary water from the Austin Special Service District, so you have the option to use either for the home. Having the culinary connection leaves PLENTY of water to water your yard, garden, trees, and some pasture. ON TOP OF THAT, there are also 2 surface shares of Brooklyn Canal irrigation water that are used to irrigate the back pasture! Inside, the home is just as impressive. You'll find a huge attached 2-car garage, an incredibly functional mud/laundry room, and thoughtful design throughout. The custom kitchen is built to impress, featuring high-end finishes and plenty of space to gather. Rich 3/4" custom hardwood floors, abundant storage at every turn, and meticulous attention to detail make this home stand out. The basement offers a massive living room, an extensive food storage area, and a separate cold storage room-providing both comfort and practicality. Stay cozy all winter long with the efficient pellet stove, adding warmth and charm to the space. Properties like this don't come around often-turnkey, well-maintained, and ready to support the lifestyle you've been looking for.
For sale
$795,000
1165 E Austin Dr, Elsinore, UT 84724
4beds
3,598sqft
Single Family Residence
Built in 2017
3.01 Acres Lot
$771,900 Zestimate®
$221/sqft
$35/mo HOA
What's special
Ample covered parkingMature landscapingGarden areaSeparate cold storage roomStunning brick homeMeticulous attention to detailEstablished trees
- 109 days
- 188
- 12
Zillow last checked:
Listing updated:
Listed by:
Donavan Allen 435-893-1289,
ERA Brokers Consolidated (Richfield Branch),
Tyson J Hansen 435-287-9223,
ERA Brokers Consolidated (Richfield Branch)
Source: UtahRealEstate.com,MLS#: 2166405
Facts & features
Interior
Bedrooms & bathrooms
- Bedrooms: 4
- Bathrooms: 4
- Full bathrooms: 1
- 3/4 bathrooms: 3
- Main level bedrooms: 2
Rooms
- Room types: Master Bathroom
Primary bedroom
- Level: First
Heating
- Forced Air, Central, Wood, >= 95% efficiency
Cooling
- Central Air
Appliances
- Included: Gas Oven, Gas Range, Free-Standing Range
- Laundry: Electric Dryer Hookup, Gas Dryer Hookup
Features
- Walk-In Closet(s), Granite Counters
- Flooring: Carpet, Hardwood, Tile
- Windows: Plantation Shutters
- Basement: Full
- Number of fireplaces: 1
Interior area
- Total structure area: 3,598
- Total interior livable area: 3,598 sqft
- Finished area above ground: 1,799
- Finished area below ground: 1,799
Property
Parking
- Total spaces: 6
- Parking features: RV Access/Parking
- Attached garage spaces: 6
Accessibility
- Accessibility features: Accessible Hallway(s)
Features
- Stories: 2
- Patio & porch: Covered, Porch, Covered Patio, Open Porch
- Fencing: Partial
- Has view: Yes
- View description: Mountain(s)
Lot
- Size: 3.01 Acres
- Features: Secluded, Sprinkler: Auto-Full
- Topography: Terrain
- Residential vegetation: Fruit Trees, Landscaping: Full, Vegetable Garden
Details
- Additional structures: Workshop, Outbuilding
- Parcel number: 312611
- Zoning description: Single-Family
- Horses can be raised: Yes
- Horse amenities: Barn, Horse Property
Construction
Type & style
- Home type: SingleFamily
- Architectural style: Rambler/Ranch
- Property subtype: Single Family Residence
Materials
- Asphalt, Brick
- Roof: Asphalt
Condition
- Blt./Standing
- New construction: No
- Year built: 2017
Utilities & green energy
- Sewer: Septic Tank, Sewer: Septic Tank
- Water: Culinary, Irrigation, Rights: Owned, Shares, Well
- Utilities for property: Natural Gas Connected, Electricity Connected, Sewer Connected, Water Connected
Community & HOA
Community
- Subdivision: Fair Weather Estates
HOA
- Has HOA: Yes
- HOA fee: $35 monthly
- HOA name: Kendall Torgerson
Location
- Region: Elsinore
Financial & listing details
- Price per square foot: $221/sqft
- Tax assessed value: $680,376
- Annual tax amount: $2,954
- Date on market: 6/15/2026
- Listing terms: Cash,Conventional,FHA,VA Loan,USDA Loan
- Has irrigation water rights: Yes
- Acres allowed for irrigation: 0
- Electric utility on property: Yes
Estimated market value
$771,900
$733,000 - $810,000
$2,315/mo
Price history
| Date | Event | Price |
|---|---|---|
| 6/18/2026 | Listed for sale | $795,000-14.5%$221/sqft |
Source:  UtahRealEstate.com #2166405 Report a problem UtahRealEstate.com #2166405 Report a problem | ||
| 6/18/2026 | Listing removed | $930,000$258/sqft |
Source: UtahRealEstate.com #2147319 Report a problem | ||
| 4/1/2026 | Listed for sale | $930,000+18.5%$258/sqft |
Source: UtahRealEstate.com #2147319 Report a problem | ||
| 10/18/2025 | Listing removed | -- |
Source: Owner Report a problem | ||
| 8/28/2024 | Price change | $785,000+1.9%$218/sqft |
Source: Owner Report a problem | ||
| 8/19/2024 | Price change | $770,000-1.9%$214/sqft |
Source: Owner Report a problem | ||
| 8/4/2024 | Listed for sale | $785,000+4.7%$218/sqft |
Source: Owner Report a problem | ||
| 2/27/2021 | Listing removed | $750,000$208/sqft |
Source: ICBOR #92582 Report a problem | ||
| 2/6/2021 | Listed for sale | $750,000+7.2%$208/sqft |
Source: High Country Realty-North Brian Head #92582 Report a problem | ||
| 1/28/2021 | Listing removed | -- |
Source: Owner Report a problem | ||
| 1/23/2021 | Price change | $699,900+1.1%$195/sqft |
Source: Owner Report a problem | ||
| 1/14/2021 | Listed for sale | $692,000$192/sqft |
Source: Owner Report a problem | ||
Public tax history
| Year | Property taxes | Tax assessment |
|---|---|---|
| 2025 | $2,935 -5.7% | $360,891 -3.8% |
| 2024 | $3,114 +35.1% | $375,297 +39.4% |
| 2023 | $2,305 -6.8% | $269,259 +4.6% |
| 2022 | $2,473 +6.1% | $257,434 +26.4% |
| 2021 | $2,331 +7.3% | $203,706 +5.4% |
| 2020 | $2,172 +3.7% | $193,208 +16.9% |
| 2019 | $2,095 +3.3% | $165,310 +8.2% |
| 2018 | $2,028 +4.5% | $152,760 +82.7% |
| 2017 | $1,941 +70.3% | $83,590 +4966.1% |
| 2016 | $1,140 +6510.4% | $1,650 +1.9% |
| 2015 | $17 | $1,620 -5.3% |
| 2014 | $17 | $1,710 -5.5% |
| 2013 | -- | $1,810 +1.7% |
| 2012 | -- | $1,780 +0.6% |
| 2011 | -- | $1,770 |
Find assessor info on the county website
Monthly payment
Est. payment
Payment breakdown
Explore the cost of this home by adjusting the details. Changes won't be saved.Climate risks
Neighborhood: 84724
Nearby schools
Schools provided by the listing agent
- Elementary: Monroe
- Middle: South Sevier
- High: South Sevier
- District: Sevier
Source: UtahRealEstate.com. This data may not be complete. We recommend contacting the local school district to confirm school assignments for this home.
Similar homes
- $735,0006 bd3 ba3.1k sqft76 S State Route 118, Central Valley, UT 84754For Sale
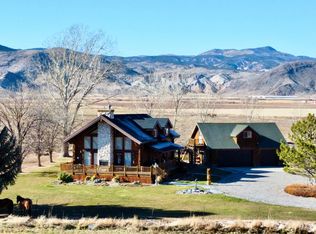
 MLS ID #2188523, Jeramy Johnson, Red Rock Real Estate LLC (Central). UtahRealEstate.com
 - $975,0006 bd4 ba4.7k sqft244 E Sevier River Rd, Monroe, UT 84754For Sale
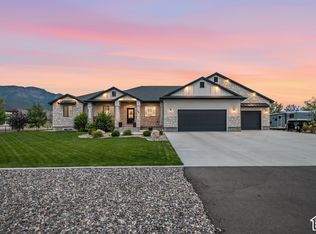 MLS ID #2188880, Kacey Nielson, Coldwell Banker Preferred Properties. UtahRealEstate.com
 - $725,0007 bd4 ba4.9k sqft986 E 2290 N, Monroe, UT 84754For Sale
 MLS ID #2135412, Broox Anderson, Hometown Realty. UtahRealEstate.com
 - $649,0006 bd3 ba3.5k sqft420 S Main St, Central Valley, UT 84754For Sale
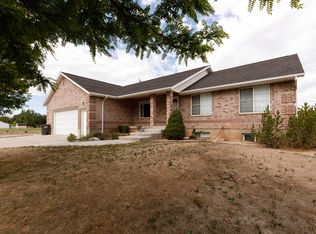 MLS ID #2164193, Dirk Dopp, ERA Brokers Consolidated (Richfield Branch). UtahRealEstate.com
 - $895,0004 bd3 ba4.7k sqft460 E Landslide Rd S, Monroe, UT 84754For SaleMLS ID #2169317, Lisa Cleaveland, ERA Brokers Consolidated (Utah County). UtahRealEstate.com
- $684,9005 bd4 ba3.8k sqft251 N 580 W, Monroe, UT 84754For SaleMLS ID #2119276, Troy Poulsen, Coldwell Banker Preferred Properties. UtahRealEstate.com
- $739,0006 bd4 ba4.3k sqft691 S 530 E, Monroe, UT 84754For SaleMLS ID #2133212, Tanner J Sirrine, Red Rock Real Estate LLC (Central). UtahRealEstate.com
- $979,0005 bd4 ba5.2k sqft315 S 300 E, Monroe, UT 84754For SaleMLS ID #2067930, Shellie Mackay, ERA Brokers Consolidated (Richfield Branch). UtahRealEstate.com
- $720,0006 bd3 ba3.8k sqft130 S 300 E, Annabella, UT 84711For SaleMLS ID #2158659, Lisa Cleaveland, ERA Brokers Consolidated (Utah County). UtahRealEstate.com
- $675,0005 bd3 ba3.4k sqft432 S 575 W, Monroe, UT 84754For SaleMLS ID #2165521, Justin Losee, Whitetail Properties Real Estate LLC. UtahRealEstate.com
- $765,0007 bd5 ba4.8k sqft902 W Southern Hills Vis, Richfield, UT 84701For SaleMLS ID #2176053, Brayden Gardner, ERA Brokers Consolidated (Richfield Branch). UtahRealEstate.com
- $629,0005 bd3 ba3.2k sqft472 W 2300 S, Richfield, UT 84701For SaleMLS ID #2137419, Brayden Gardner, ERA Brokers Consolidated (Richfield Branch). UtahRealEstate.com
- $575,0004 bd2 ba2k sqft60 W 725 N, Monroe, UT 84754For SaleMLS ID #2189016, Kinsley Lund, Coldwell Banker Preferred Properties. UtahRealEstate.com
- $475,0006 bd3 ba2.9k sqft1086 S 800 W, Richfield, UT 84701For SaleMLS ID #2188742, Kacey Nielson, Coldwell Banker Preferred Properties. UtahRealEstate.com
- $489,0003 bd2 ba1.8k sqft3001 S 600 W, Monroe, UT 84754For SaleMLS ID #2171046, Dirk Dopp, ERA Brokers Consolidated (Richfield Branch). UtahRealEstate.com
- $639,0006 bd3 ba3.3k sqft365 E 800 N, Richfield, UT 84701For SaleMLS ID #2184932, Dallas Niemann, Cornerstone Real Estate Professionals, LLC. UtahRealEstate.com
